Skip main navigation
Sold for $183,000
  • $183,000

    1D Beverly Ln, Stratford, NJ 08084

    2beds
    986sqft
    Condominium
    Built in 1962
    -- sqft lot
    $177,700 Zestimate®
    $186/sqft
    $1,835 Estimated rent

    Home value

    $177,700

    $169,000 - $187,000

    $1,835/mo

    Zestimate® history
    Loading
    Loading...

    Owner options

    List your home for rent

    $1,835/mo

    Rent Zestimate®

    Find your next renter with Zillow Rental Manager. Plus, with online applications, you can quickly screen prospective tenants – for free.

    Learn more

    $1,835/mo

    Rent Zestimate®

    Refinance and save

    $1,357/mo

    Est. payment

    Refinancing to a lower rate could help reduce your monthly payments and save thousands over the life of the loan.

    See today's rates

    $1,357/mo

    Est. payment

    Explore your selling options

    Work with a Zillow partner agent

    Leverage their expertise and Zillow's premium Showcase listings to get your home seen by more buyers.

    Get started

    List with your own agent

    Get your home in front of millions of buyers by listing it on Zillow.

    Learn how to do it

    Sell it yourself

    Take full control of how buyers see your home on Zillow by listing For Sale by Owner (FSBO).

    List your home

    What's special

    Brick exterior communityWall air conditioning systemBeautifully kept groundsGranite countertopsExterior lighting
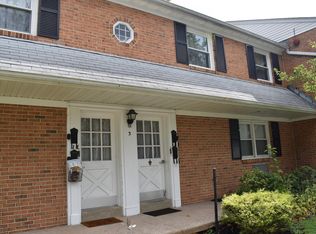
    Welcome to this move in ready upper floor two bedroom one full bath condo offering comfort convenience and easy living. This brick exterior community features exterior lighting sidewalks and an inground pool for residents to enjoy all maintained by the condo association along with exterior building care and beautifully kept grounds. Inside the unit is light and bright with neutral paint throughout. A spacious living room with neutral carpeting flows through the hallway and into both bedrooms creating a warm and inviting feel. The living room opens to the dining area and kitchen where granite countertops, white cabinetry with double stacked crown molding and a window provide views of the trees landscaped grounds and community pool. Sliding glass doors off the living room lead to a sun Florida room that spans the length of the unit offering extended living space that can be used for relaxing working from home or entertaining. Both bedrooms include ample natural light, double closets, ceiling fans and the unit is cooled by a wall air conditioning system. The full bathroom features an expanded cabinet vanity and sliding glass door tub/shower combination with tile surround. Laminate flooring is also found in the kitchen dining area and bathroom. An added convenience is the in unit stackable laundry closet located in the hallway. Additional highlights include one assigned outdoor parking space extra storage at the basement level and a location just minutes from local shopping restaurants Jefferson Hospital and major roadways including the White Horse Pike and PATCO Speedline making commuting easy. This property is one you will not want to miss. Schedule your appointment to view it today.

    Zillow last checked:

    Listing updated:

    Listed by:

    Joseph Rivera 609-605-3490,

    Coldwell Banker Realty

    Bought with:

    Val Nunnenkamp, 8333570

    Keller Williams Realty - Marlton

    Source: Bright MLS,MLS#: NJCD2108556MLS Logo

    Facts & features

    Interior

    Bedrooms & bathrooms
    • Bedrooms: 2
    • Bathrooms: 1
    • Full bathrooms: 1
    • Main level bathrooms: 1
    • Main level bedrooms: 2
    Bedroom 1
    • Level: Main
    • Area: 143 Square Feet
    • Dimensions: 11 X 13
    Bedroom 2
    • Level: Main
    • Area: 117 Square Feet
    • Dimensions: 9 X 13
    Dining room
    • Level: Main
    • Area: 99 Square Feet
    • Dimensions: 9 X 11
    Other
    • Level: Main
    Kitchen
    • Level: Main
    • Area: 88 Square Feet
    • Dimensions: 8 X 11
    Living room
    • Level: Main
    • Area: 260 Square Feet
    • Dimensions: 13 X 20
    Other
    • Level: Main
    • Area: 180 Square Feet
    • Dimensions: 6 X 30
    Heating
    • Radiant, Electric
    Cooling
    • Ceiling Fan(s), Window Unit(s), Electric
    Appliances
    • Included: Built-In Range, Microwave, Disposal, Dryer, Washer/Dryer Stacked, Water Heater, Electric Water Heater
    • Laundry: Has Laundry, In Unit
    Features
    • Bathroom - Tub Shower, Kitchen - Galley, Recessed Lighting, Walk-In Closet(s), Dry Wall
    • Flooring: Carpet, Laminate
    • Doors: Double Entry
    • Windows: Double Pane Windows
    • Basement: Unfinished
    • Has fireplace: No
    Interior area
    • Total structure area: 986
    • Total interior livable area: 986 sqft
    • Finished area above ground: 986

    Property

    Parking
    • Parking features: Asphalt, Assigned, Parking Lot
    • Has uncovered spaces: Yes
    • Details: Assigned Parking
    Accessibility
    • Accessibility features: Mobility Improvements
    Features
    • Levels: One
    • Stories: 1
    • Exterior features: Lighting, Sidewalks, Street Lights
    • Pool features: Community
    • Has view: Yes
    • View description: Trees/Woods
    Details
    • Additional structures: Above Grade
    • Parcel number: 15.3203.77
    • Zoning: INS
    • Special conditions: Standard

    Construction

    Type & style
    • Home type: Condo
    • Architectural style: Other
    • Property subtype: Condominium
    • Attached to another structure: Yes
    Materials
    • Brick
    • Foundation: Block
    • Roof: Shingle,Pitched
    Condition
    • New construction: No
    • Year built: 1962

    Utilities & green energy

    • Sewer: Public Sewer
    • Water: Public

    Community & neighborhood

    Community
    • Community features: Pool
    Location
    • Region: Stratford
    • Subdivision: Sterling Arms
    • Municipality: STRATFORD BORO

    HOA & financial

    HOA
    • Has HOA: No
    • Amenities included: Pool
    • Services included: Common Area Maintenance, Maintenance Grounds, Pool(s), Road Maintenance, Snow Removal
    • Association name: Sterling Arms Condo Association
    Other fees
    • Condo and coop fee: $308 monthly

    Other

    Other facts
    • Listing agreement: Exclusive Right To Sell
    • Listing terms: Cash,Conventional,VA Loan
    • Ownership: Condominium

    Price history

    DateEventPrice
    2/5/2026Sold$183,000+4.6%$186/sqft
    Source: Bright MLS #NJCD2108556 Report a problem
    1/31/2026Pending sale$174,999$177/sqft
    Source: Bright MLS #NJCD2108556 Report a problem
    1/19/2026Contingent$174,999$177/sqft
    Source: Bright MLS #NJCD2108556 Report a problem
    1/8/2026Listed for sale$174,999+153.6%$177/sqft
    Source: Bright MLS #NJCD2108556 Report a problem
    5/17/2002Sold$69,000$70/sqft
    Source: Public Record Report a problem

    Public tax history

    YearProperty taxesTax assessment
    2025$4,866 +3%$97,300
    2024$4,722 +19.6%$97,300
    2023$3,947 -0.8%$97,300
    2022$3,979 -7.6%$97,300
    2021$4,307 +0.1%$97,300
    2020$4,305 +3.1%$97,300
    2019$4,175 $97,300
    2018$4,175 +4.5%$97,300
    2017$3,997 +1.7%$97,300
    2016$3,932 +2.9%$97,300
    2015$3,823 -4.2%$97,300
    2014$3,989 +1.7%$97,300 +42.3%
    2013$3,923 $68,400 +1.3%
    2005-- $67,500
    2004-- $67,500
    2003-- $67,500
    2002-- $67,500
    2001-- $67,500

    Find assessor info on the county website

    Neighborhood: 08084

    Nearby schools

    GreatSchools rating
    Schools provided by the listing agent
    • Elementary: Parkview School
    • Middle: Samuel S Yellin School
    • District: Sterling High

    Source: Bright MLS. This data may not be complete. We recommend contacting the local school district to confirm school assignments for this home.

    Get a cash offer in 3 minutes
    Find out how much your home could sell for in as little as 3 minutes with a no-obligation cash offer.
    Estimated market value
    $177,700
    Get a cash offer in 3 minutes
    Find out how much your home could sell for in as little as 3 minutes with a no-obligation cash offer.
    Estimated market value
    $177,700