Skip main navigation
Sold for $310,000
  • $310,000

    1D Milford Town Green Ln #D, Milford, PA 18337

    3beds
    2,400sqft
    Townhouse
    Built in 1986
    1,742 Square Feet Lot
    $327,900 Zestimate®
    $129/sqft
    $2,379 Estimated rent

    Home value

    $327,900

    $308,000 - $351,000

    $2,379/mo

    Zestimate® history
    Loading
    Loading...

    Owner options

    List your home for rent

    $2,379/mo

    Rent Zestimate®

    Find your next renter with Zillow Rental Manager. Plus, with online applications, you can quickly screen prospective tenants – for free.

    Learn more

    $2,379/mo

    Rent Zestimate®

    Refinance and save

    $2,072/mo

    Est. payment

    Refinancing to a lower rate could help reduce your monthly payments and save thousands over the life of the loan.

    See today's rates

    $2,072/mo

    Est. payment

    Explore your selling options

    Work with a Zillow partner agent

    Leverage their expertise and Zillow's premium Showcase listings to get your home seen by more buyers.

    Get started

    List with your own agent

    Get your home in front of millions of buyers by listing it on Zillow.

    Learn how to do it

    Sell it yourself

    Take full control of how buyers see your home on Zillow by listing For Sale by Owner (FSBO).

    List your home

    What's special

    Hardwood floorsEat in kitchenNear diningBack deck
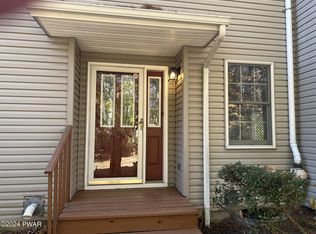
    Very Private End Unit! Spacious three finished level townhome situated in a very small quiet community, near dining, churches, school, shopping and very close to Historic, Milford, Pa. Great for commuters near I 84, trains and buses to NYC. Features are 3 bedrooms, primary on main level, two full baths, Eat in kitchen, living room w/gas fireplace, hardwood floors, back deck off dining area. Finished lower level. HOA fee pays for water, garbage, exterior maintenance and security system. Easy to show. The seller is willing to split capital improvement fee with buyer at closing.

    Zillow last checked:

    Listing updated:

    Listed by:

    Audrey Lanham 800-372-4268,

    Davis R. Chant - Milford,

    Jared Lanham 800-372-4268,

    Davis R. Chant - Milford

    Bought with:

    Maria Skubicki, RS313327

    Davis R. Chant - Lake Wallenpaupack

    Source: PWAR as distributed by MLS GRID,MLS#: PW235115MLS Logo

    Facts & features

    Interior

    Bedrooms & bathrooms
    • Bedrooms: 3
    • Bathrooms: 2
    • Full bathrooms: 2
    Primary bedroom
    • Description: Hardwood
    • Area: 156
    • Dimensions: 12 x 13
    Bedroom 2
    • Description: Carpet
    • Area: 182
    • Dimensions: 14 x 13
    Bathroom 1
    • Description: Tile, Jacuzzi Tub
    • Area: 40
    • Dimensions: 8 x 5
    Bathroom 2
    • Description: Walk-in Shower, Tile
    • Area: 55
    • Dimensions: 5 x 11
    Other
    • Description: Tile Floor
    • Area: 102
    • Dimensions: 6 x 17
    Dining room
    • Description: Hardwood
    • Area: 156
    • Dimensions: 12 x 13
    Kitchen
    • Description: Tile
    • Area: 99
    • Dimensions: 9 x 11
    Laundry
    • Area: 42
    • Dimensions: 6 x 7
    Living room
    • Description: Hardwood
    • Area: 255
    • Dimensions: 15 x 17
    Loft
    • Description: Loft Bedroom, Carpet
    • Area: 217.5
    • Dimensions: 15 x 14.5
    Other
    • Area: 204
    • Dimensions: 12 x 17
    Other
    • Area: 154
    • Dimensions: 14 x 11
    Other
    • Description: Storage
    • Area: 72
    • Dimensions: 8 x 9
    Utility room
    • Area: 36
    • Dimensions: 6 x 6
    Heating
    • Forced Air, Natural Gas
    Cooling
    • Central Air
    Appliances
    • Included: Dryer, Washer, Refrigerator, Range, Gas Water Heater, Free-Standing Refrigerator, Dishwasher
    • Laundry: Laundry Room
    Features
    • Entrance Foyer, Drywall, Radon Mitigation System, Master Downstairs, Pantry, Open Floorplan, Granite Counters
    • Flooring: Carpet, Tile, Hardwood
    • Basement: Finished,Heated,Storage Space,Full
    • Attic: None
    • Has fireplace: Yes
    • Fireplace features: Gas, Living Room
    • Common walls with other units/homes: End Unit
    Interior area
    • Total structure area: 2,400
    • Total interior livable area: 2,400 sqft
    • Finished area above ground: 1,600
    • Finished area below ground: 800

    Property

    Parking
    • Total spaces: 1
    • Parking features: Additional Parking, Paved, Garage Door Opener, Garage Faces Front
    • Garage spaces: 1
    Features
    • Levels: Tri-Level
    • Stories: 2
    • Patio & porch: Deck
    • Exterior features: Private Entrance
    • Pool features: None
    • Fencing: None
    • Body of water: None
    Lot
    • Size: 1,742 Square Feet
    • Features: Paved, Near Public Transit
    Details
    • Parcel number: 113.020137
    • Other equipment: Intercom

    Construction

    Type & style
    • Home type: Townhouse
    • Architectural style: Other
    • Property subtype: Townhouse
    • Attached to another structure: Yes
    Materials
    • Frame, Vinyl Siding
    • Foundation: Block
    • Roof: Asbestos Shingle
    Condition
    • New construction: No
    • Year built: 1986

    Utilities & green energy

    • Electric: 200+ Amp Service
    • Sewer: Public Sewer
    • Water: Public, Comm Central
    • Utilities for property: Cable Connected, Water Connected, Underground Utilities, Sewer Connected, Sewer Available, Natural Gas Connected, Electricity Connected

    Community & HOA

    Community
    • Features: Street Lights
    • Security: Security System Leased
    • Subdivision: Milford Town Green
    HOA
    • Has HOA: Yes
    • Amenities included: Maintenance Grounds, Trash, Snow Removal, Parking, Maintenance Structure
    • Services included: Maintenance Grounds, Trash, Sewer, Snow Removal, Maintenance Structure
    • HOA fee: $400 monthly
    • Second HOA fee: $4,800 one time
    Location
    • Region: Milford

    Financial & listing details

    • Price per square foot: $129/sqft
    • Annual tax amount: $4,976
    • Date on market: 11/7/2023
    • Cumulative days on market: 140 days
    • Electric utility on property: Yes
    • Road surface type: Paved

    Price history

    DateEventPrice
    4/20/2024Sold$310,000-7.5%$129/sqft
    Source: PWAR as distributed by MLS GRID #PW235115 Report a problem
    3/27/2024Pending sale$335,000$140/sqft
    Source: PWAR as distributed by MLS GRID #PW235115 Report a problem
    2/23/2024Price change$335,000+3.1%$140/sqft
    Source: PWAR as distributed by MLS GRID #PW235115 Report a problem
    2/16/2024Listed for sale$325,000$135/sqft
    Source: PWAR as distributed by MLS GRID #PW235115 Report a problem
    12/30/2023Pending sale$325,000$135/sqft
    Source: PWAR as distributed by MLS GRID #PW235115 Report a problem
    11/7/2023Listed for sale$325,000$135/sqft
    Source: PWAR as distributed by MLS GRID #PW235115 Report a problem

    Public tax history

    Tax history is unavailable.

    Neighborhood: 18337

    Nearby schools

    GreatSchools rating
    Get a cash offer in 3 minutes
    Find out how much your home could sell for in as little as 3 minutes with a no-obligation cash offer.
    Estimated market value
    $327,900
    Get a cash offer in 3 minutes
    Find out how much your home could sell for in as little as 3 minutes with a no-obligation cash offer.
    Estimated market value
    $327,900