Skip main navigation
Pending
  • Listed by: Lamacchia Realty, Inc. • Lisa M Gray
    $379,000

    1L Matthew Drive #L, Derry, NH 03038

    2beds
    1,354sqft
    : 
    Loading
    Get pre-qualified
    Condominium
    Built in 1987
    -- sqft lot
    $-- Zestimate®
    $280/sqft
    $-- HOA

    What's special

    Beautifully updatedBright and functional layoutQuiet cul-de-sacExtra living spaceNew flooringFlexible spaceFenced-in backyard
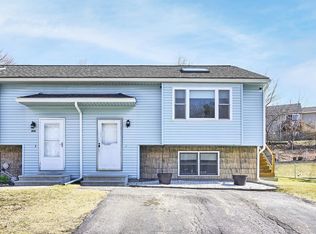
    BOM due to buyer financing. WELCOME to your new HOME tucked away at the end of a quiet cul-de-sac, this beautifully updated 2+ BR, 1.5 bath condex offers the perfect blend of comfort, flexibility, and convenience with NO HOA fees! From the moment you arrive, you’ll appreciate the pride of ownership throughout. Inside has been thoughtfully updated with new flooring, skylight and the versatile multi-level addition that adds incredible EXTRA living space, currently used as a playroom off the kitchen and additional 3rd BR - perfect for guests, a home office, gym, or whatever fits your lifestyle. The bright and functional layout offers easy everyday living while the fenced-in backyard creates the perfect private outdoor space for pets, play, entertaining, or simply relaxing. Public water & public sewer add convenience, while the generator-ready setup with sub panel offers valuable peace of mind year-round. Located just minutes to highways, shopping, restaurants, and everyday amenities, this home combines commuter convenience with the feel of a tucked-away neighborhood setting. Opportunities like this don’t come around often!! Move-in ready, flexible space, convenient updates, and NO condo fees make this one an absolute standout! OFFER DEADLINE June 11, 9PM
    55 days
    |
    592
    |
    43
    |

    Zillow last checked:

    Listing updated:

    Listed by:

    Lisa M Gray,

    Lamacchia Realty, Inc. 603-791-4992

    Source: PrimeMLS,MLS#: 5088868MLS Logo

      Facts & features

      Interior

      Bedrooms & bathrooms
      • Bedrooms: 2
      • Bathrooms: 2
      • Full bathrooms: 1
      • 1/2 bathrooms: 1
      Heating
      • Propane, Hot Water
      Cooling
      • None
      Appliances
      • Included: Dishwasher, Microwave, Refrigerator, Electric Stove
      • Laundry: 1st Floor Laundry
      Features
      • Ceiling Fan(s), Dining Area, Natural Light, Vaulted Ceiling(s)
      • Flooring: Carpet, Ceramic Tile, Laminate
      • Basement: Finished,Interior Access,Walk-Up Access
      Interior area
      • Total structure area: 1,354
      • Total interior livable area: 1,354 sqft
      • Finished area above ground: 712
      • Finished area below ground: 642

      Property

      Parking
      • Parking features: Paved
      Features
      • Levels: One
      • Stories: 1
      • Exterior features: Deck, Shed
      Lot
      • Size: 7,405 Square Feet
      • Features: Level, Sloped
      Details
      • Zoning description: MDR

      Construction

      Type & style
      • Home type: Condo
      • Property subtype: Condominium
      Materials
      • Wood Frame, Vinyl Siding
      • Foundation: Concrete
      • Roof: Asphalt Shingle
      Condition
      • New construction: No
      • Year built: 1987

      Utilities & green energy

      • Electric: Circuit Breakers
      • Sewer: Public Sewer
      • Utilities for property: Cable Available

      Community & HOA

      Community
      • Subdivision: Old English Estates
      Location
      • Region: Derry

      Financial & listing details

      • Price per square foot: $280/sqft
      • Tax assessed value: $344,000
      • Annual tax amount: $6,533
      • Date on market: 5/14/2026

        Estimated market value

        Not available

        Estimated sales range

        Not available

        $2,752/mo

        Price history

        DateEventPrice
        6/13/2026Pending sale$379,000$280/sqft
        Source: PrimeMLS #5088868 Report a problem
        6/9/2026Listed for sale$379,000$280/sqft
        Source: PrimeMLS #5088868 Report a problem
        5/19/2026Pending sale$379,000$280/sqft
        Source: PrimeMLS #5088868 Report a problem
        5/14/2026Listed for sale$379,000$280/sqft
        Source: PrimeMLS #5088868 Report a problem

        Public tax history

        Tax history is unavailable.

        Monthly payment

        Est. payment

        Payment breakdown

        Explore the cost of this home by adjusting the details. Changes won't be saved.
        All calculations are estimates and provided by Zillow, Inc. for informational purposes only. Actual amounts may vary.
        HOA fees may include property taxes on listings classified as Co-Ops. Contact the listing agent and/or owner for fee details.
        Mortgage interest rates are dependent on a number of factors, including credit score, down payment, and repayment length. Interest rate data provided by Zillow Group Marketplace, Inc. as of 1/1/1970 from various mortgage lenders with which we have lead or other similar arrangements; the Estimated Payment is an average of those rates.
        See how much you could borrow to make a competitive offer.

        Climate risks

        Neighborhood: 03038

        Getting around

        12 / 100
        Car-Dependent
        30 / 100
        Somewhat Bikeable

        Nearby schools

        GreatSchools rating
        Schools provided by the listing agent
        • Elementary: Grinnell Elementary School
        • Middle: Gilbert H. Hood Middle School
        • High: Pinkerton Academy
        • District: Derry School District SAU #10

        Source: PrimeMLS. This data may not be complete. We recommend contacting the local school district to confirm school assignments for this home.

        A local agent can set up tours, give advice and negotiate with sellers.

        A local lender can help you make sure your offer is ready when you are.

        Browse local experts

        Similar homes

        Skip to the end of the carouselSkip to the beginning of the carousel