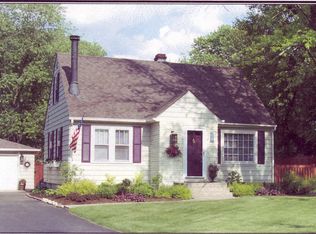
Stunning fireplaceThoughtfully designed living spaceFenced-in yardFirst-floor officeFirst-floor laundryHighly functional open-concept layoutCustom built-ins
Beautifully crafted custom home offering about 3,400 square feet of thoughtfully designed living space on an incredible 1/3 acre lot. This 4 bed, 3.5 bath home features a highly functional open-concept layout that flows seamlessly from the kitchen to the dining area and into the spacious family room, complete with a stunning fireplace and custom built-ins-perfect for everyday living and entertaining. One of the standout features is the light-filled sunroom just off the dining area, creating the perfect space to relax and enjoy views of the expansive backyard. The kitchen was enhanced in 2022 with a custom island featuring a beautiful Amish-crafted countertop, adding warmth and character to the heart of the home. Upstairs, all four bedrooms are generously sized, including an impressive primary suite with two walk-in closets and a spa-like bathroom featuring a massive 5x9 walk-in shower. Additional highlights include a first-floor office, first-floor laundry, and hardwood floors throughout much of the main level. The full English style basement offers incredible potential with 9-foot ceilings and it's already framed, wired, and plumbed for a full bathroom-ready for your finishing touches. Additional features include a 3-car garage, whole-house water filtration system ($5k) and a fenced-in yard. Award winning district 200 (Wheaton) schools! Brand New Polyurea/Polyaspartic Garage Floor (7/2026), Roof (2024), Furnace (2025), A/C (2025), Sump Pump (2020), Concrete Patio (2019), Cedar Deck (2016).
--
on Zillow
|
1,577
views
|
57
saves
|
Zillow last checked:
Listed by:
Michael Thornton, CSC630-532-9246,
Keller Williams Premiere Properties
Source: MRED as distributed by MLS GRID,MLS#: 12679075
Loading...
Facts & features
Interior
Bedrooms & bathrooms
Bedrooms: 4
Bathrooms: 4
Full bathrooms: 3
1/2 bathrooms: 1
Rooms
Room types: Office, Heated Sun Room, Breakfast Room, Foyer, Walk In Closet, Storage, Utility Room-Lower Level
Primary bedroom
Features: Flooring (Carpet), Bathroom (Full)
Level: Second
Area: 285 Square Feet
Dimensions: 15X19
Bedroom 2
Features: Flooring (Carpet)
Level: Second
Area: 195 Square Feet
Dimensions: 13X15
Bedroom 3
Features: Flooring (Carpet)
Level: Second
Area: 156 Square Feet
Dimensions: 13X12
Bedroom 4
Features: Flooring (Carpet)
Level: Second
Area: 192 Square Feet
Dimensions: 16X12
Breakfast room
Features: Flooring (Hardwood)
Level: Main
Area: 154 Square Feet
Dimensions: 11X14
Dining room
Features: Flooring (Hardwood)
Level: Main
Area: 168 Square Feet
Dimensions: 12X14
Family room
Features: Flooring (Carpet)
Level: Main
Area: 342 Square Feet
Dimensions: 19X18
Foyer
Features: Flooring (Hardwood)
Level: Main
Area: 126 Square Feet
Dimensions: 7X18
Other
Features: Flooring (Hardwood)
Level: Main
Area: 132 Square Feet
Dimensions: 11X12
Kitchen
Features: Kitchen (Eating Area-Breakfast Bar, Eating Area-Table Space, Island, Pantry-Closet), Flooring (Hardwood)
Level: Main
Area: 182 Square Feet
Dimensions: 14X13
Laundry
Features: Flooring (Ceramic Tile)
Level: Main
Area: 84 Square Feet
Dimensions: 7X12
Living room
Features: Flooring (Hardwood)
Level: Main
Area: 192 Square Feet
Dimensions: 12X16
Office
Features: Flooring (Carpet)
Level: Main
Area: 182 Square Feet
Dimensions: 13X14
Storage
Features: Flooring (Other)
Level: Basement
Area: 84 Square Feet
Dimensions: 7X12
Other
Features: Flooring (Other)
Level: Basement
Area: 182 Square Feet
Dimensions: 13X14
Walk in closet
Features: Flooring (Carpet)
Level: Second
Area: 66 Square Feet
Dimensions: 11X6
Heating
Natural Gas, Forced Air
Cooling
Central Air
Appliances
Included: Double Oven, Microwave, Dishwasher, Refrigerator, Disposal, Stainless Steel Appliance(s), Cooktop, Humidifier, Gas Water Heater
Explore the cost of this home by adjusting the details. Changes won't be saved.
Principal & interest
$1,547
Mortgage insurance
$0
Property taxes
$170
Home insurance
$105
HOA fees
$0
Utilities
Not included
All calculations are estimates and provided by Zillow, Inc. for informational purposes only. Actual amounts may vary.
HOA fees may include property taxes on listings classified as Co-Ops. Contact the listing agent and/or owner for fee details.
Mortgage interest rates are dependent on a number of factors, including credit score, down payment, and repayment length. Interest rate data provided by Zillow Group Marketplace, Inc. as of 1/1/1970 from various mortgage lenders with which we have lead or other similar arrangements; the Estimated Payment is an average of those rates.
See how much you could borrow to make a competitive offer.
Source: MRED as distributed by MLS GRID. This data may not be complete. We recommend contacting the local school district to confirm school assignments for this home.