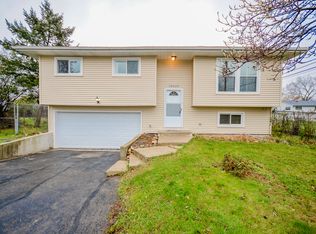
Welcome to 1N043 Darling St, a 3-bedroom, 2-bath split-level home offering comfortable living space on a spacious 0.27-acre lot in Carol Stream. Outside, you'll find plenty of room to garden, entertain, or simply enjoy some extra breathing room. A 2.5-car garage adds everyday convenience, whether it's parking, storage, or a workshop for weekend projects. Families will love that this home falls within the highly regarded District 200 schools! With easy access to shopping, parks, and commuter routes, this home offers the best of both comfort and convenience. Come bring your ideas and make this home yours! Property is being sold strictly AS IS.
Contingent
$299,900
1N043 Darling St, Wheaton, IL 60188
3beds
1,346sqft
Single Family Residence
Built in 1972
0.27 Acres Lot
$-- Zestimate®
$223/sqft
$-- HOA
What's special
- 25 days
- 1,920
- 127
Likely to sell faster than
Zillow last checked:
Listing updated:
Listed by:
Brandon Blankenship 630-923-9535,
Keller Williams Premiere Properties,
Terrance Blankenship 224-238-9546,
Keller Williams Premiere Properties
Source: MRED as distributed by MLS GRID,MLS#: 12750559
Facts & features
Interior
Bedrooms & bathrooms
- Bedrooms: 3
- Bathrooms: 2
- Full bathrooms: 2
Rooms
- Room types: No additional rooms
Primary bedroom
- Features: Flooring (Carpet)
- Level: Second
- Area: 132 Square Feet
- Dimensions: 12X11
Bedroom 2
- Features: Flooring (Hardwood)
- Level: Second
- Area: 117 Square Feet
- Dimensions: 13X9
Bedroom 3
- Features: Flooring (Hardwood)
- Level: Second
- Area: 90 Square Feet
- Dimensions: 10X9
Dining room
- Features: Flooring (Hardwood)
- Level: Main
- Area: 90 Square Feet
- Dimensions: 10X9
Family room
- Features: Flooring (Carpet)
- Level: Lower
- Area: 209 Square Feet
- Dimensions: 19X11
Kitchen
- Features: Flooring (Brick)
- Level: Main
- Area: 130 Square Feet
- Dimensions: 13X10
Laundry
- Features: Flooring (Other)
- Level: Lower
- Area: 132 Square Feet
- Dimensions: 12X11
Living room
- Features: Flooring (Hardwood)
- Level: Main
- Area: 260 Square Feet
- Dimensions: 20X13
Heating
- Forced Air
Cooling
- Central Air
Appliances
- Included: Range, Microwave, Dishwasher, Refrigerator, Washer, Dryer
- Laundry: In Unit, Sink
Features
- Dining Combo, Paneling
- Flooring: Hardwood, Carpet
- Basement: Finished,Rec/Family Area,Partial
- Number of fireplaces: 1
- Fireplace features: Wood Burning, Living Room
Interior area
- Total structure area: 1,346
- Total interior livable area: 1,346 sqft
Property
Parking
- Total spaces: 2.5
- Parking features: Asphalt, Garage Door Opener, Yes, Garage Owned, Attached, Garage
- Attached garage spaces: 2.5
- Has uncovered spaces: Yes
Accessibility
- Accessibility features: No Disability Access
Features
- Levels: Split Level
- Patio & porch: Patio
- Exterior features: Balcony
Lot
- Size: 0.27 Acres
- Dimensions: 91x130
- Features: Mature Trees
Details
- Parcel number: 0505423024
- Special conditions: None
Construction
Type & style
- Home type: SingleFamily
- Architectural style: Split Level
- Property subtype: Single Family Residence
Materials
- Vinyl Siding
- Foundation: Concrete Perimeter
- Roof: Asphalt
Condition
- New construction: No
- Year built: 1972
Utilities & green energy
- Sewer: Septic Tank
- Water: Well
Community & HOA
Community
- Features: Curbs, Street Paved
- Subdivision: Gary Avenue Gardens
HOA
- Services included: None
Location
- Region: Wheaton
Financial & listing details
- Price per square foot: $223/sqft
- Tax assessed value: $94,386
- Annual tax amount: $5,775
- Date on market: 9/10/2026
- Ownership: Fee Simple
Estimated market value
Not available
Estimated sales range
Not available
Not available
Price history
| Date | Event | Price |
|---|---|---|
| 9/15/2026 | Contingent | $299,900$223/sqft |
Source:  MRED as distributed by MLS GRID #12750559 Report a problem MRED as distributed by MLS GRID #12750559 Report a problem | ||
| 9/10/2026 | Listed for sale | $299,900+185.6%$223/sqft |
Source: MRED as distributed by MLS GRID #12750559 Report a problem | ||
| 6/1/1989 | Sold | $105,000$78/sqft |
Source: Agent Provided Report a problem | ||
Public tax history
| Year | Property taxes | Tax assessment |
|---|---|---|
| 2024 | $5,639 +4.8% | $94,386 +8.6% |
| 2023 | $5,380 +1.2% | $86,880 +5.8% |
| 2022 | $5,318 +3.2% | $82,100 +2.4% |
| 2021 | $5,153 +1.5% | $80,150 +0.9% |
| 2020 | $5,076 +2.6% | $79,410 +2.7% |
| 2019 | $4,946 +16.7% | $77,320 +16.6% |
| 2018 | $4,238 +2.1% | $66,340 +3.8% |
| 2017 | $4,152 +1.7% | $63,890 +4.2% |
| 2016 | $4,081 +1.2% | $61,330 +4.8% |
| 2015 | $4,033 -34.2% | $58,510 -30.6% |
| 2014 | $6,131 +3.5% | $84,360 -0.3% |
| 2013 | $5,922 +4.1% | $84,620 -4.1% |
| 2012 | $5,688 +2.9% | $88,240 -6.4% |
| 2011 | $5,530 -3.4% | $94,239 -10% |
| 2010 | $5,725 +3.7% | $104,710 -3.7% |
| 2009 | $5,518 +1.3% | $108,780 |
| 2008 | $5,447 +4.4% | $108,780 +4.8% |
| 2007 | $5,216 +16.8% | $103,800 +20% |
| 2006 | $4,466 +4.7% | $86,500 +7.1% |
| 2005 | $4,266 +4.3% | $80,770 +7.3% |
| 2004 | $4,089 +2.4% | $75,270 +8.5% |
| 2003 | $3,993 +6.7% | $69,400 +7.1% |
| 2002 | $3,741 +1.8% | $64,820 +7.5% |
| 2001 | $3,675 +3% | $60,300 +5.1% |
| 2000 | $3,568 | $57,370 |
Find assessor info on the county website
Monthly payment
Est. payment
Payment breakdown
Explore the cost of this home by adjusting the details. Changes won't be saved.Climate risks
Neighborhood: 60188
Nearby schools
Schools provided by the listing agent
- Elementary: Washington Elementary School
- Middle: Monroe Middle School
- High: Wheaton North High School
- District: 200
Source: MRED as distributed by MLS GRID. This data may not be complete. We recommend contacting the local school district to confirm school assignments for this home.
Similar homes
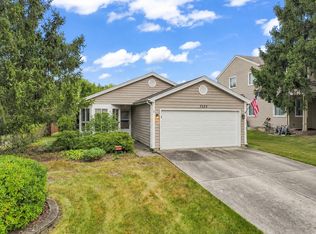
- $345,0002 bd2 ba1.1k sqft1132 Evergreen Dr, Carol Stream, IL 60188Active
 MLS ID #12758730, Ralph Binetti, RE/MAX Suburban. MRED as distributed by MLS GRID
 - $299,9003 bd2 ba1.4k sqftOn671 Bedford Ln, Winfield, IL 60190Active
 MLS ID #12769446, Cristine Grayson, CSC, Baird & Warner. MRED as distributed by MLS GRID
 - $330,0002 bd1 ba1.8k sqft309 Norton St, Lombard, IL 60148New
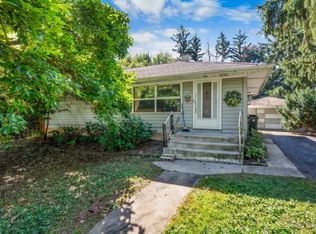 MLS ID #12767278, April Hieronymus, ABR,PSA,SFR,SRES, Berkshire Hathaway HomeServices Starck Real Estate. MRED as distributed by MLS GRID
 - $425,0003 bd2 ba1.5k sqft23W328 Great Western Ave, Glen Ellyn, IL 60137New
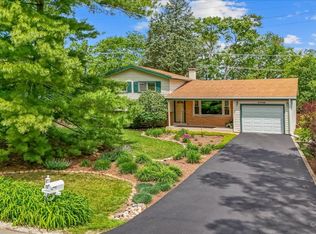 MLS ID #12772617, John Garry, LPT Realty. MRED as distributed by MLS GRID
