On a mission to find a home with a first floor primary suite and lots of living space? Look no further than 1N049 Mission Court! This duplex townhome provides the convenience of one level living and a maintenance free exterior without cramping your lifestyle. It has it all: lots of sunlight, 3 bedrooms (one on each level), a roomy loft, 3 1/2 baths and a stunner of a basement. The large kitchen includes granite countertops with stainless steel appliances (2021), a breakfast bar and a comfortably sized kitchen dinette with a large bay window. Custom kitchen cabinetry and the peninsula island ensure you have plenty of storage. A separate dining room opens to the vaulted living room with a beautiful direct vent fireplace framed by marble and custom white molding. A three panel 9' sliding glass door with transom opens to the back deck (new decking 2023) with gas grill hook-up. The large primary bedroom on the main level features a bay window, two large walk-in closets, and a luxury bathroom that boasts a large jetted tub, separate glass enclosed shower, and water closet. A full sized laundry room with sink is conveniently located next to the primary suite. Upstairs there is a large bedroom with walk-in closet and full bath. The 18'x12' multipurpose loft can be used for an office, exercise space, TV room, or some homeowners have enclosed it to create an additional bedroom. The fully finished basement is a stunner! It features a large open entertainment area, wet bar, built-in custom cabinetry, bedroom, full bath, and multiple storage closets plus the utility/storage room. Original owners have impeccably maintained this home with new windows (2015); upgraded appliances (2021); upgraded countertops in kitchen, powder room and master bath; Furnace and AC (2016) with annual service; newer roof replaced by HOA (2023). You'll love the open and airy feeling this home provides. Located in sought-after District 200 schools.
Closed
$653,000
1N049 Mission Ct, Winfield, IL 60190
3beds
2,300sqft
Townhouse, Duplex, Single Family Residence
Built in 2003
5,550 Square Feet Lot
$599,900 Zestimate®
$284/sqft
$3,522 Estimated rent
Home value
$599,900
$570,000 - $630,000
$3,522/mo
Zestimate® history
Owner options
List your home for rent
$3,522/mo
Rent Zestimate®
Find your next renter with Zillow Rental Manager. Plus, with online applications, you can quickly screen prospective tenants – for free.
$3,522/mo
Rent Zestimate®
Refinance and save
$4,226/mo
Est. payment
Refinancing to a lower rate could help reduce your monthly payments and save thousands over the life of the loan.
$4,226/mo
Est. payment
Explore your selling options
Work with a Zillow partner agent
Leverage their expertise and Zillow's premium Showcase listings to get your home seen by more buyers.
Get startedList with your own agent
Get your home in front of millions of buyers by listing it on Zillow.
Learn how to do itSell it yourself
Take full control of how buyers see your home on Zillow by listing For Sale by Owner (FSBO).
List your homeWhat's special
Roomy loftPeninsula islandFirst floor primary suiteLots of sunlightLarge kitchenCustom kitchen cabinetryLarge bay window
Zillow last checked:
Listing updated:
Listed by:
Melanie Young, ABR,CSC,RENE 630-665-1200,
Keller Williams Premiere Properties
Bought with:
Aimee Derylo
eXp Realty
Source: MRED as distributed by MLS GRID,MLS#: 12553612
Facts & features
Interior
Bedrooms & bathrooms
- Bedrooms: 3
- Bathrooms: 4
- Full bathrooms: 3
- 1/2 bathrooms: 1
Rooms
- Room types: Deck, Eating Area, Foyer, Loft, Recreation Room, Storage, Utility Room-Lower Level, Walk In Closet
Primary bedroom
- Features: Flooring (Hardwood), Window Treatments (Blinds), Bathroom (Full, Double Sink, Whirlpool & Sep Shwr)
- Level: Main
- Area: 391 Square Feet
- Dimensions: 23X17
Bedroom 2
- Features: Flooring (Carpet), Window Treatments (Blinds)
- Level: Second
- Area: 272 Square Feet
- Dimensions: 17X16
Bedroom 3
- Features: Flooring (Carpet)
- Level: Basement
- Area: 182 Square Feet
- Dimensions: 14X13
Deck
- Features: Flooring (Other)
- Level: Main
- Area: 140 Square Feet
- Dimensions: 14X10
Dining room
- Features: Flooring (Carpet), Window Treatments (Bay Window(s), Blinds)
- Level: Main
- Area: 180 Square Feet
- Dimensions: 18X10
Eating area
- Features: Flooring (Hardwood), Window Treatments (Bay Window(s), Window Treatments)
- Level: Main
- Area: 81 Square Feet
- Dimensions: 9X9
Foyer
- Features: Flooring (Hardwood)
- Level: Main
- Area: 221 Square Feet
- Dimensions: 17X13
Kitchen
- Features: Kitchen (Eating Area-Breakfast Bar, Eating Area-Table Space, Custom Cabinetry, SolidSurfaceCounter), Flooring (Hardwood), Window Treatments (Blinds)
- Level: Main
- Area: 168 Square Feet
- Dimensions: 14X12
Laundry
- Features: Flooring (Ceramic Tile)
- Level: Main
- Area: 64 Square Feet
- Dimensions: 8X8
Living room
- Features: Flooring (Carpet), Window Treatments (Blinds)
- Level: Main
- Area: 272 Square Feet
- Dimensions: 17X16
Loft
- Features: Flooring (Carpet)
- Level: Second
- Area: 330 Square Feet
- Dimensions: 22X15
Recreation room
- Features: Flooring (Carpet)
- Level: Basement
- Area: 800 Square Feet
- Dimensions: 40X20
Storage
- Level: Basement
- Area: 81 Square Feet
- Dimensions: 9X9
Other
- Level: Basement
- Area: 299 Square Feet
- Dimensions: 23X13
Walk in closet
- Features: Flooring (Carpet)
- Level: Main
- Area: 28 Square Feet
- Dimensions: 7X4
Walk in closet
- Features: Flooring (Carpet)
- Level: Main
- Area: 55 Square Feet
- Dimensions: 11X5
Heating
- Natural Gas
Cooling
- Central Air
Appliances
- Included: Range, Microwave, Dishwasher, Refrigerator, Freezer, Washer, Dryer, Disposal, Stainless Steel Appliance(s), Wine Refrigerator, Humidifier, Gas Water Heater
- Laundry: Main Level, Gas Dryer Hookup, In Unit, Sink
Features
- Vaulted Ceiling(s), Cathedral Ceiling(s), Wet Bar, 1st Floor Bedroom, 1st Floor Full Bath, Storage, Built-in Features, Walk-In Closet(s), Bookcases, High Ceilings, Open Floorplan, Granite Counters, Separate Dining Room, Replacement Windows
- Flooring: Hardwood, Carpet, Wood
- Doors: 6 Panel Door(s), Sliding Glass Door(s)
- Windows: Replacement Windows, Drapes, Blinds, Double Pane Windows, Insulated Windows, Screens
- Basement: Finished,Egress Window,9 ft + pour,Rec/Family Area,Sleeping Area,Full
- Number of fireplaces: 1
- Fireplace features: Gas Log, Heatilator, Family Room
- Common walls with other units/homes: End Unit
Interior area
- Total structure area: 3,650
- Total interior livable area: 2,300 sqft
- Finished area below ground: 998
Property
Parking
- Total spaces: 2
- Parking features: Concrete, Garage Door Opener, Yes, Garage Owned, Attached, Garage
- Attached garage spaces: 2
- Has uncovered spaces: Yes
Accessibility
- Accessibility features: No Disability Access
Features
- Patio & porch: Deck
Lot
- Size: 5,550 Square Feet
- Dimensions: 50 x 111
- Features: Corner Lot, Landscaped
Details
- Parcel number: 0505308039
- Special conditions: None
- Other equipment: Central Vacuum, Ceiling Fan(s), Sump Pump, Backup Sump Pump;
Construction
Type & style
- Home type: Townhouse
- Property subtype: Townhouse, Duplex, Single Family Residence
Materials
- Vinyl Siding, Brick
- Foundation: Concrete Perimeter
- Roof: Asphalt
Condition
- New construction: No
- Year built: 2003
Details
- Builder model: AVONDALE
Utilities & green energy
- Electric: 200+ Amp Service
- Sewer: Public Sewer
- Water: Lake Michigan, Public, Private
Community & HOA
Community
- Security: Carbon Monoxide Detector(s)
HOA
- Has HOA: Yes
- Amenities included: Ceiling Fan, Central Vacuum, In-Ground Sprinkler System
- Services included: Exterior Maintenance, Lawn Care, Snow Removal
- HOA fee: $415 monthly
Location
- Region: Winfield
Financial & listing details
- Price per square foot: $284/sqft
- Tax assessed value: $156,952
- Annual tax amount: $9,613
- Date on market: 3/10/2026
- Listing terms: Cash
- Ownership: Fee Simple w/ HO Assn.
Price history
| Date | Event | Price |
|---|---|---|
| 4/15/2026 | Sold | $653,000+8.8%$284/sqft |
Source:  MRED as distributed by MLS GRID #12553612 Report a problem MRED as distributed by MLS GRID #12553612 Report a problem | ||
| 3/15/2026 | Contingent | $600,000$261/sqft |
Source: MRED as distributed by MLS GRID #12553612 Report a problem | ||
| 3/10/2026 | Listed for sale | $600,000+78.6%$261/sqft |
Source: MRED as distributed by MLS GRID #12553612 Report a problem | ||
| 10/21/2002 | Sold | $336,000$146/sqft |
Source: Public Record Report a problem | ||
Public tax history
| Year | Property taxes | Tax assessment |
|---|---|---|
| 2024 | $9,613 +4.9% | $156,952 +8.6% |
| 2023 | $9,166 +0.9% | $144,470 +6.2% |
| 2022 | $9,088 +5.8% | $136,010 +2.4% |
| 2021 | $8,593 +1.5% | $132,780 +0.9% |
| 2020 | $8,465 +2.3% | $131,540 +2.7% |
| 2019 | $8,272 -4.5% | $128,070 -3.2% |
| 2018 | $8,663 +2% | $132,300 +3.8% |
| 2017 | $8,493 +1.6% | $127,420 +4.2% |
| 2016 | $8,356 +0.9% | $122,330 +4.8% |
| 2015 | $8,281 -1% | $116,710 +0.7% |
| 2014 | $8,362 +3.5% | $115,900 -0.3% |
| 2013 | $8,079 +3.8% | $116,250 -4.1% |
| 2012 | $7,782 +2.6% | $121,220 -6.4% |
| 2011 | $7,581 +6.1% | $129,472 -1.9% |
| 2010 | $7,143 +3.3% | $132,010 -3.7% |
| 2009 | $6,913 +5.6% | $137,150 |
| 2008 | $6,543 +4.5% | $137,150 +4.8% |
| 2007 | $6,264 -4.3% | $130,860 -0.5% |
| 2006 | $6,547 +4.5% | $131,460 +7.1% |
| 2005 | $6,268 -3.6% | $122,740 -0.2% |
| 2004 | $6,503 +3.2% | $123,030 +8.4% |
| 2003 | $6,304 | $113,490 |
Find assessor info on the county website
Neighborhood: 60190
Nearby homes
- $522,1004 bd2 ba2.2k sqft1N045 Mission Ct, Winfield, IL 60190Off Market
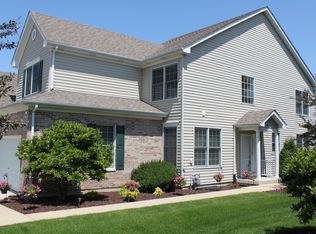
- $565,0003 bd2 ba2.3k sqft1N057 Mission Ct, Winfield, IL 60190Off Market
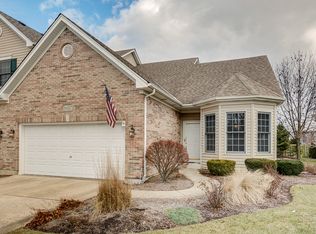
- $615,0003 bd3 ba2.3k sqft1N039 Mission Ct, Winfield, IL 60190Sold
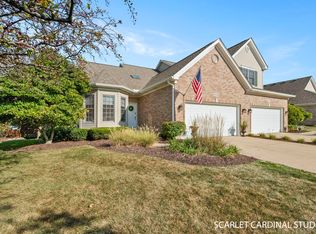
- $542,5004 bd3 ba2.2k sqft1N061 Mission Ct, Winfield, IL 60190Off Market
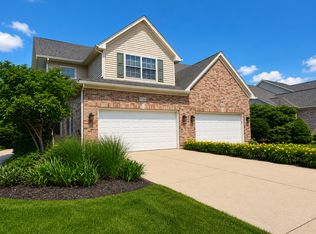
- $543,0003 bd2 ba2.2k sqft1N035 Mission Ct, Winfield, IL 60190Off Market
- $625,0003 bd4 ba2.2k sqft1N069 Mission Ct, Winfield, IL 60190Sold
- $522,2003 bd4 ba1.8k sqft1N027 Mission Ct, Winfield, IL 60190Off Market
- $582,7002 bd2 ba2.2k sqft1N048 Mission Ct, Winfield, IL 60190Off Market
Nearby schools
GreatSchools rating
- 8/10Pleasant Hill Elementary SchoolGrades: K-5Distance: 0.6 mi
- 9/10Monroe Middle SchoolGrades: 6-8Distance: 1.4 mi
- 8/10Wheaton North High SchoolGrades: 9-12Distance: 0.5 mi
Schools provided by the listing agent
- Elementary: Pleasant Hill Elementary School
- Middle: Monroe Middle School
- High: Wheaton North High School
- District: 200
Source: MRED as distributed by MLS GRID. This data may not be complete. We recommend contacting the local school district to confirm school assignments for this home.
Get a cash offer in 3 minutes
Find out how much your home could sell for in as little as 3 minutes with a no-obligation cash offer.
Estimated market value
$599,900
Get a cash offer in 3 minutes
Find out how much your home could sell for in as little as 3 minutes with a no-obligation cash offer.
Estimated market value
$599,900
- Illinois
- DuPage County
- Winfield
- 60190
- 1N049 Mission Ct
