Skip main navigation
Closed
  • $452,250

    1N125 Fanchon St, Carol Stream, IL 60188

    3beds
    1,600sqft
    Single Family Residence
    Built in 1989
    0.43 Acres Lot
    $474,800 Zestimate®
    $283/sqft
    $2,983 Estimated rent

    Home value

    $474,800

    $432,000 - $522,000

    $2,983/mo

    Zestimate® history
    Loading
    Loading...

    Owner options

    List your home for rent

    $2,983/mo

    Rent Zestimate®

    Find your next renter with Zillow Rental Manager. Plus, with online applications, you can quickly screen prospective tenants – for free.

    Learn more

    $2,983/mo

    Rent Zestimate®

    Refinance and save

    $3,159/mo

    Est. payment

    Refinancing to a lower rate could help reduce your monthly payments and save thousands over the life of the loan.

    See today's rates

    $3,159/mo

    Est. payment

    Explore your selling options

    Work with a Zillow partner agent

    Leverage their expertise and Zillow's premium Showcase listings to get your home seen by more buyers.

    Get started

    List with your own agent

    Get your home in front of millions of buyers by listing it on Zillow.

    Learn how to do it

    Sell it yourself

    Take full control of how buyers see your home on Zillow by listing For Sale by Owner (FSBO).

    List your home

    What's special

    Half bathroomDouble lotSpacious pantryBay windowVaulted ceilingGranite countersGlass door
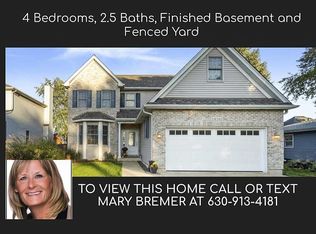
    Milton Township, unincorporated Wheaton, reputable Wheaton Schools. For a family with kids that don't want to stay in the cold or heat to wait for the bus, you can watch the bus from the beautiful bay window as the bus stop is in front of the house. Wheaton North High School is walking distance. Located in a double lot this house has the perfect indoor space combined with the generous outdoors. The backyard is Beautifully surrounded by greenery. You, your kids and/or pats, family will thank you. So much to do with the space, be creative or just enjoy a waterslide, a trampoline a nice fire in the sprig or fall, or gardening ( grow your own vegetables). The 2 year old specious deck with pergola can be decorated with curtains and additional lights. Parties will be unforgettable. The long driveway surrounded with greenery fits 6 cars and the 2.5 garage with attic storage and pull down stairs adds to the amazing features of this property. The evergreens accompany you from the driveway to the entrance of the house with a glass door and warm durable hardwood flooring throughout. The bay window facing west will bring natural light all day. The mounted shelf allows you to nicely display your personal decorations. Hang a TV or a electric fireplace, be creative. Dining room takes you to the deck with sliding double-doors and is divided from the kitchen with an island that can fit 3 barstools for a quick meal. The kitchen with granite counters, stainless steel appliances and spacious pantry to hide the kitchen gadgets, is always bright from the skylight and feels specious having a vaulted ceiling. All 3 Bedrooms have custom made closets that will keep your clothes organized. No more clutter in this house. Master Bedroom has a master bath with in wall cabinet hidden behind the mirror. Family room has bamboo flooring unique custom made shelves and bar with plenty of space for your wines as well as wine cooler and a crawl space amazing for extra storage. The open concept family room space was used by owner as a combined family room/bedroom giving you space for a 4th bedroom. Laundry/ mud room has cabinets to keep everything organized and hidden. the half bathroom is a convenient feature if you decide to use the family room as a guest room with walkout from the garage back door. Close to shops, walking distance from Wheaton North High School, house bus stop, park, pond and a sliding hill this is the place your were waiting for. Move in ready! Broker Owned.

    Zillow last checked:

    Listing updated:

    Listing courtesy of:

    Helena Maxhe 630-649-8770,

    A M Realty Services LLC

    Bought with:

    Sarah Machmouchi

    Redfin Corporation

    Source: MRED as distributed by MLS GRID,MLS#: 12324716MLS Logo

    Facts & features

    Interior

    Bedrooms & bathrooms
    • Bedrooms: 3
    • Bathrooms: 3
    • Full bathrooms: 2
    • 1/2 bathrooms: 1
    Primary bedroom
    • Features: Flooring (Hardwood), Window Treatments (Aluminum Frames), Bathroom (Full)
    • Level: Second
    • Area: 210 Square Feet
    • Dimensions: 15X14
    Bedroom 2
    • Features: Flooring (Hardwood), Window Treatments (Aluminum Frames)
    • Level: Second
    • Area: 120 Square Feet
    • Dimensions: 12X10
    Bedroom 3
    • Features: Flooring (Hardwood), Window Treatments (Aluminum Frames)
    • Level: Second
    • Area: 120 Square Feet
    • Dimensions: 12X10
    Dining room
    • Features: Flooring (Hardwood)
    • Level: Main
    • Area: 182 Square Feet
    • Dimensions: 13X14
    Family room
    • Features: Flooring (Hardwood), Window Treatments (Aluminum Frames)
    • Level: Lower
    • Area: 480 Square Feet
    • Dimensions: 20X24
    Kitchen
    • Features: Kitchen (Island), Flooring (Ceramic Tile), Window Treatments (Aluminum Frames, Skylight(s))
    • Level: Main
    • Area: 110 Square Feet
    • Dimensions: 11X10
    Laundry
    • Features: Flooring (Ceramic Tile), Window Treatments (Aluminum Frames)
    • Level: Lower
    • Area: 55 Square Feet
    • Dimensions: 5X11
    Living room
    • Features: Flooring (Hardwood), Window Treatments (Bay Window(s))
    • Level: Main
    • Area: 221 Square Feet
    • Dimensions: 17X13
    Other
    • Level: Attic
    • Area: 18 Square Feet
    • Dimensions: 3X6
    Heating
    • Natural Gas, Forced Air
    Cooling
    • Central Air
    Appliances
    • Included: Range, Microwave, Dishwasher, Refrigerator, Stainless Steel Appliance(s), Wine Refrigerator, Cooktop, Water Purifier, Water Purifier Owned, Water Softener Owned, Electric Cooktop, Gas Water Heater
    • Laundry: Main Level, In Unit, Laundry Closet, Sink
    Features
    • Cathedral Ceiling(s), Built-in Features, Bookcases, Granite Counters, Pantry
    • Flooring: Hardwood
    • Windows: Skylight(s), Window Treatments
    • Basement: Finished,Daylight
    • Attic: Pull Down Stair
    Interior area
    • Total structure area: 0
    • Total interior livable area: 1,600 sqft

    Property

    Parking
    • Total spaces: 2
    • Parking features: Asphalt, On Site, Garage Owned, Attached, Garage
    • Attached garage spaces: 2
    Accessibility
    • Accessibility features: No Disability Access
    Lot
    • Size: 0.43 Acres
    • Dimensions: 112X130
    Details
    • Parcel number: 0505417036
    • Special conditions: None
    • Other equipment: Sump Pump

    Construction

    Type & style
    • Home type: SingleFamily
    • Property subtype: Single Family Residence
    Materials
    • Aluminum Siding, Brick, Cedar
    Condition
    • New construction: No
    • Year built: 1989
    • Major remodel year: 2015

    Utilities & green energy

    • Sewer: Public Sewer
    • Water: Well

    Community & neighborhood

    Location
    • Region: Carol Stream

    HOA & financial

    HOA
    • Services included: None

    Other

    Other facts
    • Listing terms: Conventional
    • Ownership: Fee Simple

    Price history

    DateEventPrice
    5/19/2025Sold$452,250+0.7%$283/sqft
    Source: MRED as distributed by MLS GRID #12324716 Report a problem
    4/15/2025Contingent$449,000$281/sqft
    Source: MRED as distributed by MLS GRID #12324716 Report a problem
    4/10/2025Listed for sale$449,000+122.3%$281/sqft
    Source: MRED as distributed by MLS GRID #12324716 Report a problem
    3/11/2013Sold$202,000-3.8%$126/sqft
    Source: MRED as distributed by MLS GRID #08242964 Report a problem
    1/11/2013Pending sale$209,900$131/sqft
    Source: Prospect Equities #08242964 Report a problem
    1/5/2013Listed for sale$209,900-23.7%$131/sqft
    Source: Prospect Equities #08242964 Report a problem
    8/4/2005Sold$275,000+77.4%$172/sqft
    Source: Public Record Report a problem
    6/19/1995Sold$155,000$97/sqft
    Source: Public Record Report a problem

    Public tax history

    YearProperty taxesTax assessment
    2024$8,271 +4.5%$134,702 +8.6%
    2023$7,911 +1.8%$123,990 +5.8%
    2022$7,770 +3.1%$117,190 +2.4%
    2021$7,533 +1.5%$114,400 +0.9%
    2020$7,421 +2.6%$113,330 +2.7%
    2019$7,235 +18.1%$110,340 +18.4%
    2018$6,125 +2%$93,200 +3.8%
    2017$6,007 +1.6%$89,760 +4.2%
    2016$5,913 +1%$86,170 +4.8%
    2015$5,853 -11.6%$82,210 -9.3%
    2014$6,624 +3.5%$90,660 -0.3%
    2013$6,397 +4.1%$90,930 -4.1%
    2012$6,143 +2.9%$94,820 -6.4%
    2011$5,970 -3.4%$101,268 -10%
    2010$6,178 +3.8%$112,520 -3.7%
    2009$5,954 +1.3%$116,900
    2008$5,876 +4.5%$116,900 +4.8%
    2007$5,625 +14.6%$111,540 +17.9%
    2006$4,910 +4.7%$94,610 +7.1%
    2005$4,692 +4.3%$88,340 +7.3%
    2004$4,500 +10.2%$82,330 +16.2%
    2003$4,083 +6.7%$70,880 +7.1%
    2002$3,826 +1.8%$66,210 +7.5%
    2001$3,759 +3%$61,590 +5.1%
    2000$3,649 $58,600

    Find assessor info on the county website

    Neighborhood: 60188

    Nearby schools

    GreatSchools rating
    Schools provided by the listing agent
    • Elementary: Washington Elementary School
    • Middle: Monroe Middle School
    • High: Wheaton North High School
    • District: 200

    Source: MRED as distributed by MLS GRID. This data may not be complete. We recommend contacting the local school district to confirm school assignments for this home.

    Get a cash offer in 3 minutes
    Find out how much your home could sell for in as little as 3 minutes with a no-obligation cash offer.
    Estimated market value
    $474,800
    Get a cash offer in 3 minutes
    Find out how much your home could sell for in as little as 3 minutes with a no-obligation cash offer.
    Estimated market value
    $474,800