Skip main navigation
Closed
  • $657,000

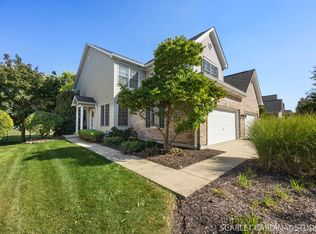
    1N149 Mission Ct, Winfield, IL 60190

    2beds
    2,295sqft
    Duplex, Single Family Residence
    Built in 2002
    -- sqft lot
    $657,100 Zestimate®
    $286/sqft
    $2,771 Estimated rent

    Home value

    $657,100

    $605,000 - $710,000

    $2,771/mo

    Zestimate® history
    Loading
    Loading...

    Owner options

    List your home for rent

    $2,771/mo

    Rent Zestimate®

    Find your next renter with Zillow Rental Manager. Plus, with online applications, you can quickly screen prospective tenants – for free.

    Learn more

    $2,771/mo

    Rent Zestimate®

    Refinance and save

    $5,003/mo

    Est. payment

    Refinancing to a lower rate could help reduce your monthly payments and save thousands over the life of the loan.

    See today's rates

    $5,003/mo

    Est. payment

    Explore your selling options

    Work with a Zillow partner agent

    Leverage their expertise and Zillow's premium Showcase listings to get your home seen by more buyers.

    Get started

    List with your own agent

    Get your home in front of millions of buyers by listing it on Zillow.

    Learn how to do it

    Sell it yourself

    Take full control of how buyers see your home on Zillow by listing For Sale by Owner (FSBO).

    List your home

    What's special

    Cozy fireplaceSecond generously sized bedroomCrown moldingAdditional windowsSpacious livingGleaming hardwood floorsCompletely remodeled kitchen
    **Multiple Offers. Highest and Best Due Saturday May 9th 7pm** This beautifully maintained townhome offers the perfect blend of spacious living and relaxing comfort, highlighted by a highly sought-after first-floor Primary Bedroom Suite designed for easy everyday living without compromise. Gleaming hardwood floors welcome you at the entrance and flow throughout the main level, creating a warm and inviting ambiance. The completely remodeled kitchen is both bright and stylish, featuring stainless steel appliances, glass front cabinets, crown molding, quartz countertops, and a charming dinette with a bay window-an ideal spot to enjoy morning coffee while overlooking the peaceful surroundings. Filled with natural light from its desirable southern exposure, the Great Room offers a calm and comfortable gathering space centered around a cozy fireplace and enhanced by additional windows. Convenient first-floor laundry with custom cabinetry completes the ideal one-level living experience. Upstairs, you'll find a second generously sized bedroom with an enormous walk-in closet, along with a versatile loft perfect as a TV lounge, home office, reading retreat, or exercise space. The loft could also easily be enclosed to create a third bedroom if desired. The finished English basement provides exceptional additional living space with above-grade windows and an open layout ready to fit your lifestyle. Rough-in plumbing for a future bath is already in place behind the wall. Step outside to the customized oversized deck (10' x 14'), offering a private and relaxing outdoor setting perfect for entertaining or simply unwinding at the end of the day. Enjoy low-maintenance living with an HOA that handles snow removal, landscaping, exterior maintenance, and even deck upkeep. Additional updates include: roof replaced in 2019 by the HOA, furnace 2022, A/C 2021, water heater 2025, plus updated kitchen, baths, and Anderson sliding door. Located within highly regarded District 200 schools and just minutes from downtown Wheaton, shopping, dining, and parks, Mission Court is a welcoming and well-loved community you'll be proud to call home. Don't compromise-come experience the comfort, space, and peaceful lifestyle Mission Court has to offer!

    Zillow last checked:

    Listing updated:

    Listing courtesy of:

    Melanie Young, ABR,CSC,RENE 630-665-1200,

    Keller Williams Premiere Properties

    Bought with:

    Craig Sebert

    @properties Christies International Real Estate

    Source: MRED as distributed by MLS GRID,MLS#: 12636127MLS Logo

    Facts & features

    Interior

    Bedrooms & bathrooms
    • Bedrooms: 2
    • Bathrooms: 3
    • Full bathrooms: 2
    • 1/2 bathrooms: 1
    Primary bedroom
    • Features: Flooring (Carpet), Window Treatments (Blinds), Bathroom (Full, Double Sink, Whirlpool & Sep Shwr)
    • Level: Main
    • Area: 255 Square Feet
    • Dimensions: 17X15
    Bedroom 2
    • Features: Flooring (Carpet), Window Treatments (Blinds, Curtains/Drapes)
    • Level: Second
    • Area: 272 Square Feet
    • Dimensions: 17X16
    Deck
    • Features: Flooring (Painted/Stained)
    • Level: Main
    • Area: 140 Square Feet
    • Dimensions: 10X14
    Dining room
    • Features: Flooring (Carpet), Window Treatments (Blinds)
    • Level: Main
    • Area: 198 Square Feet
    • Dimensions: 11X18
    Eating area
    • Features: Flooring (Hardwood), Window Treatments (Blinds)
    • Level: Main
    • Area: 120 Square Feet
    • Dimensions: 10X12
    Foyer
    • Features: Flooring (Hardwood)
    • Level: Main
    • Area: 104 Square Feet
    • Dimensions: 8X13
    Kitchen
    • Features: Kitchen (SolidSurfaceCounter, Updated Kitchen), Flooring (Hardwood), Window Treatments (Blinds)
    • Level: Main
    • Area: 143 Square Feet
    • Dimensions: 11X13
    Laundry
    • Features: Flooring (Ceramic Tile)
    • Level: Main
    • Area: 72 Square Feet
    • Dimensions: 8X9
    Living room
    • Features: Flooring (Carpet), Window Treatments (Blinds)
    • Level: Main
    • Area: 256 Square Feet
    • Dimensions: 16X16
    Loft
    • Features: Flooring (Carpet), Window Treatments (Blinds)
    • Level: Second
    • Area: 187 Square Feet
    • Dimensions: 17X11
    Recreation room
    • Features: Flooring (Luxury Vinyl)
    • Level: Basement
    • Area: 1254 Square Feet
    • Dimensions: 33X38
    Heating
    • Natural Gas, Forced Air
    Cooling
    • Central Air
    Appliances
    • Included: Range, Microwave, Dishwasher, Refrigerator, Washer, Dryer, Disposal, Humidifier
    • Laundry: Main Level, Gas Dryer Hookup, In Unit, Sink
    Features
    • Cathedral Ceiling(s), 1st Floor Bedroom, 1st Floor Full Bath, Walk-In Closet(s), High Ceilings, Open Floorplan
    • Flooring: Hardwood
    • Doors: 6 Panel Door(s), Sliding Glass Door(s)
    • Windows: Drapes, Bay Window(s), Blinds, Screens, Window Treatments
    • Basement: Finished,Bath/Stubbed,Concrete,Rec/Family Area,Storage Space,Full
    • Number of fireplaces: 1
    • Fireplace features: Attached Fireplace Doors/Screen, Gas Log, Gas Starter, Heatilator, Living Room
    • Common walls with other units/homes: End Unit
    Interior area
    • Total structure area: 3,764
    • Total interior livable area: 2,295 sqft
    • Finished area below ground: 1,028

    Property

    Parking
    • Total spaces: 2
    • Parking features: Concrete, Garage Door Opener, Yes, Garage Owned, Attached, Garage
    • Attached garage spaces: 2
    • Has uncovered spaces: Yes
    Accessibility
    • Accessibility features: No Disability Access
    Features
    • Patio & porch: Deck
    Lot
    • Size: 5,550 sqft
    • Dimensions: 50 X 111
    • Features: Landscaped
    Details
    • Parcel number: 0505308030
    • Special conditions: None
    • Other equipment: Central Vacuum, TV-Cable, Ceiling Fan(s), Sump Pump

    Construction

    Type & style
    • Home type: MultiFamily
    • Property subtype: Duplex, Single Family Residence
    Materials
    • Vinyl Siding, Brick
    • Foundation: Concrete Perimeter
    • Roof: Asphalt
    Condition
    • New construction: No
    • Year built: 2002
    Details
    • Builder model: AVONDALE

    Utilities & green energy

    • Electric: Circuit Breakers, 200+ Amp Service
    • Sewer: Public Sewer
    • Water: Lake Michigan

    Community & neighborhood

    Security
    • Security features: Carbon Monoxide Detector(s)
    Location
    • Region: Winfield
    • Subdivision: Mission Court

    HOA & financial

    HOA
    • Has HOA: Yes
    • HOA fee: $437 monthly
    • Services included: Exterior Maintenance, Lawn Care, Snow Removal

    Other

    Other facts
    • Listing terms: Cash
    • Ownership: Fee Simple w/ HO Assn.

    Price history

    DateEventPrice
    6/9/2026Sold$657,000+4.3%$286/sqft
    Source: MRED as distributed by MLS GRID #12636127 Report a problem
    6/6/2026Pending sale$630,000$275/sqft
    Source: MRED as distributed by MLS GRID #12636127 Report a problem
    5/11/2026Contingent$630,000$275/sqft
    Source: MRED as distributed by MLS GRID #12636127 Report a problem
    5/6/2026Listed for sale$630,000+91.5%$275/sqft
    Source: MRED as distributed by MLS GRID #12636127 Report a problem
    1/8/2015Sold$329,000-3.2%$143/sqft
    Source: Public Record Report a problem
    9/14/2014Price change$339,900-2.9%$148/sqft
    Source: Carol Stream - WEICHERT, REALTORS - Kingsland Properties #08713159 Report a problem
    8/29/2014Listed for sale$349,900+8.7%$152/sqft
    Source: Kingsland Realty Services, LLC #08713159 Report a problem
    6/6/2002Sold$322,000$140/sqft
    Source: Public Record Report a problem

    Public tax history

    YearProperty taxesTax assessment
    2024$9,396 -1.4%$153,769 +8.6%
    2023$9,528 +3%$141,540 +6.2%
    2022$9,251 +5.7%$133,250 +2.4%
    2021$8,755 +1.5%$130,080 +0.9%
    2020$8,628 +2.2%$128,870 +2.7%
    2019$8,442 -5.1%$125,470 -3.9%
    2018$8,897 +1.8%$130,570 +3.8%
    2017$8,736 +1.5%$125,750 +4.2%
    2016$8,611 +0.7%$120,720 +4.8%
    2015$8,552 +5.8%$115,170 +0.7%
    2014$8,081 +3.5%$114,370 -0.3%
    2013$7,808 +3.7%$114,720 -4.1%
    2012$7,530 +2.5%$119,620 -6.4%
    2011$7,346 +2.4%$127,760 -3.7%
    2010$7,177 +3.3%$132,600 -3.8%
    2009$6,946 +9%$137,770
    2008$6,375 +4.2%$137,770 +4.8%
    2007$6,120 -3.9%$131,460
    2006$6,366 +4.2%$131,460 +7.1%
    2005$6,108 -3.6%$122,740 -0.2%
    2004$6,337 +9.9%$123,030 +15.9%
    2003$5,766 $106,110

    Find assessor info on the county website

    Neighborhood: 60190

    Nearby schools

    GreatSchools rating
    Schools provided by the listing agent
    • Elementary: Pleasant Hill Elementary School
    • Middle: Monroe Middle School
    • High: Wheaton North High School
    • District: 200

    Source: MRED as distributed by MLS GRID. This data may not be complete. We recommend contacting the local school district to confirm school assignments for this home.

    Get a cash offer in 3 minutes
    Find out how much your home could sell for in as little as 3 minutes with a no-obligation cash offer.
    Estimated market value
    $657,100
    Get a cash offer in 3 minutes
    Find out how much your home could sell for in as little as 3 minutes with a no-obligation cash offer.
    Estimated market value
    $657,100