Cozy gas fireplaceModern finishesGenerous workspaceBright and airy sunroomUpdated kitchenRecently updated bathroomAmple cabinetry
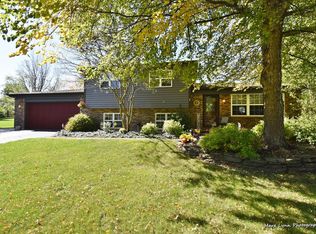
Welcome home to this beautifully maintained 4-bedroom, 2.5-bath residence situated on a picturesque nearly 1 acre lot, offering the perfect blend of space, comfort, and modern updates. Step inside to find a warm and inviting floor plan featuring new carpeting and classic six-panel doors throughout. The spacious living area is highlighted by a cozy gas fireplace, creating the perfect gathering space for family and friends. The updated kitchen is designed for both everyday living and entertaining, offering modern finishes, ample cabinetry, and generous workspace. The recently updated bathroom adds a fresh, stylish touch, while the home's thoughtfully designed layout provides plenty of room for everyone. Enjoy your morning coffee or unwind at the end of the day in the bright and airy sunroom, where you can take in views of the expansive backyard and surrounding property. Additional features include a 3-car attached garage, providing abundant space for vehicles, storage, and hobbies. For added peace of mind, all major mechanical systems have been updated within the past 10 years, making this home as practical as it is beautiful. Ideally located, this home offers the tranquility of country-style living while remaining just minutes from I-88 and the Metra train station, making commuting to surrounding communities or downtown Chicago both quick and convenient.
18 days
|
1,374
|
77
|
Likely to sell faster than
Zillow last checked:
Listing updated:
Listed by:
Michael Greutman312-520-2235,
Coldwell Banker Real Estate Group,
Chris French630-605-0775,
Coldwell Banker Real Estate Group
Source: MRED as distributed by MLS GRID,MLS#: 12689653

Facts & features
Interior
Bedrooms & bathrooms
Bedrooms: 4
Bathrooms: 3
Full bathrooms: 2
1/2 bathrooms: 1
Rooms
Room types: Sun Room
Primary bedroom
Features: Flooring (Carpet), Bathroom (Full)
Level: Second
Area: 210 Square Feet
Dimensions: 14X15
Bedroom 2
Features: Flooring (Carpet)
Level: Second
Area: 144 Square Feet
Dimensions: 12X12
Bedroom 3
Features: Flooring (Carpet)
Level: Second
Area: 144 Square Feet
Dimensions: 12X12
Bedroom 4
Features: Flooring (Carpet)
Level: Second
Area: 132 Square Feet
Dimensions: 11X12
Dining room
Features: Flooring (Carpet)
Level: Main
Area: 144 Square Feet
Dimensions: 12X12
Family room
Features: Flooring (Carpet)
Level: Main
Area: 216 Square Feet
Dimensions: 18X12
Kitchen
Features: Kitchen (Eating Area-Breakfast Bar, Eating Area-Table Space), Flooring (Laminate)
Level: Main
Area: 270 Square Feet
Dimensions: 15X18
Laundry
Level: Main
Area: 18 Square Feet
Dimensions: 6X3
Living room
Features: Flooring (Carpet)
Level: Main
Area: 225 Square Feet
Dimensions: 15X15
Sun room
Features: Flooring (Carpet)
Level: Main
Area: 165 Square Feet
Dimensions: 11X15
Heating
Natural Gas
Cooling
Central Air
Features
Basement: Unfinished,Full
Number of fireplaces: 1
Fireplace features: Gas Log, Living Room
Interior area
Total structure area: 2,700
Total interior livable area: 1,800 sqft
Property
Parking
Total spaces: 9
Parking features: Yes, Attached, Garage
Attached garage spaces: 3
Accessibility
Accessibility features: No Disability Access
Features
Stories: 2
Lot
Size: 0.96 Acres
Dimensions: 245x157x278x81
Details
Parcel number: 1104376003
Special conditions: None
Construction
Type & style
Home type: SingleFamily
Property subtype: Single Family Residence
Materials
Vinyl Siding
Condition
New construction: No
Year built: 1976
Utilities & green energy
Sewer: Septic Tank
Water: Well
Community & HOA
Community
Features: Street Paved
HOA
Services included: None
Location
Region: Elburn
Financial & listing details
Price per square foot: $264/sqft
Tax assessed value: $341,382
Annual tax amount: $3,771
Date on market: 6/26/2026
Ownership: Fee Simple
Estimated market value
Zestimate®
$465,200
Estimated sales range
$442,000 - $488,000
Rent Zestimate®
$3,201/mo
Price history
Date
Event
Price
7/2/2026
Contingent
$475,000$264/sqft
Source: MRED as distributed by MLS GRID #12689653Report a problem
6/26/2026
Listed for sale
$475,000$264/sqft
Source: MRED as distributed by MLS GRID #12689653Report a problem
Explore the cost of this home by adjusting the details. Changes won't be saved.
Principal & interest
$1,547
Mortgage insurance
$0
Property taxes
$170
Home insurance
$105
HOA fees
$0
Utilities
Not included
All calculations are estimates and provided by Zillow, Inc. for informational purposes only. Actual amounts may vary.
HOA fees may include property taxes on listings classified as Co-Ops. Contact the listing agent and/or owner for fee details.
Mortgage interest rates are dependent on a number of factors, including credit score, down payment, and repayment length. Interest rate data provided by Zillow Group Marketplace, Inc. as of 1/1/1970 from various mortgage lenders with which we have lead or other similar arrangements; the Estimated Payment is an average of those rates.
See how much you could borrow to make a competitive offer.
Source: MRED as distributed by MLS GRID. This data may not be complete. We recommend contacting the local school district to confirm school assignments for this home.