ORIGINAL OWNERS!! METICULOUSLY CARED FOR AND TURN KEY READY TO WELCOME YOU HOME! Offering 1N200 Tamarack Drive in beautiful Winfield, a 3 BEDROOM 2.1 BATH home! Easy flow main floor living spaces include: a welcoming foyer; a volumed ceiling living room, a cozy formal dining room perfect for those special gatherings; a sunny updated OPEN CONCEPT EAT-IN kitchen with warm wood cabinetry, granite tops, stainless steel appliances and beautiful backyard views to enjoy as you meal prep; a step down family room featuring sliding glass doors to a gorgeous backyard with concrete patio ideal for outdoor entertaining; a powder room; and home office flex space... that could be converted back to original convenient first floor laundry room if you prefer. The second floor is anchored by a primary bedroom with private ensuite bath, and walk-in closet; two additional bedrooms and a full hall bath complete this level. A finished basement offers additional living space with its rec room; great storage spaces to easily keep things organized; and laundry room with convenient utility sink. A truly lovely backyard awaits you with its mature trees, gorgeous landscaping, & storage shed for all your gardening necessities! Location near parks, charming downtown Winfield and Wheaton, the train station, and shopping. 2 car attached garage. Highly Desired Wheaton Schools! INCREDIBLE LOCATION IN SOUGHT AFTER TIMBER RIDGE OF WINFIELD! List of Updates Include: Garage door opener (2023), 3 sump pumps (2022), Siding - House and shed (extra insulation wrap and foam under siding), Windows, including patio door and front storm door (transferable lifetime warranty on windows only), Soffits, large 4" gutters, GE Microwave (2019), Rheem 40 gal. Hot water tank (2016), carpeting on main level and 2nd floor (2015), ADT alarm system, all new oak interior doors and trim (2012), Amana Refrigerator, GE Profile Stove, Air Conditioner, Fence (2010), American Standard Furnace, Aprilaire whole house Humidifier, Samsung front loading washer/dryer (2009), Updated all 3 bathrooms (quartz counter tops in 2nd floor baths, granite in powder room, windows added, refigured master bath layout, BainUltra air jet tub in 2nd floor hall bath, GenX generator (8 kW), driveway basement carpeting (2007), Sump Pump Pro back-up system, garage door (2006), Kitchen updated, Kitchenaid Dishwasher (2005), roof - 30 year life (2 layers) (2003), finished basement, built 1/2 wall separating kitchen from family room, and by front door, oak handrails for both sets of stairs (1994), Shed (1989), Concrete Patio (1987)
Closed
$439,900
1N200 Tamarack Dr, Winfield, IL 60190
3beds
1,652sqft
Single Family Residence
Built in 1986
8,712 Square Feet Lot
$506,300 Zestimate®
$266/sqft
$3,048 Estimated rent
Home value
$506,300
$481,000 - $532,000
$3,048/mo
Zestimate® history
Owner options
List your home for rent
$3,048/mo
Rent Zestimate®
Find your next renter with Zillow Rental Manager. Plus, with online applications, you can quickly screen prospective tenants – for free.
$3,048/mo
Rent Zestimate®
Refinance and save
$3,286/mo
Est. payment
Refinancing to a lower rate could help reduce your monthly payments and save thousands over the life of the loan.
$3,286/mo
Est. payment
Explore your selling options
Work with a Zillow partner agent
Leverage their expertise and Zillow's premium Showcase listings to get your home seen by more buyers.
Get startedList with your own agent
Get your home in front of millions of buyers by listing it on Zillow.
Learn how to do itSell it yourself
Take full control of how buyers see your home on Zillow by listing For Sale by Owner (FSBO).
List your homeWhat's special
Garage doorGorgeous landscapingGreat storage spacesRec roomWhole house humidifierMature treesWelcoming foyer
Zillow last checked:
Listing updated:
Listed by:
Eric Logan 630-668-1199,
Realty Executives Premiere,
Becky Chase VanderVeen, C-RET,GRI 630-220-1447,
Realty Executives Premiere
Bought with:
Stana Vukajlovic
Berkshire Hathaway HomeServices Chicago
Source: MRED as distributed by MLS GRID,MLS#: 11848993
Facts & features
Interior
Bedrooms & bathrooms
- Bedrooms: 3
- Bathrooms: 3
- Full bathrooms: 2
- 1/2 bathrooms: 1
Rooms
- Room types: Den, Recreation Room, Storage
Primary bedroom
- Features: Flooring (Carpet), Bathroom (Full)
- Level: Second
- Area: 195 Square Feet
- Dimensions: 13X15
Bedroom 2
- Features: Flooring (Carpet), Window Treatments (Blinds)
- Level: Second
- Area: 120 Square Feet
- Dimensions: 10X12
Bedroom 3
- Features: Flooring (Carpet), Window Treatments (Blinds)
- Level: Second
- Area: 110 Square Feet
- Dimensions: 10X11
Den
- Features: Flooring (Carpet)
- Level: Lower
- Area: 42 Square Feet
- Dimensions: 6X7
Dining room
- Features: Flooring (Carpet), Window Treatments (Blinds)
- Level: Main
- Area: 81 Square Feet
- Dimensions: 9X9
Family room
- Features: Flooring (Carpet)
- Level: Lower
- Area: 216 Square Feet
- Dimensions: 12X18
Kitchen
- Features: Kitchen (Eating Area-Breakfast Bar, Island, Granite Counters), Flooring (Ceramic Tile)
- Level: Main
- Area: 153 Square Feet
- Dimensions: 9X17
Laundry
- Features: Flooring (Vinyl)
- Level: Basement
- Area: 55 Square Feet
- Dimensions: 5X11
Living room
- Features: Flooring (Carpet), Window Treatments (Blinds)
- Level: Main
- Area: 208 Square Feet
- Dimensions: 13X16
Recreation room
- Features: Flooring (Carpet)
- Level: Basement
- Area: 288 Square Feet
- Dimensions: 16X18
Storage
- Features: Flooring (Vinyl)
- Level: Basement
- Area: 120 Square Feet
- Dimensions: 10X12
Heating
- Natural Gas, Forced Air
Cooling
- Central Air
Appliances
- Included: Range, Microwave, Dishwasher, Refrigerator, Washer, Dryer, Humidifier
- Laundry: Gas Dryer Hookup, In Unit, Sink
Features
- Cathedral Ceiling(s)
- Basement: Finished,Full
Interior area
- Total structure area: 2,181
- Total interior livable area: 1,652 sqft
Property
Parking
- Total spaces: 2
- Parking features: Asphalt, Garage Door Opener, On Site, Garage Owned, Attached, Garage
- Attached garage spaces: 2
- Has uncovered spaces: Yes
Accessibility
- Accessibility features: No Disability Access
Features
- Levels: Tri-Level
- Patio & porch: Patio
Lot
- Size: 8,712 Square Feet
- Dimensions: 68 X 130
Details
- Additional structures: Shed(s)
- Parcel number: 0401415012
- Special conditions: None
- Other equipment: Ceiling Fan(s), Sump Pump, Backup Sump Pump;, Generator
Construction
Type & style
- Home type: SingleFamily
- Property subtype: Single Family Residence
Materials
- Vinyl Siding, Brick
- Foundation: Concrete Perimeter
- Roof: Asphalt
Condition
- New construction: No
- Year built: 1986
Utilities & green energy
- Electric: Circuit Breakers, 200+ Amp Service
- Sewer: Public Sewer
- Water: Lake Michigan
Community & HOA
Community
- Subdivision: Timber Ridge
HOA
- Services included: None
Location
- Region: Winfield
Financial & listing details
- Price per square foot: $266/sqft
- Tax assessed value: $131,224
- Annual tax amount: $7,157
- Date on market: 8/10/2023
- Listing terms: Conventional
- Ownership: Fee Simple
Price history
| Date | Event | Price |
|---|---|---|
| 10/12/2023 | Sold | $439,900$266/sqft |
Source:  MRED as distributed by MLS GRID #11848993 Report a problem MRED as distributed by MLS GRID #11848993 Report a problem | ||
| 8/17/2023 | Contingent | $439,900$266/sqft |
Source: MRED as distributed by MLS GRID #11848993 Report a problem | ||
| 8/10/2023 | Listed for sale | $439,900$266/sqft |
Source: MRED as distributed by MLS GRID #11848993 Report a problem | ||
Public tax history
| Year | Property taxes | Tax assessment |
|---|---|---|
| 2024 | $8,457 +16.9% | $131,224 +12.1% |
| 2023 | $7,233 +1.1% | $117,070 +7% |
| 2022 | $7,157 +8.3% | $109,410 +4.3% |
| 2021 | $6,608 +2.4% | $104,880 +3.1% |
| 2020 | $6,450 +4.6% | $101,700 +5% |
| 2019 | $6,168 +6.1% | $96,850 +6% |
| 2018 | $5,812 +3.4% | $91,370 +5.2% |
| 2017 | $5,623 -2.5% | $86,820 +7.3% |
| 2016 | $5,766 +3.8% | $80,950 +8% |
| 2015 | $5,554 +4.6% | $74,930 +6% |
| 2014 | $5,308 -0.1% | $70,690 -3.5% |
| 2013 | $5,314 +0% | $73,270 -7.9% |
| 2012 | $5,312 -0.8% | $79,540 -9.5% |
| 2011 | $5,356 0% | $87,900 -7.2% |
| 2010 | $5,356 +2.6% | $94,770 -4.4% |
| 2009 | $5,221 +1.1% | $99,120 |
| 2008 | $5,165 +6.4% | $99,120 +7.2% |
| 2007 | $4,852 -0.1% | $92,460 +3% |
| 2006 | $4,856 +3.9% | $89,790 +6.5% |
| 2005 | $4,675 -7.7% | $84,310 -4.7% |
| 2004 | $5,065 +1.5% | $88,430 +7% |
| 2003 | $4,988 +7% | $82,650 +8.8% |
| 2002 | $4,661 +1.9% | $75,970 +7.5% |
| 2001 | $4,575 +2.2% | $70,660 +5.3% |
| 2000 | $4,476 | $67,100 |
Find assessor info on the county website
Neighborhood: 60190
Nearby homes
- $441,200-- bd-- ba1.6k sqft1N180 Tamarack Dr, Winfield, IL 60190Off Market
- $471,500-- bd-- ba1.8k sqft1N210 Tamarack Dr, Winfield, IL 60190Off Market
- $584,5004 bd2 ba2.1k sqft1N195 Cypress Ln, Winfield, IL 60190Off Market
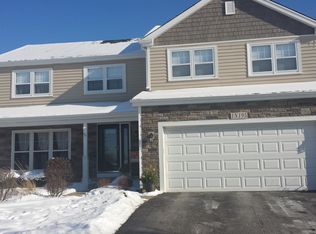
- $517,5003 bd3 ba1.8k sqft1N205 Cypress Ln, Winfield, IL 60190Off Market
- $497,0003 bd2 ba2.1k sqft1N172 Tamarack Dr, Winfield, IL 60190Off Market
- $469,500-- bd-- ba1.8k sqft1N185 Cypress Ln, Winfield, IL 60190Off Market
- $567,6004 bd3 ba2.1k sqft1N205 Tamarack Dr, Winfield, IL 60190Off Market
- $456,100-- bd-- ba1k sqft1N195 Tamarack Dr, Winfield, IL 60190Off Market
Nearby schools
GreatSchools rating
- 8/10Pleasant Hill Elementary SchoolGrades: K-5Distance: 0.5 mi
- 9/10Monroe Middle SchoolGrades: 6-8Distance: 1.7 mi
- 8/10Wheaton North High SchoolGrades: 9-12Distance: 1.5 mi
Schools provided by the listing agent
- District: 200
Source: MRED as distributed by MLS GRID. This data may not be complete. We recommend contacting the local school district to confirm school assignments for this home.
Get a cash offer in 3 minutes
Find out how much your home could sell for in as little as 3 minutes with a no-obligation cash offer.
Estimated market value
$506,300
Get a cash offer in 3 minutes
Find out how much your home could sell for in as little as 3 minutes with a no-obligation cash offer.
Estimated market value
$506,300
- Illinois
- DuPage County
- Winfield
- 60190
- 1N200 Tamarack Dr
