Skip main navigation
Closed
  • $427,000

    1N215 Tamarack Dr, Winfield, IL 60190

    3beds
    1,824sqft
    Single Family Residence
    Built in 1986
    8,625 Square Feet Lot
    $496,900 Zestimate®
    $234/sqft
    $3,291 Estimated rent

    Home value

    $496,900

    $472,000 - $522,000

    $3,291/mo

    Zestimate® history
    Loading
    Loading...

    Owner options

    List your home for rent

    $3,291/mo

    Rent Zestimate®

    Find your next renter with Zillow Rental Manager. Plus, with online applications, you can quickly screen prospective tenants – for free.

    Learn more

    $3,291/mo

    Rent Zestimate®

    Refinance and save

    $3,023/mo

    Est. payment

    Refinancing to a lower rate could help reduce your monthly payments and save thousands over the life of the loan.

    See today's rates

    $3,023/mo

    Est. payment

    Explore your selling options

    Work with a Zillow partner agent

    Leverage their expertise and Zillow's premium Showcase listings to get your home seen by more buyers.

    Get started

    List with your own agent

    Get your home in front of millions of buyers by listing it on Zillow.

    Learn how to do it

    Sell it yourself

    Take full control of how buyers see your home on Zillow by listing For Sale by Owner (FSBO).

    List your home

    What's special

    Gas fireplaceBeautiful landscapingSoccer fieldGenerous bedroomHalf bathNatural light floodsPrimary suite
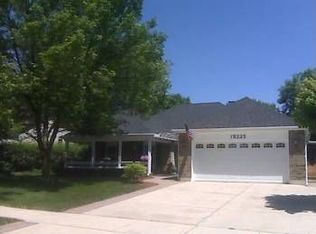
    Nestled within the serene Timber Ridge neighborhood in Wheaton's highly sought-after school district 200 and within biking distance of the Winfield Metra station, this charming two-story home offers the perfect blend of comfort and convenience. Boasting 3 bedrooms and 2.5 baths, this home is thoughtfully designed to accommodate modern family living. As you approach, the home captivates with its beautiful landscaping and welcoming porch with room for seating. Walking in the home, the natural light floods the foyer and the spacious formal living room. The main level unfolds seamlessly, revealing an open-concept layout that effortlessly connects the family, dining, and kitchen areas. The family room serves as the heart of the home with its gas fireplace providing a cozy retreat for relaxation and gathering with loved ones. Adjacent, the well-appointed kitchen beckons with its stainless steel appliances, ample cabinetry, pantry closet, breakfast bar and table area. Additionally, a formal dining room, a half bath and laundry room complete the main level. Upstairs, a tranquil oasis awaits in the form of the primary suite, complete with a generous bedroom, 2 closets including a walk-in, and ensuite bath. Two additional bedrooms offer versatility for family members or guests, while a shared full bath provides convenience and functionality. Outside, the backyard with large patio and firepit area presents a private outdoor sanctuary, perfect for hosting summer barbecues, gardening, or simply unwinding after a long day. Other features include attached garage with storage/work area, new driveway (2022), new kitchen appliances (2024 except refrigerator), newer furnace, newer washer and dryer, and newer siding, soffits and facia (2014). The neighborhood includes a playground and soccer field, and the nearby Prairie Path trail means downtown Wheaton is just a quick bike ride away. This home is not to be missed!

    Zillow last checked:

    Listing updated:

    Listed by:

    Lisa Cleaver, CSC 630-670-7093,

    RE/MAX Suburban

    Bought with:

    Carrie Presta

    Executive Realty Group LLC

    Source: MRED as distributed by MLS GRID,MLS#: 12036247MLS Logo

    Facts & features

    Interior

    Bedrooms & bathrooms
    • Bedrooms: 3
    • Bathrooms: 3
    • Full bathrooms: 2
    • 1/2 bathrooms: 1
    Rooms
    • Room types: Breakfast Room, Foyer
    Primary bedroom
    • Features: Flooring (Carpet), Bathroom (Full)
    • Level: Second
    • Area: 165 Square Feet
    • Dimensions: 15X11
    Bedroom 2
    • Features: Flooring (Carpet)
    • Level: Second
    • Area: 130 Square Feet
    • Dimensions: 13X10
    Bedroom 3
    • Features: Flooring (Carpet)
    • Level: Second
    • Area: 120 Square Feet
    • Dimensions: 12X10
    Breakfast room
    • Features: Flooring (Hardwood)
    • Level: Main
    • Area: 90 Square Feet
    • Dimensions: 10X9
    Dining room
    • Features: Flooring (Hardwood)
    • Level: Main
    • Area: 110 Square Feet
    • Dimensions: 10X11
    Family room
    • Features: Flooring (Hardwood)
    • Level: Main
    • Area: 228 Square Feet
    • Dimensions: 19X12
    Foyer
    • Features: Flooring (Hardwood)
    • Level: Main
    • Area: 72 Square Feet
    • Dimensions: 9X8
    Kitchen
    • Features: Kitchen (Eating Area-Breakfast Bar, Pantry-Closet, Breakfast Room), Flooring (Hardwood)
    • Level: Main
    • Area: 132 Square Feet
    • Dimensions: 12X11
    Laundry
    • Level: Main
    • Area: 50 Square Feet
    • Dimensions: 10X5
    Living room
    • Features: Flooring (Hardwood)
    • Level: Main
    • Area: 216 Square Feet
    • Dimensions: 18X12
    Heating
    • Natural Gas, Forced Air
    Cooling
    • Central Air
    Appliances
    • Included: Range, Microwave, Dishwasher, Refrigerator, Washer, Dryer, Disposal
    • Laundry: Main Level
    Features
    • Cathedral Ceiling(s)
    • Windows: Skylight(s)
    • Basement: None
    • Number of fireplaces: 1
    • Fireplace features: Gas Starter, Family Room
    Interior area
    • Total structure area: 0
    • Total interior livable area: 1,824 sqft

    Property

    Parking
    • Total spaces: 2
    • Parking features: Asphalt, Garage Door Opener, On Site, Garage Owned, Attached, Garage
    • Attached garage spaces: 2
    • Has uncovered spaces: Yes
    Accessibility
    • Accessibility features: No Disability Access
    Features
    • Stories: 2
    Lot
    • Size: 8,625 Square Feet
    • Dimensions: 69X125
    Details
    • Parcel number: 0401411038
    • Special conditions: None
    • Other equipment: Ceiling Fan(s)

    Construction

    Type & style
    • Home type: SingleFamily
    • Architectural style: Traditional
    • Property subtype: Single Family Residence
    Materials
    • Vinyl Siding
    Condition
    • New construction: No
    • Year built: 1986

    Utilities & green energy

    • Sewer: Public Sewer
    • Water: Public

    Community & HOA

    Community
    • Features: Park, Curbs, Sidewalks, Street Lights, Street Paved
    • Security: Carbon Monoxide Detector(s)
    HOA
    • Services included: None
    Location
    • Region: Winfield

    Financial & listing details

    • Price per square foot: $234/sqft
    • Tax assessed value: $131,060
    • Annual tax amount: $7,700
    • Date on market: 4/24/2024
    • Listing terms: Conventional
    • Ownership: Fee Simple

    Price history

    DateEventPrice
    6/14/2024Sold$427,000+4.2%$234/sqft
    Source: MRED as distributed by MLS GRID #12036247 Report a problem
    4/29/2024Contingent$409,900$225/sqft
    Source: MRED as distributed by MLS GRID #12036247 Report a problem
    4/24/2024Listed for sale$409,900+35.7%$225/sqft
    Source: MRED as distributed by MLS GRID #12036247 Report a problem
    11/23/2005Sold$302,000+20.8%$166/sqft
    Source: Public Record Report a problem
    12/11/2003Sold$250,000$137/sqft
    Source: Public Record Report a problem

    Public tax history

    YearProperty taxesTax assessment
    2024$8,446 +5.7%$131,060 +9.5%
    2023$7,993 +3.8%$119,700 +7%
    2022$7,700 +8.1%$111,880 +4.3%
    2021$7,126 +2.3%$107,240 +3.1%
    2020$6,968 +4.3%$103,980 +5%
    2019$6,684 +5.7%$99,020 +6%
    2018$6,322 +3%$93,430 +5.2%
    2017$6,139 +3.9%$88,780 +7.2%
    2016$5,907 +3.8%$82,780 +8%
    2015$5,690 +4.6%$76,620 +6%
    2014$5,439 -0.1%$72,280 -3.5%
    2013$5,445 +0.1%$74,920 -7.9%
    2012$5,441 -0.8%$81,330 -9.5%
    2011$5,485 +0%$89,880 -7.3%
    2010$5,485 +2.6%$96,910 -4.4%
    2009$5,346 +1.1%$101,350
    2008$5,288 +6.5%$101,350 +7.2%
    2007$4,968 -0.1%$94,540 +2.9%
    2006$4,973 +3.9%$91,840 +6.5%
    2005$4,788 -3.5%$86,230 -0.6%
    2004$4,960 +1.5%$86,710 +7%
    2003$4,886 +5.8%$81,040 +7.6%
    2002$4,620 +1.9%$75,330 +7.5%
    2001$4,535 +2.2%$70,070 +5.3%
    2000$4,437 $66,540
    Find assessor info on the county website

    Neighborhood: 60190

    Nearby schools

    GreatSchools rating
    Schools provided by the listing agent
    • Elementary: Pleasant Hill Elementary School
    • Middle: Monroe Middle School
    • High: Wheaton North High School
    • District: 200

    Source: MRED as distributed by MLS GRID. This data may not be complete. We recommend contacting the local school district to confirm school assignments for this home.

    Get a cash offer in 3 minutes
    Find out how much your home could sell for in as little as 3 minutes with a no-obligation cash offer.
    Estimated market value
    $496,900
    Get a cash offer in 3 minutes
    Find out how much your home could sell for in as little as 3 minutes with a no-obligation cash offer.
    Estimated market value
    $496,900