Skip main navigation
Off market
  • $778,600

    1N220 Partridge Dr, Carol Stream, IL 60188

    5beds
    3,600sqft
    SingleFamily
    Built in 1991
    10,000 Square Feet Lot
    $778,600 Zestimate®
    $216/sqft
    $4,265 Estimated rent

    Home value

    $778,600

    $724,000 - $833,000

    $4,265/mo

    Zestimate® history
    Loading
    Loading...

    Owner options

    List your home for rent

    $4,265/mo

    Rent Zestimate®

    Find your next renter with Zillow Rental Manager. Plus, with online applications, you can quickly screen prospective tenants – for free.

    Learn more

    $4,265/mo

    Rent Zestimate®

    Refinance and save

    $5,421/mo

    Est. payment

    Refinancing to a lower rate could help reduce your monthly payments and save thousands over the life of the loan.

    See today's rates

    $5,421/mo

    Est. payment

    Explore your selling options

    Work with a Zillow partner agent

    Leverage their expertise and Zillow's premium Showcase listings to get your home seen by more buyers.

    Get started

    List with your own agent

    Get your home in front of millions of buyers by listing it on Zillow.

    Learn how to do it

    Sell it yourself

    Take full control of how buyers see your home on Zillow by listing For Sale by Owner (FSBO).

    List your home

    What's special

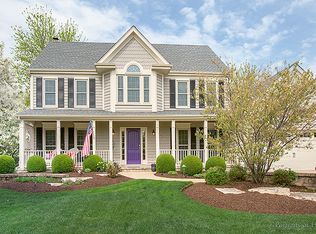
    Custom-built, 12 room (5 bedroom, 3.5 bath) brick and cedar Georgian home. The front yard features custom landscaping including natural stone walled garden, outdoor lighting, and herringbone brick paver driveway, walk and porch. All windows replaced in 2017. New architectural shingle roof in 2018. A stained, energy efficient front door with leaded glass and matching sidelights leads to the 2 story foyer with wrought iron chandelier. The first floor features oak hardwood flooring throughout (refinished in 2014), and a sunken, fully carpeted family room. The family room has a brick, full masonry fireplace, custom oak cabinets and shelving, 15 food gambrel ceiling with 5 piece oak lattice beams and ceiling fan. The living room, dining room and den feature oak hardwood floors, crown moldings and over door moldings. The den has a full wall of floor-to-ceiling oak bookshelves. The dining room features a burnished brass chandelier and large bay window. The 20x15 kitchen features custom Autumn Woods honey maple cabinets. New stainless appliances, with Jenn-Air downdraft cook-top, wall double convection ovens, counter-depth refrigerator, and Bosch dishwasher were added in 2013 and 2016. A large bay window with french door leads to the private, landscaped backyard with hot tub. An oak staircase with with designer runner leads to second floor with 4 bedrooms, including the master suite. The entire second floor was re-carpeted in 2013. There is a hall bath with an oak double vanity. The front bedroom features a large walk-in closet. The master bedroom has an 11 foot vaulted ceiling with crown moldings and ceiling fan. There is a spacious walk-in closet. The master bath was completely remodeled in 2018 and features custom tile-work, custom alder and maple cabinetry, quartz countertop with a double vanity, a large freestanding soaking tub, spacious glass spa shower, and vaulted ceiling with skylight. A staircase with wrought iron railings leads to from the first floor the fully finished basement. The basement is dry-walled, both walls and ceiling, and has Berber carpet. The basement contains the 5th bedroom with full bath, a recreation room with full wet bar and pool table, and a weight room. The bar is custom built in cherry with a granite top and features stone flooring. Matching cherry wall cabinets and shelving including in wall wiring for the built in surround sound system.

    This property is off market, which means it's not currently listed for sale or rent on Zillow. This may be different from what's available on other websites or public sources.

    Facts & features

    Interior

    Bedrooms & bathrooms
    • Bedrooms: 5
    • Bathrooms: 4
    • Full bathrooms: 3
    • 1/2 bathrooms: 1
    Heating
    • Forced air, Gas
    Cooling
    • Central
    Appliances
    • Included: Dishwasher, Dryer, Freezer, Garbage disposal, Microwave, Range / Oven, Refrigerator, Washer
    Features
    • Flooring: Tile, Carpet, Hardwood
    • Basement: Finished
    • Has fireplace: Yes
    Interior area
    • Total interior livable area: 3,600 sqft

    Property

    Parking
    • Parking features: Garage - Attached
    Features
    • Exterior features: Wood products, Brick
    Lot
    • Size: 10,000 sqft
    Details
    • Parcel number: 0506408013

    Construction

    Type & style
    • Home type: SingleFamily
    Materials
    • Roof: Composition
    Condition
    • Year built: 1991

    Community & neighborhood

    Location
    • Region: Carol Stream

    HOA & financial

    HOA
    • Has HOA: Yes
    • HOA fee: $10 monthly

    Price history

    DateEventPrice
    12/19/1990Sold$120,000$33/sqft
    Source: Agent Provided Report a problem

    Public tax history

    YearProperty taxesTax assessment
    2024$11,156 +4.3%$184,601 +8.6%
    2023$10,691 +2.6%$169,920 +5.8%
    2022$10,423 +5.8%$160,580 +2.4%
    2021$9,852 +1.5%$156,770 +0.9%
    2020$9,701 +2.3%$155,310 +2.7%
    2019$9,480 -5.4%$151,210 -4.2%
    2018$10,021 +1.9%$157,880 +3.8%
    2017$9,838 +1.5%$152,060 +4.2%
    2016$9,691 +0.9%$145,980 +4.8%
    2015$9,609 +5.2%$139,270 +6.7%
    2014$9,132 +3.5%$130,510 -0.3%
    2013$8,826 +4%$130,900 -4.1%
    2012$8,485 +2.8%$136,490 -6.4%
    2011$8,257 +0.5%$145,777 -7%
    2010$8,217 +3.5%$156,750 -3.8%
    2009$7,939 +1.5%$162,860
    2008$7,821 +4.5%$162,860 +4.8%
    2007$7,486 +2.4%$155,400 +6.3%
    2006$7,308 +4.4%$146,160 +7.1%
    2005$6,999 +4%$136,470 +7.3%
    2004$6,731 +3.2%$127,180 +8.4%
    2003$6,523 +1.2%$117,320 +1.9%
    2002$6,444 +1.6%$115,120 +7.5%
    2001$6,340 +2.8%$107,090 +5.1%
    2000$6,166 $101,890

    Find assessor info on the county website

    Neighborhood: 60188

    Nearby schools

    GreatSchools rating
    Schools provided by the listing agent
    • Elementary: Pleasant Hill
    • Middle: Monroe MS
    • High: Wheaton North HS
    • District: Wheaton Warrenville 200

    Source: The MLS. This data may not be complete. We recommend contacting the local school district to confirm school assignments for this home.

    Get a cash offer in 3 minutes
    Find out how much your home could sell for in as little as 3 minutes with a no-obligation cash offer.
    Estimated market value
    $778,600
    Get a cash offer in 3 minutes
    Find out how much your home could sell for in as little as 3 minutes with a no-obligation cash offer.
    Estimated market value
    $778,600