A one-of-a-kind floor plan, this home fits all your needs and more! These original owners expanded their living space with three perfectly planned additions and updated this home throughout. The first addition is the inviting large sunroom off the kitchen with three walls of windows, cathedral ceiling, two skylights, hardwood floor & a dry bar. The second addition is the spacious laundry room with tile floor, sink, cabinets, side door and adjacent to a separate mudroom with custom storage wall cabinets. The third addition is a huge primary bedroom suite on the second floor. This massive bedroom has a volume cathedral ceiling and his & hers walk-in closets with custom closet organizer. The en suite bathroom has a frameless glass shower door, soaker tub, double sink vanity with armoire cabinet and linen closet. Now let's go back to the beginning....Once you drive up, you will admire the gorgeous brick front, concrete driveway and beautiful landscaping that continues around to the peaceful fenced backyard. Here you will enjoy a tiered patio with gas firepit. Stepping inside you will appreciate the open feel and white trim throughout. The two-story foyer has an open staircase to the basement, a turned upper staircase and flanked by the living room or second office and dining room with recessed ceilings. Refinished hardwood floors are throughout most of the first floor. The kitchen was remodeled less than two years ago with rich 42" maple cabinets, modern tile backsplash, six-burner stove with two ovens, a drawer microwave in the island, farmers sink and walk-in pantry. The two-story family has a double stacked wall of windows that floods the entire room with natural light. The centerpiece is the brick fireplace with mantle and gas logs. The next room is ideal for an in-home office or playroom. The half bath has been updated with an elevated vanity, quartz counter and wainscotting. Moving upstairs you will find four bedrooms plus the primary suite addition! Bedroom 2 is the previous primary bedroom with a cathedral ceiling, ceiling fan and adjoining bathroom with two sink stations, whirlpool and walk-in shower. The finished basement is another level of living space with a full bath and large recreation space. The dollhouse remains. Additional Home Updates Include: sunroom windows & patio slider door 2015; windows replaced between 2006-2014; roof replacement & three skylights 2019; gutters & downspouts 2021; 2nd floor furnace & air 2020; main floor furnace & air 2013; exterior painted 2019; hot water heater 2017; sump pump & ejector pump 2018; exterior lighting 2022; 2nd floor carpet 2022. Close proximity to Wheaton & Winfield Metra commuter train stations and downtown Wheaton for shopping/bars/restaurants. Five minutes to top ranked Central Dupage Hospital.
Closed
$825,000
1N250 Partridge Dr, Carol Stream, IL 60188
5beds
3,972sqft
Single Family Residence
Built in 1993
10,558 Square Feet Lot
$994,300 Zestimate®
$208/sqft
$5,001 Estimated rent
Home value
$994,300
$935,000 - $1.07M
$5,001/mo
Zestimate® history
Owner options
List your home for rent
$5,001/mo
Rent Zestimate®
Find your next renter with Zillow Rental Manager. Plus, with online applications, you can quickly screen prospective tenants – for free.
$5,001/mo
Rent Zestimate®
Refinance and save
$6,306/mo
Est. payment
Refinancing to a lower rate could help reduce your monthly payments and save thousands over the life of the loan.
$6,306/mo
Est. payment
Explore your selling options
Work with a Zillow partner agent
Leverage their expertise and Zillow's premium Showcase listings to get your home seen by more buyers.
Get startedList with your own agent
Get your home in front of millions of buyers by listing it on Zillow.
Learn how to do itSell it yourself
Take full control of how buyers see your home on Zillow by listing For Sale by Owner (FSBO).
List your homeWhat's special
Zillow last checked:
Listing updated:
Listed by:
Joann Coghill 630-675-3800,
Keller Williams Premiere Properties
Bought with:
John Wilt, CNC
Realstar Realty, Inc
Source: MRED as distributed by MLS GRID,MLS#: 12047550
Facts & features
Interior
Bedrooms & bathrooms
- Bedrooms: 5
- Bathrooms: 5
- Full bathrooms: 4
- 1/2 bathrooms: 1
Rooms
- Room types: Bedroom 5, Exercise Room, Office, Recreation Room, Play Room, Heated Sun Room, Foyer, Mud Room
Primary bedroom
- Features: Flooring (Carpet), Window Treatments (Blinds), Bathroom (Full, Double Sink, Tub & Separate Shwr)
- Level: Second
- Area: 324 Square Feet
- Dimensions: 18X18
Bedroom 2
- Features: Flooring (Carpet), Window Treatments (Blinds)
- Level: Second
- Area: 168 Square Feet
- Dimensions: 12X14
Bedroom 3
- Features: Flooring (Carpet), Window Treatments (Blinds)
- Level: Second
- Area: 182 Square Feet
- Dimensions: 13X14
Bedroom 4
- Features: Flooring (Carpet), Window Treatments (Blinds)
- Level: Second
- Area: 132 Square Feet
- Dimensions: 11X12
Bedroom 5
- Features: Flooring (Carpet)
- Level: Second
- Area: 144 Square Feet
- Dimensions: 12X12
Dining room
- Features: Flooring (Hardwood)
- Level: Main
- Area: 192 Square Feet
- Dimensions: 12X16
Exercise room
- Features: Flooring (Wood Laminate)
- Level: Basement
- Area: 98 Square Feet
- Dimensions: 7X14
Family room
- Features: Flooring (Carpet), Window Treatments (Blinds)
- Level: Main
- Area: 323 Square Feet
- Dimensions: 17X19
Foyer
- Features: Flooring (Hardwood)
- Level: Main
- Area: 143 Square Feet
- Dimensions: 11X13
Other
- Features: Flooring (Hardwood)
- Level: Main
- Area: 315 Square Feet
- Dimensions: 15X21
Kitchen
- Features: Kitchen (Eating Area-Table Space, Island, Pantry-Walk-in, Custom Cabinetry, Updated Kitchen), Flooring (Hardwood)
- Level: Main
- Area: 320 Square Feet
- Dimensions: 16X20
Laundry
- Features: Flooring (Ceramic Tile)
- Level: Main
- Area: 100 Square Feet
- Dimensions: 10X10
Living room
- Features: Flooring (Hardwood), Window Treatments (Blinds)
- Level: Main
- Area: 182 Square Feet
- Dimensions: 13X14
Mud room
- Features: Flooring (Ceramic Tile)
- Level: Main
- Area: 60 Square Feet
- Dimensions: 6X10
Office
- Features: Flooring (Carpet), Window Treatments (Blinds)
- Level: Main
- Area: 132 Square Feet
- Dimensions: 11X12
Play room
- Features: Flooring (Carpet)
- Level: Basement
- Area: 156 Square Feet
- Dimensions: 12X13
Recreation room
- Features: Flooring (Carpet)
- Level: Basement
- Area: 612 Square Feet
- Dimensions: 18X34
Heating
- Natural Gas, Forced Air
Cooling
- Central Air
Appliances
- Included: Range, Microwave, Dishwasher, Refrigerator, Disposal, Stainless Steel Appliance(s), Wine Refrigerator, Range Hood, Humidifier
- Laundry: Main Level
Features
- Cathedral Ceiling(s), Dry Bar, Walk-In Closet(s), Open Floorplan
- Flooring: Hardwood
- Windows: Screens, Skylight(s)
- Basement: Finished,Full
- Number of fireplaces: 1
- Fireplace features: Gas Log, Gas Starter, Family Room
Interior area
- Total structure area: 0
- Total interior livable area: 3,972 sqft
Property
Parking
- Total spaces: 2
- Parking features: Concrete, Garage Door Opener, On Site, Garage Owned, Attached, Garage
- Attached garage spaces: 2
- Has uncovered spaces: Yes
Accessibility
- Accessibility features: No Disability Access
Features
- Stories: 2
- Patio & porch: Patio
- Exterior features: Fire Pit
- Fencing: Fenced
Lot
- Size: 10,558 Square Feet
- Dimensions: 81X136X80X129
- Features: Landscaped, Mature Trees
Details
- Additional structures: Shed(s)
- Parcel number: 0506408016
- Special conditions: None
- Other equipment: Ceiling Fan(s), Sump Pump, Backup Sump Pump;
Construction
Type & style
- Home type: SingleFamily
- Property subtype: Single Family Residence
Materials
- Brick, Cedar
- Foundation: Concrete Perimeter
- Roof: Asphalt
Condition
- New construction: No
- Year built: 1993
Utilities & green energy
- Electric: 200+ Amp Service
- Sewer: Public Sewer, Storm Sewer
- Water: Lake Michigan, Public
Community & HOA
Community
- Features: Curbs, Sidewalks, Street Lights, Street Paved
- Security: Carbon Monoxide Detector(s)
- Subdivision: Wheaton Ridge
HOA
- Has HOA: Yes
- Services included: Insurance, Other
- HOA fee: $100 annually
Location
- Region: Carol Stream
Financial & listing details
- Price per square foot: $208/sqft
- Tax assessed value: $264,861
- Annual tax amount: $13,919
- Date on market: 5/9/2024
- Listing terms: Conventional
- Ownership: Fee Simple w/ HO Assn.
Price history
| Date | Event | Price |
|---|---|---|
| 7/1/2024 | Sold | $825,000+5.1%$208/sqft |
Source:  MRED as distributed by MLS GRID #12047550 Report a problem MRED as distributed by MLS GRID #12047550 Report a problem | ||
| 5/14/2024 | Contingent | $785,000$198/sqft |
Source: MRED as distributed by MLS GRID #12047550 Report a problem | ||
| 5/9/2024 | Listed for sale | $785,000$198/sqft |
Source: MRED as distributed by MLS GRID #12047550 Report a problem | ||
Public tax history
| Year | Property taxes | Tax assessment |
|---|---|---|
| 2025 | $15,175 +1.7% | $264,861 +8.5% |
| 2024 | $14,921 +4.2% | $244,201 +8.6% |
| 2023 | $14,314 +2.8% | $224,780 +5.8% |
| 2022 | $13,919 +5.8% | $212,430 +2.4% |
| 2021 | $13,159 +1.5% | $207,390 +0.9% |
| 2020 | $12,960 +2.3% | $205,460 +2.7% |
| 2019 | $12,669 -6.2% | $200,040 -5.1% |
| 2018 | $13,513 +1.8% | $210,800 +3.8% |
| 2017 | $13,272 +1.5% | $203,030 +4.2% |
| 2016 | $13,079 +0.4% | $194,920 +4.4% |
| 2015 | $13,030 +10.6% | $186,720 +12% |
| 2014 | $11,786 +3.5% | $166,700 -0.3% |
| 2013 | $11,392 +4.1% | $167,200 -4.1% |
| 2012 | $10,947 +2.8% | $174,350 -6.4% |
| 2011 | $10,645 +13.3% | $186,204 +4.4% |
| 2010 | $9,393 +3.5% | $178,330 -3.8% |
| 2009 | $9,074 +2.1% | $185,280 +0.5% |
| 2008 | $8,889 +4.5% | $184,340 +4.8% |
| 2007 | $8,506 +4.4% | $175,900 +8.3% |
| 2006 | $8,146 +4.4% | $162,360 +7.1% |
| 2005 | $7,804 +3.9% | $151,600 +7.3% |
| 2004 | $7,509 +7.4% | $141,290 +12.6% |
| 2003 | $6,993 +1.2% | $125,510 +1.9% |
| 2002 | $6,908 +1.6% | $123,160 +7.5% |
| 2001 | $6,798 +2.8% | $114,580 +5.1% |
| 2000 | $6,613 | $109,020 |
Find assessor info on the county website
Neighborhood: 60188
Nearby homes
- $730,0004 bd3 ba3.2k sqft1N260 Partridge Dr, Carol Stream, IL 60188Sold
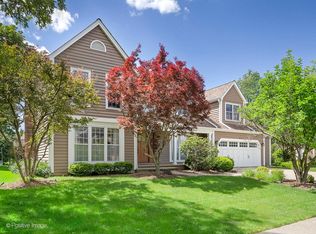
- $726,800-- bd2 ba2.7k sqft1N240 Partridge Dr, Carol Stream, IL 60188Off Market
- $857,8004 bd3 ba3.1k sqft1n260 Partridge Drive, Wheaton, IL 60188Off Market
- $780,300-- bd2 ba3.3k sqft1N255 Blue Jay Ct, Carol Stream, IL 60188Off Market
- $750,0004 bd3 ba3k sqft1N245 Blue Jay Ct, Carol Stream, IL 60188Sold
- $755,6004 bd3 ba3.7k sqft1N230 Partridge Dr, Carol Stream, IL 60188Off Market
- $731,6004 bd2 ba2.7k sqft1N265 Blue Jay Ct, Carol Stream, IL 60188Off Market
- $899,6004 bd4 ba3.2k sqft26W050 Gold Finch Ct, Carol Stream, IL 60188Off Market
Nearby schools
GreatSchools rating
- 8/10Pleasant Hill Elementary SchoolGrades: K-5Distance: 0.2 mi
- 9/10Monroe Middle SchoolGrades: 6-8Distance: 1.6 mi
- 8/10Wheaton North High SchoolGrades: 9-12Distance: 0.9 mi
Schools provided by the listing agent
- Elementary: Pleasant Hill Elementary School
- Middle: Monroe Middle School
- High: Wheaton North High School
- District: 200
Source: MRED as distributed by MLS GRID. This data may not be complete. We recommend contacting the local school district to confirm school assignments for this home.
Get a cash offer in 3 minutes
Find out how much your home could sell for in as little as 3 minutes with a no-obligation cash offer.
Estimated market value
$994,300
Get a cash offer in 3 minutes
Find out how much your home could sell for in as little as 3 minutes with a no-obligation cash offer.
Estimated market value
$994,300
- Illinois
- DuPage County
- Winfield
- 60188
- 1N250 Partridge Dr
