Skip main navigation
Closed
  • $488,100

    1N265 Tamarack Dr, Winfield, IL 60190

    3beds
    1,632sqft
    Single Family Residence
    Built in 1987
    8,625 Square Feet Lot
    $488,100 Zestimate®
    $299/sqft
    $3,022 Estimated rent

    Home value

    $488,100

    $464,000 - $513,000

    $3,022/mo

    Zestimate® history
    Loading
    Loading...

    Owner options

    List your home for rent

    $3,022/mo

    Rent Zestimate®

    Find your next renter with Zillow Rental Manager. Plus, with online applications, you can quickly screen prospective tenants – for free.

    Learn more

    $3,022/mo

    Rent Zestimate®

    Refinance and save

    $3,633/mo

    Est. payment

    Refinancing to a lower rate could help reduce your monthly payments and save thousands over the life of the loan.

    See today's rates

    $3,633/mo

    Est. payment

    Explore your selling options

    Work with a Zillow partner agent

    Leverage their expertise and Zillow's premium Showcase listings to get your home seen by more buyers.

    Get started

    List with your own agent

    Get your home in front of millions of buyers by listing it on Zillow.

    Learn how to do it

    Sell it yourself

    Take full control of how buyers see your home on Zillow by listing For Sale by Owner (FSBO).

    List your home

    What's special

    Garage atticBuilt-in bookshelvesNewer windowsNewer vanityHuge shedNew windowsFabulous open floor plan

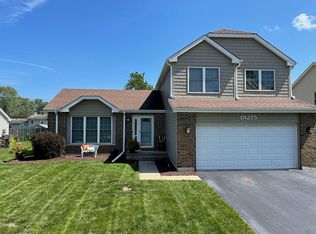
    WHEATON DIST 200 SCHOOLS! Prepare to be impressed with this Timber Ridge beauty featuring a fabulous open floor plan, miles of gleaming hardwood floors & loads of updates and upgrades! The sun-filled kitchen boasts granite countertops with a breakfast bar, bead board detail, subway tile backsplash, SS appliances and newer windows and trim. Gorgeous crown & window molding in living & dining rooms; built-in bookshelves with planning desk & lots of storage space in family room; Many new windows & wood blinds throughout; Updated powder room. 1st floor laundry/mud room. The primary suite features an updated private bath with a huge walk-in shower, newer vanity, toilet, mirror, wall and floor tile. Huge shed and storage in garage attic with pull down stairs. Roof 2016, WH 2017, HVAC 2014. Near Timber Ridge Park, Prairie Path, Winfield Metra Station. Just a short distance to downtown Winfield and Wheaton with restaurants and shopping.

    This property is not currently displayed as for sale or rent on Zillow. This may be different from what's on other websites or public sources.

    Zillow last checked:

    Listing updated:

    Listed by:

    Jodi Sagil 630-334-2763,

    Coldwell Banker Realty,

    Marilyn Burke 630-730-4126,

    Coldwell Banker Realty

    Bought with:

    Tiffany Vondran

    Fulton Grace Realty

    Source: MRED as distributed by MLS GRID,MLS#: 11794650MLS Logo

    Facts & features

    Interior

    Bedrooms & bathrooms
    • Bedrooms: 3
    • Bathrooms: 3
    • Full bathrooms: 2
    • 1/2 bathrooms: 1
    Rooms
    • Room types: Foyer
    Primary bedroom
    • Features: Flooring (Hardwood), Window Treatments (Blinds), Bathroom (Full, Shower Only)
    • Level: Second
    • Area: 216 Square Feet
    • Dimensions: 12X18
    Bedroom 2
    • Features: Flooring (Hardwood), Window Treatments (Blinds)
    • Level: Second
    • Area: 110 Square Feet
    • Dimensions: 10X11
    Bedroom 3
    • Features: Flooring (Hardwood), Window Treatments (Blinds)
    • Level: Second
    • Area: 110 Square Feet
    • Dimensions: 11X10
    Dining room
    • Features: Flooring (Hardwood), Window Treatments (Blinds)
    • Level: Main
    • Area: 132 Square Feet
    • Dimensions: 11X12
    Family room
    • Features: Flooring (Wood Laminate), Window Treatments (Blinds)
    • Level: Main
    • Area: 324 Square Feet
    • Dimensions: 18X18
    Foyer
    • Features: Flooring (Hardwood)
    • Level: Main
    • Area: 70 Square Feet
    • Dimensions: 10X7
    Kitchen
    • Features: Kitchen (Eating Area-Breakfast Bar, Eating Area-Table Space, Pantry-Closet), Flooring (Ceramic Tile), Window Treatments (Blinds)
    • Level: Main
    • Area: 200 Square Feet
    • Dimensions: 10X20
    Laundry
    • Features: Flooring (Ceramic Tile)
    • Level: Main
    • Area: 60 Square Feet
    • Dimensions: 6X10
    Living room
    • Features: Flooring (Hardwood), Window Treatments (Blinds)
    • Level: Main
    • Area: 216 Square Feet
    • Dimensions: 18X12
    Heating
    • Natural Gas
    Cooling
    • Central Air
    Appliances
    • Included: Range, Microwave, Dishwasher, Refrigerator, Washer, Dryer, Disposal, Stainless Steel Appliance(s)
    • Laundry: Main Level, In Unit
    Features
    • Built-in Features, Bookcases, Granite Counters, Separate Dining Room
    • Flooring: Hardwood
    • Basement: None
    Interior area
    • Total structure area: 1,632
    • Total interior livable area: 1,632 sqft

    Property

    Parking
    • Total spaces: 2
    • Parking features: Asphalt, On Site, Garage Owned, Attached, Garage
    • Attached garage spaces: 2
    Accessibility
    • Accessibility features: No Disability Access
    Features
    • Stories: 2
    • Patio & porch: Patio
    • Fencing: Partial
    Lot
    • Size: 8,625 Square Feet
    • Dimensions: 69X125
    • Features: Landscaped
    Details
    • Additional structures: Shed(s)
    • Parcel number: 0401411033
    • Special conditions: None

    Construction

    Type & style
    • Home type: SingleFamily
    • Property subtype: Single Family Residence
    Materials
    • Vinyl Siding, Brick
    • Foundation: Concrete Perimeter
    • Roof: Asphalt
    Condition
    • New construction: No
    • Year built: 1987
    • Major remodel year: 2012

    Utilities & green energy

    • Electric: Circuit Breakers
    • Sewer: Public Sewer, Storm Sewer
    • Water: Lake Michigan

    Community & HOA

    Community
    • Features: Park, Sidewalks, Street Lights, Street Paved
    • Subdivision: Timber Ridge
    HOA
    • Services included: None
    Location
    • Region: Winfield

    Financial & listing details

    • Price per square foot: $299/sqft
    • Tax assessed value: $122,782
    • Annual tax amount: $7,145
    • Date on market: 6/11/2023
    • Listing terms: Conventional
    • Ownership: Fee Simple

    Price history

    DateEventPrice
    7/14/2023Sold$415,000+1.2%$254/sqft
    Source: MRED as distributed by MLS GRID #11794650 Report a problem
    6/11/2023Listing removed--
    Source: MRED as distributed by MLS GRID #11794650 Report a problem
    6/6/2023Contingent$410,000$251/sqft
    Source: MRED as distributed by MLS GRID #11794650 Report a problem
    6/1/2023Listed for sale$410,000+30.2%$251/sqft
    Source: MRED as distributed by MLS GRID #11794650 Report a problem
    5/23/2016Sold$315,000+0%$193/sqft
    Source: MRED as distributed by MLS GRID #09168111 Report a problem
    3/22/2016Pending sale$314,900$193/sqft
    Source: Keller Williams - Glen Ellyn #09168111 Report a problem
    3/18/2016Listed for sale$314,900+10.1%$193/sqft
    Source: Keller Williams - Glen Ellyn #09168111 Report a problem
    3/26/2010Sold$286,000-3.1%$175/sqft
    Source: Baird & Warnerc #07451416_60190 Report a problem
    3/4/2010Listed for sale$295,000+7.1%$181/sqft
    Source: Baird & Warner - Glen Ellyn #07451416 Report a problem
    5/17/2005Sold$275,500$169/sqft
    Source: Public Record Report a problem

    Public tax history

    YearProperty taxesTax assessment
    2024$7,878 +5.7%$122,782 +9.5%
    2023$7,452 +4.3%$112,140 +7.6%
    2022$7,145 +8.1%$104,250 +4.3%
    2021$6,611 +2.3%$99,930 +3.1%
    2020$6,464 +4.3%$96,900 +5%
    2019$6,199 +5.8%$92,280 +6%
    2018$5,862 +3%$87,060 +5.2%
    2017$5,690 +4%$82,730 +7.2%
    2016$5,473 +3.9%$77,140 +8%
    2015$5,269 +4.6%$71,400 +6%
    2014$5,036 -0.1%$67,370 -3.5%
    2013$5,043 +0%$69,830 -7.9%
    2012$5,042 -0.9%$75,800 -9.5%
    2011$5,085 0%$83,770 -7.3%
    2010$5,087 +2.6%$90,320 -4.4%
    2009$4,959 +1%$94,460
    2008$4,908 +6.4%$94,460 +7.2%
    2007$4,611 +0%$88,110 +3.1%
    2006$4,610 +3.9%$85,490 +6.5%
    2005$4,437 -3.1%$80,270 -0.2%
    2004$4,579 +1.4%$80,430 +7%
    2003$4,517 +6.2%$75,170 +8%
    2002$4,251 +1.9%$69,600 +7.5%
    2001$4,172 +2.2%$64,740 +5.3%
    2000$4,080 $61,480
    Find assessor info on the county website

    Neighborhood: 60190

    Nearby schools

    GreatSchools rating
    Schools provided by the listing agent
    • Elementary: Pleasant Hill Elementary School
    • Middle: Monroe Middle School
    • High: Wheaton North High School
    • District: 200

    Source: MRED as distributed by MLS GRID. This data may not be complete. We recommend contacting the local school district to confirm school assignments for this home.

    Get a cash offer in 3 minutes
    Find out how much your home could sell for in as little as 3 minutes with a no-obligation cash offer.
    Estimated market value
    $488,100
    Get a cash offer in 3 minutes
    Find out how much your home could sell for in as little as 3 minutes with a no-obligation cash offer.
    Estimated market value
    $488,100