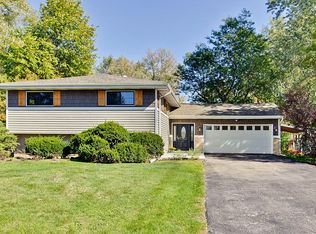
Welcome to this beautifully maintained 4-bedroom, 2-bath split-level home set on a wonderful half-acre in a quiet, picturesque neighborhood. Located within highly rated Wheaton District 200 schools while enjoying the benefit of lower taxes in unincorporated 60188, this home offers both value and convenience. The open floor plan is evident the moment you walk in, featuring refinished hardwood floors (2021) and an updated kitchen with lovely cabinetry and newer appliances, including a dishwasher (2025), microwave (2025), and refrigerator (2023). Peace-of-mind updates include a whole-house generator, hot water heater (2023), newer A/C (2023), radon mitigation system (2020), a replaced ejector pit and two sump pumps (2021), new well tank (2021) and new washer (2023). Exterior improvements include freshly repainted siding (2023) and a deck re-stained in 2025. (See update sheet for many other improvements) The second-floor main bathroom has been beautifully remodeled, and the entire home is exceptionally clean and well cared for. The lower level provides an additional family room, full bathroom, laundry room, office space or playroom & access to the garage. New concrete poured in the crawl space in 2007. One of the homeowners' favorite features is the expansive yard-a beautifully maintained half-acre outdoor space with mature landscaping, generous gardening areas, and plenty of room to relax on the deck, play, or entertain at the built-in bar on the deck. A nice outdoor shed for storage included and a heated garage! Enjoy close proximity to Pleasant Hill School and Park with new pickleball courts and playground, Carol Stream Park District amenities, Klein Creek Farm and Golf Course, the Prairie Path, and the DuPage Forest Preserve. A wonderful opportunity in an ideal location. Address has a post office location of 60188 but home was deeded in Wheaton when current sellers purchased.
Closed
$429,900
1N307 Richard Ave, Carol Stream, IL 60188
4beds
1,899sqft
Single Family Residence
Built in 1967
0.5 Acres Lot
$440,300 Zestimate®
$226/sqft
$3,303 Estimated rent
Home value
$440,300
$401,000 - $480,000
$3,303/mo
Zestimate® history
Owner options
List your home for rent
$3,303/mo
Rent Zestimate®
Find your next renter with Zillow Rental Manager. Plus, with online applications, you can quickly screen prospective tenants – for free.
$3,303/mo
Rent Zestimate®
Refinance and save
$3,149/mo
Est. payment
Refinancing to a lower rate could help reduce your monthly payments and save thousands over the life of the loan.
$3,149/mo
Est. payment
Explore your selling options
Work with a Zillow partner agent
Leverage their expertise and Zillow's premium Showcase listings to get your home seen by more buyers.
Get startedList with your own agent
Get your home in front of millions of buyers by listing it on Zillow.
Learn how to do itSell it yourself
Take full control of how buyers see your home on Zillow by listing For Sale by Owner (FSBO).
List your homeWhat's special
Mature landscapingOpen floor planHeated garageGenerous gardening areas
Zillow last checked:
Listing updated:
Listed by:
Cindy Purdom, CSC 630-790-1776,
RE/MAX Suburban,
Cheryl Graham 630-301-0618,
RE/MAX Suburban
Bought with:
Patty Wojtach
Real Broker, LLC
Source: MRED as distributed by MLS GRID,MLS#: 12524438
Facts & features
Interior
Bedrooms & bathrooms
- Bedrooms: 4
- Bathrooms: 2
- Full bathrooms: 2
Rooms
- Room types: Office
Primary bedroom
- Features: Flooring (Hardwood), Window Treatments (Curtains/Drapes)
- Level: Second
- Area: 156 Square Feet
- Dimensions: 13X12
Bedroom 2
- Features: Flooring (Hardwood), Window Treatments (Curtains/Drapes)
- Level: Second
- Area: 143 Square Feet
- Dimensions: 13X11
Bedroom 3
- Features: Flooring (Hardwood), Window Treatments (Curtains/Drapes)
- Level: Second
- Area: 110 Square Feet
- Dimensions: 11X10
Bedroom 4
- Features: Flooring (Hardwood), Window Treatments (Curtains/Drapes)
- Level: Second
- Area: 110 Square Feet
- Dimensions: 11X10
Dining room
- Features: Flooring (Hardwood)
- Level: Main
- Area: 121 Square Feet
- Dimensions: 11X11
Family room
- Features: Flooring (Carpet), Window Treatments (Shades)
- Level: Lower
- Area: 360 Square Feet
- Dimensions: 15X24
Kitchen
- Features: Kitchen (Island, SolidSurfaceCounter), Flooring (Hardwood)
- Level: Main
- Area: 132 Square Feet
- Dimensions: 12X11
Laundry
- Features: Flooring (Ceramic Tile)
- Level: Lower
- Area: 64 Square Feet
- Dimensions: 8X8
Living room
- Features: Flooring (Hardwood), Window Treatments (Curtains/Drapes)
- Level: Main
- Area: 299 Square Feet
- Dimensions: 23X13
Office
- Features: Flooring (Carpet)
- Level: Lower
- Area: 84 Square Feet
- Dimensions: 7X12
Heating
- Natural Gas, Forced Air
Cooling
- Central Air
Appliances
- Included: Range, Microwave, Dishwasher, Refrigerator, Washer, Dryer, Water Softener, Water Softener Owned
- Laundry: In Unit
Features
- Open Floorplan, Pantry
- Flooring: Hardwood
- Basement: Crawl Space
- Attic: Unfinished
Interior area
- Total structure area: 0
- Total interior livable area: 1,899 sqft
Property
Parking
- Total spaces: 2
- Parking features: Concrete, Garage Door Opener, Heated Garage, Yes, Garage Owned, Attached, Garage
- Attached garage spaces: 2
- Has uncovered spaces: Yes
Accessibility
- Accessibility features: No Disability Access
Features
- Levels: Tri-Level
- Patio & porch: Patio
Lot
- Size: 0.5 Acres
- Dimensions: 100X200
Details
- Additional structures: Shed(s)
- Parcel number: 0506302005
- Special conditions: None
- Other equipment: Water-Softener Owned, Ceiling Fan(s), Sump Pump, Radon Mitigation System, Generator
Construction
Type & style
- Home type: SingleFamily
- Property subtype: Single Family Residence
Materials
- Cedar
- Foundation: Concrete Perimeter
- Roof: Asphalt
Condition
- New construction: No
- Year built: 1967
Utilities & green energy
- Electric: Circuit Breakers, 200+ Amp Service
- Sewer: Septic Tank
- Water: Well
Community & HOA
Community
- Features: Street Paved
- Security: Carbon Monoxide Detector(s)
HOA
- Services included: None
Location
- Region: Carol Stream
Financial & listing details
- Price per square foot: $226/sqft
- Tax assessed value: $115,484
- Annual tax amount: $6,785
- Date on market: 12/2/2025
- Listing terms: Conventional
- Ownership: Fee Simple
Price history
| Date | Event | Price |
|---|---|---|
| 1/9/2026 | Sold | $429,900$226/sqft |
Source:  MRED as distributed by MLS GRID #12524438 Report a problem MRED as distributed by MLS GRID #12524438 Report a problem | ||
| 12/6/2025 | Contingent | $429,900$226/sqft |
Source: MRED as distributed by MLS GRID #12524438 Report a problem | ||
| 12/2/2025 | Listed for sale | $429,900+23.2%$226/sqft |
Source: MRED as distributed by MLS GRID #12524438 Report a problem | ||
| 6/29/2007 | Sold | $349,000$184/sqft |
Source: MRED as distributed by MLS GRID #06498346 Report a problem | ||
Public tax history
| Year | Property taxes | Tax assessment |
|---|---|---|
| 2024 | $6,786 +4.6% | $115,484 +8.6% |
| 2023 | $6,487 +1.9% | $106,300 +5.8% |
| 2022 | $6,366 +5.8% | $100,460 +2.4% |
| 2021 | $6,014 +1.6% | $98,080 +0.9% |
| 2020 | $5,921 +2.4% | $97,160 +2.7% |
| 2019 | $5,782 +5.5% | $94,600 +6.1% |
| 2018 | $5,483 +2% | $89,120 +3.8% |
| 2017 | $5,377 +1.6% | $85,840 +4.2% |
| 2016 | $5,291 +1.1% | $82,410 +4.8% |
| 2015 | $5,236 -9.5% | $78,620 -7.4% |
| 2014 | $5,783 +3.5% | $84,880 -0.3% |
| 2013 | $5,589 +3.9% | $85,140 -4.1% |
| 2012 | $5,378 +2.6% | $88,780 -6.4% |
| 2011 | $5,242 +1.5% | $94,818 -6% |
| 2010 | $5,166 +3.4% | $100,870 -3.8% |
| 2009 | $4,995 +1.3% | $104,800 |
| 2008 | $4,930 +4.4% | $104,800 +4.8% |
| 2007 | $4,723 +5.2% | $100,000 +8.9% |
| 2006 | $4,489 +4.6% | $91,820 +7.1% |
| 2005 | $4,292 +4.2% | $85,730 +7.3% |
| 2004 | $4,121 +2.6% | $79,890 +8.4% |
| 2003 | $4,015 +4.6% | $73,700 +5.2% |
| 2002 | $3,838 +1.8% | $70,040 +7.5% |
| 2001 | $3,770 +2.9% | $65,150 +5.1% |
| 2000 | $3,663 | $61,990 |
Find assessor info on the county website
Neighborhood: 60188
Nearby homes
- $297,000-- bd1 ba1.3k sqft1N317 Richard Ave, Carol Stream, IL 60188Off Market
- $366,6004 bd2 ba1k sqft1N331 Richard Ave, Carol Stream, IL 60188Off Market
- $430,000-- bd2 ba1.9k sqft1N286 Woods Ave, Carol Stream, IL 60188Off Market
- $532,8004 bd3 ba1.7k sqft1N267 Richard Ave, Carol Stream, IL 60188Off Market
- $301,300-- bd1 ba1.2k sqft1N314 Woods Ave, Carol Stream, IL 60188Off Market
- $410,0003 bd2 ba1.3k sqft1N274 Woods Ave, Carol Stream, IL 60188Sold
- $575,9004 bd4 ba2.1k sqft1N310 Richard Ave, Carol Stream, IL 60188Off Market
- $381,000-- bd1 ba1.3k sqft1N284 Richard Ave, Carol Stream, IL 60188Off Market
Nearby schools
GreatSchools rating
- 8/10Pleasant Hill Elementary SchoolGrades: K-5Distance: 0.4 mi
- 9/10Monroe Middle SchoolGrades: 6-8Distance: 1.8 mi
- 8/10Wheaton North High SchoolGrades: 9-12Distance: 1.5 mi
Schools provided by the listing agent
- Elementary: Pleasant Hill Elementary School
- Middle: Monroe Middle School
- High: Wheaton North High School
- District: 200
Source: MRED as distributed by MLS GRID. This data may not be complete. We recommend contacting the local school district to confirm school assignments for this home.
Get a cash offer in 3 minutes
Find out how much your home could sell for in as little as 3 minutes with a no-obligation cash offer.
Estimated market value
$440,300
Get a cash offer in 3 minutes
Find out how much your home could sell for in as little as 3 minutes with a no-obligation cash offer.
Estimated market value
$440,300
- Illinois
- DuPage County
- Winfield
- 60188
- 1N307 Richard Ave
