Welcome to this spacious and beautifully updated home situated on 1.2 acres backing to the Kane County Forest Preserve in the desirable Native Prairie Subdivision. You will never have a neighbor behind you! With over 4,000 square feet of finished living space, this home offers plenty of room to stretch out, both inside and out. The main floor features a large family room with hardwood floors and a stacked stone fireplace, seamlessly connecting to an updated kitchen with freshly painted cabinets, gorgeous Corian countertops, and ample storage. The dining area, filled with natural light from large windows, offers expansive views of the backyard and opens to a generous deck, perfect for entertaining or relaxing . A shaded pergola enhances the outdoor living space, making it ideal for enjoying the outdoors in comfort. Upstairs, the master suite is a true retreat with vaulted ceilings, a walk-in closet, and a beautifully renovated en suite bathroom, complete with a walk-in shower and dual sinks. The other four bedrooms are all generously sized and share a full hall bathroom. You'll also find a large bonus room on this level, ideal for a playroom, additional bedroom, as well as a convenient second-floor laundry with folding counters and plenty of cabinet storage, and a large office. The fully finished walk-out basement is an entertainer's dream, featuring a full kitchen, a full bathroom, and plenty of open space for whatever your heart desires. Whether you have guests or family members looking for their own space, this level is perfect for multi-generational living, teenagers, or hosting gatherings. Outside, enjoy peace and privacy with mature trees and thoughtful landscaping. The 4-car garage and a large 12x20 shed provide ample storage for all your needs. With no HOA and friendly neighbors on large lots, this home offers both space and tranquility, while still being just minutes from the shops, dining, and commuter train of the Fox Valley Corridor and the charming town of Elburn. This home truly offers something for everyone-room to grow, room to entertain, and room to enjoy the quiet beauty of country living.
Closed
$535,000
1N330 Northway Dr, Elburn, IL 60119
5beds
4,120sqft
Single Family Residence
Built in 1992
1.28 Acres Lot
$564,100 Zestimate®
$130/sqft
$4,324 Estimated rent
Home value
$564,100
$508,000 - $632,000
$4,324/mo
Zestimate® history
Owner options
List your home for rent
$4,324/mo
Rent Zestimate®
Find your next renter with Zillow Rental Manager. Plus, with online applications, you can quickly screen prospective tenants – for free.
$4,324/mo
Rent Zestimate®
Refinance and save
$3,895/mo
Est. payment
Refinancing to a lower rate could help reduce your monthly payments and save thousands over the life of the loan.
$3,895/mo
Est. payment
Explore your selling options
Work with a Zillow partner agent
Leverage their expertise and Zillow's premium Showcase listings to get your home seen by more buyers.
Get startedList with your own agent
Get your home in front of millions of buyers by listing it on Zillow.
Learn how to do itSell it yourself
Take full control of how buyers see your home on Zillow by listing For Sale by Owner (FSBO).
List your homeWhat's special
Stacked stone fireplaceFully finished walk-out basementThoughtful landscapingLarge bonus roomFull kitchenUpdated kitchenGorgeous corian countertops
Zillow last checked:
Listing updated:
Listed by:
Kristy Sreenan 312-286-5195,
Baird & Warner Fox Valley - Geneva
Bought with:
Catherine Giordano
Real Broker, LLC
Source: MRED as distributed by MLS GRID,MLS#: 12262620
Facts & features
Interior
Bedrooms & bathrooms
- Bedrooms: 5
- Bathrooms: 4
- Full bathrooms: 3
- 1/2 bathrooms: 1
Rooms
- Room types: Bonus Room, Bedroom 5, Exercise Room, Family Room, Game Room, Office
Primary bedroom
- Features: Flooring (Wood Laminate), Bathroom (Full)
- Level: Second
- Area: 252 Square Feet
- Dimensions: 14X18
Bedroom 2
- Features: Flooring (Carpet)
- Level: Second
- Area: 192 Square Feet
- Dimensions: 16X12
Bedroom 3
- Features: Flooring (Carpet)
- Level: Second
- Area: 225 Square Feet
- Dimensions: 15X15
Bedroom 4
- Features: Flooring (Carpet)
- Level: Second
- Area: 192 Square Feet
- Dimensions: 16X12
Bedroom 5
- Features: Flooring (Carpet)
- Level: Second
- Area: 143 Square Feet
- Dimensions: 13X11
Bonus room
- Features: Flooring (Carpet)
- Level: Second
- Area: 420 Square Feet
- Dimensions: 20X21
Dining room
- Features: Flooring (Ceramic Tile)
- Level: Main
- Area: 130 Square Feet
- Dimensions: 13X10
Exercise room
- Features: Flooring (Wood Laminate)
- Level: Basement
- Area: 169 Square Feet
- Dimensions: 13X13
Family room
- Features: Flooring (Hardwood)
- Level: Main
- Area: 260 Square Feet
- Dimensions: 20X13
Other
- Features: Flooring (Wood Laminate)
- Level: Basement
- Area: 396 Square Feet
- Dimensions: 12X33
Game room
- Features: Flooring (Wood Laminate)
- Level: Basement
- Area: 196 Square Feet
- Dimensions: 14X14
Kitchen
- Features: Flooring (Ceramic Tile)
- Level: Main
- Area: 198 Square Feet
- Dimensions: 18X11
Laundry
- Features: Flooring (Wood Laminate)
- Level: Second
- Area: 90 Square Feet
- Dimensions: 10X9
Living room
- Features: Flooring (Hardwood)
- Level: Main
- Area: 260 Square Feet
- Dimensions: 20X13
Office
- Features: Flooring (Carpet)
- Level: Second
- Area: 135 Square Feet
- Dimensions: 15X9
Heating
- Natural Gas
Cooling
- Central Air
Features
- Basement: Finished,Walk-Out Access
- Number of fireplaces: 1
- Fireplace features: Family Room
Interior area
- Total structure area: 0
- Total interior livable area: 4,120 sqft
Property
Parking
- Total spaces: 4
- Parking features: Garage Door Opener, On Site, Attached, Garage
- Attached garage spaces: 4
- Has uncovered spaces: Yes
Accessibility
- Accessibility features: No Disability Access
Features
- Stories: 2
Lot
- Size: 1.28 Acres
- Dimensions: 130X440X179X398
Details
- Parcel number: 1104427003
- Special conditions: None
Construction
Type & style
- Home type: SingleFamily
- Property subtype: Single Family Residence
Materials
- Vinyl Siding
Condition
- New construction: No
- Year built: 1992
Utilities & green energy
- Sewer: Septic Tank
- Water: Well
Community & HOA
HOA
- Services included: None
Location
- Region: Elburn
Financial & listing details
- Price per square foot: $130/sqft
- Tax assessed value: $563,541
- Annual tax amount: $13,947
- Date on market: 1/1/2025
- Listing terms: Conventional
- Ownership: Fee Simple
Price history
| Date | Event | Price |
|---|---|---|
| 3/7/2025 | Sold | $535,000-2.7%$130/sqft |
Source:  MRED as distributed by MLS GRID #12262620 Report a problem MRED as distributed by MLS GRID #12262620 Report a problem | ||
| 1/1/2025 | Listed for sale | $550,000-1.8%$133/sqft |
Source: MRED as distributed by MLS GRID #12262620 Report a problem | ||
| 11/26/2024 | Listing removed | $560,000$136/sqft |
Source: MRED as distributed by MLS GRID #12193455 Report a problem | ||
| 11/20/2024 | Price change | $560,000-3.4%$136/sqft |
Source: MRED as distributed by MLS GRID #12193455 Report a problem | ||
| 11/11/2024 | Listed for sale | $580,000+85.6%$141/sqft |
Source: MRED as distributed by MLS GRID #12193455 Report a problem | ||
| 9/9/2004 | Sold | $312,500$76/sqft |
Source: Public Record Report a problem | ||
Public tax history
| Year | Property taxes | Tax assessment |
|---|---|---|
| 2024 | $14,429 +3.5% | $187,847 +10.8% |
| 2023 | $13,947 +16.7% | $169,537 +20.9% |
| 2022 | $11,955 +3.3% | $140,177 +4.5% |
| 2021 | $11,578 +1.7% | $134,166 +2.4% |
| 2020 | $11,388 -0.2% | $131,022 +1.5% |
| 2019 | $11,413 +6.4% | $129,098 +8.2% |
| 2018 | $10,725 -0.2% | $119,312 +1.1% |
| 2017 | $10,742 -4.2% | $117,956 +3.9% |
| 2016 | $11,217 | $113,477 -1.4% |
| 2015 | -- | $115,033 +2.7% |
| 2014 | -- | $111,970 |
| 2013 | -- | $111,970 +26.2% |
| 2012 | -- | $88,710 -23.8% |
| 2011 | -- | $116,455 +37.1% |
| 2010 | -- | $84,913 -2.6% |
| 2009 | -- | $87,188 |
| 2008 | -- | $87,188 +2.2% |
| 2007 | -- | $85,303 +3.9% |
| 2006 | -- | $82,132 +3.2% |
| 2005 | -- | $79,593 |
| 2004 | -- | $79,593 +1.4% |
| 2003 | -- | $78,517 +2.9% |
| 2002 | -- | $76,327 +8.6% |
| 2001 | -- | $70,302 +5.2% |
| 2000 | -- | $66,802 |
Find assessor info on the county website
Neighborhood: 60119
Nearby homes
- $647,500-- bd-- ba-- sqft1N308 Northway Dr, Elburn, IL 60119Off Market
- $477,0004 bd4 ba2.2k sqft1N348 Northway Dr, Elburn, IL 60119Sold
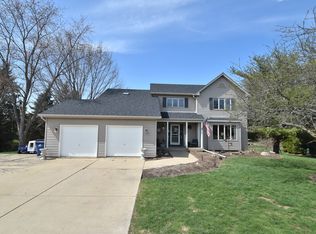
- $603,1004 bd4 ba2.4k sqft1N284 Northway Dr, Elburn, IL 60119Off Market
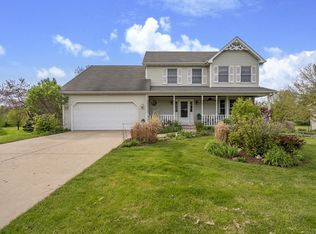
- $106,7234 bd4 ba2.9k sqft1N362 Northway Dr, Elburn, IL 60119Off Market
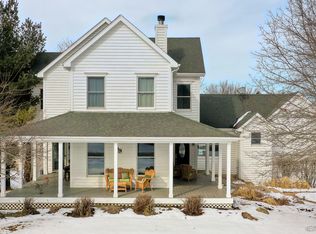
- $556,5004 bd3 ba2.5k sqft1N329 Northway Dr, Elburn, IL 60119Off Market
- $567,6003 bd4 ba2.3k sqft1N268 Northway Dr, Elburn, IL 60119Off Market
- $667,700-- bd-- ba-- sqft41W952 Northway Dr, Elburn, IL 60119Off Market
- $620,0005 bd4 ba2.6k sqft41W945 Northway Dr, Elburn, IL 60119Sold
Nearby schools
GreatSchools rating
- 8/10Kaneland John Stewart Elementary SchoolGrades: PK-5Distance: 1.5 mi
- 8/10Harter Middle SchoolGrades: 6-8Distance: 6.7 mi
- 6/10Kaneland Senior High SchoolGrades: 9-12Distance: 5.1 mi
Schools provided by the listing agent
- District: 302
Source: MRED as distributed by MLS GRID. This data may not be complete. We recommend contacting the local school district to confirm school assignments for this home.
Get a cash offer in 3 minutes
Find out how much your home could sell for in as little as 3 minutes with a no-obligation cash offer.
Estimated market value
$564,100
Get a cash offer in 3 minutes
Find out how much your home could sell for in as little as 3 minutes with a no-obligation cash offer.
Estimated market value
$564,100
- Illinois
- Kane County
- Elburn
- 60119
- 1N330 Northway Dr
Nearby cities
Nearby zip codes
Other Elburn Topics
