Skip main navigation
Closed
  • $585,000

    1N344 Stargrass Ln, Elburn, IL 60119

    3beds
    1,318sqft
    Single Family Residence
    Built in 1978
    1 Acres Lot
    $586,200 Zestimate®
    $444/sqft
    $2,810 Estimated rent

    Home value

    $586,200

    $557,000 - $616,000

    $2,810/mo

    Zestimate® history
    Loading
    Loading...

    Owner options

    List your home for rent

    $2,810/mo

    Rent Zestimate®

    Find your next renter with Zillow Rental Manager. Plus, with online applications, you can quickly screen prospective tenants – for free.

    Learn more

    $2,810/mo

    Rent Zestimate®

    Refinance and save

    $4,389/mo

    Est. payment

    Refinancing to a lower rate could help reduce your monthly payments and save thousands over the life of the loan.

    See today's rates

    $4,389/mo

    Est. payment

    Explore your selling options

    Work with a Zillow partner agent

    Leverage their expertise and Zillow's premium Showcase listings to get your home seen by more buyers.

    Get started

    List with your own agent

    Get your home in front of millions of buyers by listing it on Zillow.

    Learn how to do it

    Sell it yourself

    Take full control of how buyers see your home on Zillow by listing For Sale by Owner (FSBO).

    List your home

    What's special

    Gas fireplaceAboveground poolProfessionally landscaped front yardThree generous bedroomsFormal dining roomTrex deckHardwood floors
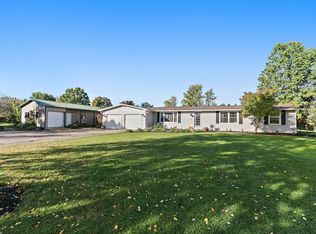
    Rarely available, this upgraded home in the soughtafter Still Meadows subdivision sits on a beautiful 1acre lot and is sure to impress. The main level features a warm and inviting living room with a gasburning fireplace, hardwood floors, a formal dining room, and a wellappointed kitchen. The second level offers three generous bedrooms including a primary suite with its own bath, plus an additional hall bath. The finished lower level is perfect for entertaining with a fullservice wet bar, office, and a powder room with heated floors and a gas fireplace. The primary bedroom includes a sliding glass door leading to the Trex deck, pergola, gazebo, and aboveground pool. The professionally landscaped front yard showcases a paver brick patio ideal for relaxing summer nights. Car enthusiasts and hobbyists will appreciate both the attached 2car garage and the detached 2car garage - each heated and featuring epoxy floors with drain tiles. The rear yard offers peaceful water views along with a heated shed equipped with stalls/coops for animals. A truly unique property with exceptional amenities.

    Zillow last checked:

    Listing updated:

    Listed by:

    Todd Gilson (630)774-3383,

    Re/Max Premier

    Bought with:

    Michele Frontier

    Real 1 Realty

    Source: MRED as distributed by MLS GRID,MLS#: 12774484MLS Logo

    Facts & features

    Interior

    Bedrooms & bathrooms
    • Bedrooms: 3
    • Bathrooms: 3
    • Full bathrooms: 2
    • 1/2 bathrooms: 1
    Rooms
    • Room types: Recreation Room, Office
    Primary bedroom
    • Features: Bathroom (Full)
    • Level: Second
    • Area: 238 Square Feet
    • Dimensions: 17X14
    Bedroom 2
    • Level: Second
    • Area: 165 Square Feet
    • Dimensions: 15X11
    Bedroom 3
    • Level: Second
    • Area: 144 Square Feet
    • Dimensions: 12X12
    Dining room
    • Level: Main
    • Area: 121 Square Feet
    • Dimensions: 11X11
    Kitchen
    • Level: Main
    • Area: 132 Square Feet
    • Dimensions: 12X11
    Laundry
    • Level: Lower
    • Area: 60 Square Feet
    • Dimensions: 12X5
    Living room
    • Features: Flooring (Hardwood)
    • Level: Main
    • Area: 280 Square Feet
    • Dimensions: 20X14
    Office
    • Level: Lower
    • Area: 132 Square Feet
    • Dimensions: 12X11
    Recreation room
    • Level: Lower
    • Area: 180 Square Feet
    • Dimensions: 15X12
    Heating
    • Has Heating (Unspecified Type)
    Cooling
    • Central Air
    Features
    • Basement: None
    • Number of fireplaces: 2
    • Fireplace features: Family Room, Living Room
    Interior area
    • Total structure area: 1,318
    • Total interior livable area: 1,318 sqft

    Property

    Parking
    • Total spaces: 4
    • Parking features: Asphalt, Yes, Garage Owned, Attached, Detached, Garage
    • Attached garage spaces: 4
    Accessibility
    • Accessibility features: No Disability Access
    Lot
    • Size: 1 Acres
    • Dimensions: 161X322X157X289
    Details
    • Additional structures: Second Garage
    • Parcel number: 1104327003
    • Special conditions: None

    Construction

    Type & style
    • Home type: SingleFamily
    • Property subtype: Single Family Residence
    Materials
    • Brick, Frame
    Condition
    • New construction: No
    • Year built: 1978

    Utilities & green energy

    • Sewer: Septic Tank
    • Water: Well

    Community & HOA

    HOA
    • Services included: None
    Location
    • Region: Elburn

    Financial & listing details

    • Price per square foot: $444/sqft
    • Tax assessed value: $386,808
    • Annual tax amount: $9,150
    • Date on market: 10/2/2026
    • Listing terms: Cash
    • Ownership: Fee Simple

    Price history

    DateEventPrice
    11/4/2026Sold$585,000$444/sqft
    Source: MRED as distributed by MLS GRID #12774484 Report a problem
    10/5/2026Pending sale$585,000$444/sqft
    Source: MRED as distributed by MLS GRID #12774484 Report a problem
    10/2/2026Listed for sale$585,000+192.5%$444/sqft
    Source: MRED as distributed by MLS GRID #12774484 Report a problem
    8/30/2000Sold$200,000$152/sqft
    Source: Public Record Report a problem

    Public tax history

    YearProperty taxesTax assessment
    2025$9,150 +3.3%$128,936 +8.9%
    2024$8,858 +3.8%$118,409 +10.8%
    2023$8,536 +7%$106,867 +11.9%
    2022$7,974 +3.4%$95,505 +4.5%
    2021$7,715 +1.7%$91,409 +2.4%
    2020$7,584 -0.2%$89,266 +1.5%
    2019$7,599 +10.1%$87,956 +11.4%
    2018$6,903 -0.1%$78,930 +1.1%
    2017$6,911 +2.5%$78,033 +14.4%
    2016$6,743 $68,218 -3.4%
    2015-- $70,617 +0.2%
    2014-- $70,473
    2013-- $70,473 -1.4%
    2012-- $71,495 -8.8%
    2011-- $78,369 -2.7%
    2010-- $80,581 -2.8%
    2009-- $82,874
    2008-- $82,874 +2.2%
    2007-- $81,082 +3.9%
    2006-- $78,069 +3.2%
    2005-- $75,656
    2004-- $75,656 +6.2%
    2003-- $71,238 +2.9%
    2002-- $69,251 +8.6%
    2001-- $63,784 +5.2%
    2000-- $60,608
    Find assessor info on the county website

    Neighborhood: 60119

    Nearby schools

    GreatSchools rating
    Schools provided by the listing agent
    • Elementary: John Stewart Elementary School
    • Middle: Harter Middle School
    • High: Kaneland High School
    • District: 302

    Source: MRED as distributed by MLS GRID. This data may not be complete. We recommend contacting the local school district to confirm school assignments for this home.

    Get a cash offer in 3 minutes
    Find out how much your home could sell for in as little as 3 minutes with a no-obligation cash offer.
    Estimated market value

    $586,200

    Get a cash offer in 3 minutes
    Find out how much your home could sell for in as little as 3 minutes with a no-obligation cash offer.
    Estimated market value

    $586,200