Welcome to the epitome of modern farmhouse living! This recently remodeled home seamlessly blends the timeless charm of farmhouse architecture with the convenience and comfort of contemporary living. Step inside and be prepared to be wowed. This spacious home offers four generously sized bedrooms, including the Primary Suite located on the main floor creating its own retreat, ensuite private bathroom beautifully appointed, providing a spa-like experience right at home. The heart of this farmhouse-style gem is the kitchen, featuring all the modern amenities you would crave in a new remodel. Crisp white cabinetry, sleek stainless-steel appliances, and stunning marble Carrera countertops create a chef's dream space. Whether you're preparing everyday meals or hosting gatherings, this kitchen will be the center of attention. The open floor plan flows effortlessly from room to room, creating a sense of spaciousness and togetherness. Hardwood floors throughout add warmth and character, while the large windows allow natural light to fill every corner of the home. The basement, fully fenced in, provides endless possibilities for customization, whether you envision it as a playroom, home office, or entertainment space. Outdoor enthusiasts will be delighted by the expansive backyard. With plenty of space for gardening, outdoor activities, and even the potential for a future pool or patio, this outdoor haven is a blank canvas awaiting your personal touch. The property also features a rare and coveted 4-car garage, providing ample space for vehicles, storage, or even a workshop. This new remodeled farmhouse-style home offers a harmonious blend of tradition and innovation, offering the best of both worlds. Don't miss your chance to make this remarkable property your forever home. Don't hesitate to discover all the charm, style, and space this home has to offer.
Closed
$706,000
1N541 Glenrise Ave, Glen Ellyn, IL 60137
4beds
2,000sqft
Single Family Residence
Built in 1950
0.81 Acres Lot
$776,900 Zestimate®
$353/sqft
$3,835 Estimated rent
Home value
$776,900
$738,000 - $824,000
$3,835/mo
Zestimate® history
Owner options
List your home for rent
$3,835/mo
Rent Zestimate®
Find your next renter with Zillow Rental Manager. Plus, with online applications, you can quickly screen prospective tenants – for free.
$3,835/mo
Rent Zestimate®
Refinance and save
$4,984/mo
Est. payment
Refinancing to a lower rate could help reduce your monthly payments and save thousands over the life of the loan.
$4,984/mo
Est. payment
Explore your selling options
Work with a Zillow partner agent
Leverage their expertise and Zillow's premium Showcase listings to get your home seen by more buyers.
Get startedList with your own agent
Get your home in front of millions of buyers by listing it on Zillow.
Learn how to do itSell it yourself
Take full control of how buyers see your home on Zillow by listing For Sale by Owner (FSBO).
List your homeWhat's special
Zillow last checked:
Listing updated:
Listed by:
Stephen Haas 630-675-8400,
RE/MAX Suburban,
Litsa Lekatsos 630-202-1776,
Compass
Bought with:
Ginny Jackson
Baird & Warner
Source: MRED as distributed by MLS GRID,MLS#: 11903229
Facts & features
Interior
Bedrooms & bathrooms
- Bedrooms: 4
- Bathrooms: 3
- Full bathrooms: 2
- 1/2 bathrooms: 1
Rooms
- Room types: Eating Area, Bonus Room, Recreation Room, Foyer, Mud Room
Primary bedroom
- Features: Flooring (Vinyl), Window Treatments (Blinds, Curtains/Drapes), Bathroom (Full)
- Level: Main
- Area: 182 Square Feet
- Dimensions: 14X13
Bedroom 2
- Features: Flooring (Vinyl), Window Treatments (Blinds, Curtains/Drapes)
- Level: Second
- Area: 132 Square Feet
- Dimensions: 12X11
Bedroom 3
- Features: Flooring (Vinyl), Window Treatments (Blinds, Curtains/Drapes)
- Level: Second
- Area: 132 Square Feet
- Dimensions: 12X11
Bedroom 4
- Features: Flooring (Vinyl), Window Treatments (Blinds, Curtains/Drapes)
- Level: Second
- Area: 182 Square Feet
- Dimensions: 14X13
Bonus room
- Features: Flooring (Ceramic Tile)
- Level: Basement
- Area: 100 Square Feet
- Dimensions: 10X10
Eating area
- Features: Flooring (Vinyl)
- Level: Main
- Area: 64 Square Feet
- Dimensions: 8X8
Family room
- Features: Flooring (Vinyl), Window Treatments (Blinds, Curtains/Drapes)
- Level: Main
- Area: 252 Square Feet
- Dimensions: 21X12
Foyer
- Features: Flooring (Ceramic Tile)
- Level: Main
- Area: 100 Square Feet
- Dimensions: 10X10
Kitchen
- Features: Kitchen (Eating Area-Breakfast Bar, Island, Custom Cabinetry), Flooring (Vinyl)
- Level: Main
- Area: 264 Square Feet
- Dimensions: 24X11
Laundry
- Features: Flooring (Ceramic Tile)
- Level: Main
- Area: 56 Square Feet
- Dimensions: 8X7
Mud room
- Features: Flooring (Ceramic Tile)
- Level: Main
- Area: 66 Square Feet
- Dimensions: 11X6
Recreation room
- Features: Flooring (Other)
- Level: Basement
- Area: 322 Square Feet
- Dimensions: 23X14
Heating
- Natural Gas
Cooling
- Central Air
Appliances
- Included: Range, Microwave, Dishwasher, High End Refrigerator, Washer, Dryer, Disposal, Stainless Steel Appliance(s), Humidifier
- Laundry: Main Level, In Unit
Features
- Cathedral Ceiling(s), 1st Floor Bedroom, 1st Floor Full Bath, Walk-In Closet(s), Beamed Ceilings, Open Floorplan, Special Millwork, Dining Combo
- Basement: Unfinished,Full
- Number of fireplaces: 1
- Fireplace features: Electric, Family Room
Interior area
- Total structure area: 0
- Total interior livable area: 2,000 sqft
Property
Parking
- Total spaces: 3.5
- Parking features: Concrete, Garage Door Opener, Heated Garage, On Site, Garage Owned, Attached, Garage
- Attached garage spaces: 3.5
- Has uncovered spaces: Yes
Accessibility
- Accessibility features: No Disability Access
Features
- Stories: 2
- Patio & porch: Patio, Porch
Lot
- Size: 0.81 Acres
- Dimensions: 150X236
Details
- Additional structures: Shed(s)
- Parcel number: 0502211005
- Special conditions: None
- Other equipment: Ceiling Fan(s), Sump Pump
Construction
Type & style
- Home type: SingleFamily
- Architectural style: Cape Cod
- Property subtype: Single Family Residence
Materials
- Vinyl Siding
- Foundation: Concrete Perimeter
- Roof: Asphalt
Condition
- New construction: No
- Year built: 1950
Utilities & green energy
- Electric: Circuit Breakers
- Sewer: Public Sewer
- Water: Public
Community & HOA
HOA
- Services included: None
Location
- Region: Glen Ellyn
Financial & listing details
- Price per square foot: $353/sqft
- Tax assessed value: $158,516
- Annual tax amount: $6,141
- Date on market: 4/1/2024
- Listing terms: Conventional
- Ownership: Fee Simple
Price history
| Date | Event | Price |
|---|---|---|
| 3/29/2024 | Sold | $706,000+7%$353/sqft |
Source:  MRED as distributed by MLS GRID #11903229 Report a problem MRED as distributed by MLS GRID #11903229 Report a problem | ||
| 11/15/2021 | Sold | $660,000-3.6%$330/sqft |
Source: MRED as distributed by MLS GRID #11215746 Report a problem | ||
| 11/9/2021 | Pending sale | $685,000$343/sqft |
Source: MRED as distributed by MLS GRID #11215746 Report a problem | ||
| 9/15/2021 | Contingent | $685,000$343/sqft |
Source: MRED as distributed by MLS GRID #11215746 Report a problem | ||
| 9/10/2021 | Listed for sale | $685,000+201.8%$343/sqft |
Source: MRED as distributed by MLS GRID #11215746 Report a problem | ||
| 5/15/2018 | Sold | $227,000$114/sqft |
Source: Public Record Report a problem | ||
Public tax history
| Year | Property taxes | Tax assessment |
|---|---|---|
| 2024 | $9,905 +27.9% | $158,516 +8.6% |
| 2023 | $7,742 +26.1% | $145,910 +20.6% |
| 2022 | $6,142 +4.7% | $121,030 +2.4% |
| 2021 | $5,868 +2.1% | $118,160 +0.9% |
| 2020 | $5,746 +44.6% | $117,060 +78.4% |
| 2019 | $3,974 +5% | $65,600 +6.7% |
| 2018 | $3,784 +2.6% | $61,480 +3.8% |
| 2017 | $3,687 -1.2% | $59,210 +4.2% |
| 2016 | $3,732 +1.3% | $56,840 +4.8% |
| 2015 | $3,684 -37.5% | $54,230 -32.4% |
| 2014 | $5,891 +3.1% | $80,200 -0.3% |
| 2013 | $5,716 +2.5% | $80,440 -4.1% |
| 2012 | $5,578 +7.4% | $83,880 -6.4% |
| 2011 | $5,191 -5.3% | $89,586 -10% |
| 2010 | $5,479 +3.7% | $99,540 -3.8% |
| 2009 | $5,286 +14.1% | $103,420 +10.6% |
| 2008 | $4,635 +4.2% | $93,550 +4.8% |
| 2007 | $4,447 +10.7% | $89,260 +15% |
| 2006 | $4,018 +5.5% | $77,610 +7.1% |
| 2005 | $3,810 +3.7% | $72,470 +7.3% |
| 2004 | $3,673 -1.2% | $67,540 +2.4% |
| 2003 | $3,720 +3.8% | $65,970 +5.5% |
| 2002 | $3,584 +3.3% | $62,560 +7.5% |
| 2001 | $3,470 +4.6% | $58,190 +5.1% |
| 2000 | $3,318 | $55,360 |
Find assessor info on the county website
Neighborhood: 60137
Nearby homes
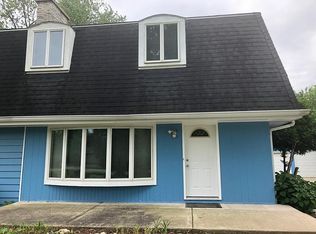
- $641,5005 bd3 ba3k sqft1N557 Glenrise Ave, Glen Ellyn, IL 60137Off Market
- $908,900-- bd2 ba2.8k sqft22W070 2nd St, Glen Ellyn, IL 60137Off Market
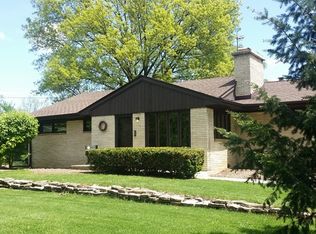
- $471,4003 bd1 ba1.4k sqft1407 Glenrise Ave, Glen Ellyn, IL 60137Off Market
- $426,100-- bd1 ba1.5k sqft1N530 Eastern Ave, Glen Ellyn, IL 60137Off Market
- $485,7003 bd3 ba1.7k sqft1N571 Glenrise Ave, Glen Ellyn, IL 60137Off Market
- $613,4005 bd2 ba3.2k sqft22W050 2nd St, Glen Ellyn, IL 60137Off Market
- $454,3003 bd1 ba1.1k sqft1N550 Eastern Ave, Glen Ellyn, IL 60137Off Market
- $800,9004 bd3 ba2.3k sqftGlenrise Ave, Glen Ellyn, IL 60137Off Market
Nearby schools
GreatSchools rating
- 8/10Forest Glen Elementary SchoolGrades: PK-5Distance: 0.9 mi
- 10/10Hadley Junior High SchoolGrades: 6-8Distance: 1.8 mi
- 7/10Glenbard West High SchoolGrades: 9-12Distance: 1.4 mi
Schools provided by the listing agent
- Elementary: Forest Glen Elementary School
- Middle: Hadley Junior High School
- High: Glenbard West High School
- District: 41
Source: MRED as distributed by MLS GRID. This data may not be complete. We recommend contacting the local school district to confirm school assignments for this home.
Get a cash offer in 3 minutes
Find out how much your home could sell for in as little as 3 minutes with a no-obligation cash offer.
Estimated market value
$776,900
Get a cash offer in 3 minutes
Find out how much your home could sell for in as little as 3 minutes with a no-obligation cash offer.
Estimated market value
$776,900
- Illinois
- DuPage County
- Glen Ellyn
- 60137
- 1N541 Glenrise Ave
Nearby cities
Nearby zip codes
Other Glen Ellyn Topics
