Welcome to 1N561 Argyle St, a beautifully maintained property that combines comfort, style, and modern amenities in a desirable Lombard location. This move-in ready home boasts an array of recent upgrades, ensuring peace of mind and convenience for the new owners. The spacious layout provides plenty of room for both relaxation and entertainment. This home has been updated with major improvements, including a brand new roof installed in July 2019 and a new furnace and air conditioning system added in June 2017, providing year-round comfort. The well and septic systems have been thoroughly checked, and the main line has been hydro-jetted to ensure optimal performance. A new sump pump was also installed in November 2016, adding to your peace of mind. The water conditioning system (softener) was upgraded in March 2021, ensuring high-quality water throughout the home. Recent chimney brick repairs and a new crown were completed in July 2020, along with a thorough cleaning and relining of the fireplace, making it ready for cozy winter evenings. The garage has also received attention, with new rollers, cables, and a modern door opener installed in November 2020, ensuring easy access and functionality. The basement is a blank canvas, ready for your personal touch! With the potential for a bathroom and bedroom setup, it offers endless possibilities for additional living space, a home office, or an entertainment area. Property being sold AS-IS.
Closed
$385,000
1N561 Argyle St, Lombard, IL 60148
2beds
1,374sqft
Single Family Residence
Built in 1950
0.97 Acres Lot
$450,600 Zestimate®
$280/sqft
$2,739 Estimated rent
Home value
$450,600
$428,000 - $478,000
$2,739/mo
Zestimate® history
Owner options
List your home for rent
$2,739/mo
Rent Zestimate®
Find your next renter with Zillow Rental Manager. Plus, with online applications, you can quickly screen prospective tenants – for free.
$2,739/mo
Rent Zestimate®
Refinance and save
$2,740/mo
Est. payment
Refinancing to a lower rate could help reduce your monthly payments and save thousands over the life of the loan.
$2,740/mo
Est. payment
Explore your selling options
Work with a Zillow partner agent
Leverage their expertise and Zillow's premium Showcase listings to get your home seen by more buyers.
Get startedList with your own agent
Get your home in front of millions of buyers by listing it on Zillow.
Learn how to do itSell it yourself
Take full control of how buyers see your home on Zillow by listing For Sale by Owner (FSBO).
List your homeWhat's special
Chimney brick repairsNew crownBrand new roof
Zillow last checked:
Listing updated:
Listed by:
Jaeh Korwitts 630-430-9566,
Compass
Bought with:
Syed Ul Haq
Guidance Realty
Source: MRED as distributed by MLS GRID,MLS#: 12177029
Facts & features
Interior
Bedrooms & bathrooms
- Bedrooms: 2
- Bathrooms: 2
- Full bathrooms: 1
- 1/2 bathrooms: 1
Rooms
- Room types: No additional rooms
Primary bedroom
- Level: Main
- Area: 120 Square Feet
- Dimensions: 12X10
Bedroom 2
- Level: Main
- Area: 108 Square Feet
- Dimensions: 12X9
Dining room
- Level: Main
- Area: 132 Square Feet
- Dimensions: 12X11
Family room
- Level: Main
- Area: 462 Square Feet
- Dimensions: 21X22
Kitchen
- Level: Main
- Area: 180 Square Feet
- Dimensions: 15X12
Laundry
- Level: Basement
- Area: 143 Square Feet
- Dimensions: 13X11
Living room
- Level: Main
- Area: 132 Square Feet
- Dimensions: 12X11
Heating
- Forced Air
Cooling
- Central Air
Appliances
- Included: Range, Microwave, Refrigerator, Washer, Dryer
Features
- Basement: Partially Finished,Full
- Number of fireplaces: 1
- Fireplace features: Family Room
Interior area
- Total structure area: 0
- Total interior livable area: 1,374 sqft
Property
Parking
- Total spaces: 2
- Parking features: Asphalt, Garage Door Opener, On Site, Garage Owned, Attached, Garage
- Attached garage spaces: 2
- Has uncovered spaces: Yes
Accessibility
- Accessibility features: No Disability Access
Features
- Stories: 1
Lot
- Size: 0.97 Acres
- Dimensions: 325X120
Details
- Additional structures: Shed(s)
- Parcel number: 0501204003
- Special conditions: None
- Other equipment: Ceiling Fan(s), Sump Pump
Construction
Type & style
- Home type: SingleFamily
- Architectural style: Ranch
- Property subtype: Single Family Residence
Materials
- Roof: Asphalt
Condition
- New construction: No
- Year built: 1950
Utilities & green energy
- Sewer: Septic Tank
- Water: Well
Community & HOA
HOA
- Services included: None
Location
- Region: Lombard
Financial & listing details
- Price per square foot: $280/sqft
- Tax assessed value: $117,787
- Annual tax amount: $6,337
- Date on market: 10/5/2024
- Listing terms: Cash
- Ownership: Fee Simple
Price history
| Date | Event | Price |
|---|---|---|
| 10/18/2024 | Sold | $385,000$280/sqft |
Source:  MRED as distributed by MLS GRID #12177029 Report a problem MRED as distributed by MLS GRID #12177029 Report a problem | ||
| 10/7/2024 | Contingent | $385,000$280/sqft |
Source: MRED as distributed by MLS GRID #12177029 Report a problem | ||
| 10/5/2024 | Listed for sale | $385,000$280/sqft |
Source: MRED as distributed by MLS GRID #12177029 Report a problem | ||
Public tax history
| Year | Property taxes | Tax assessment |
|---|---|---|
| 2024 | $6,698 +5.7% | $117,787 +8.6% |
| 2023 | $6,337 +1.6% | $108,420 +5.8% |
| 2022 | $6,240 +4.1% | $102,470 +2.4% |
| 2021 | $5,994 +1.9% | $100,030 +0.9% |
| 2020 | $5,882 +3.2% | $99,100 +2.7% |
| 2019 | $5,701 +2.3% | $96,490 +4.3% |
| 2018 | $5,570 +2.7% | $92,520 +3.8% |
| 2017 | $5,422 -1.1% | $89,110 +4.2% |
| 2016 | $5,481 +1.5% | $85,550 +4.8% |
| 2015 | $5,402 +10.6% | $81,620 +12.7% |
| 2014 | $4,883 +3% | $72,430 -0.3% |
| 2013 | $4,740 +0.5% | $72,650 -4.1% |
| 2012 | $4,716 +6.9% | $75,760 -6.4% |
| 2011 | $4,410 -6% | $80,910 -10% |
| 2010 | $4,692 +3.5% | $89,900 -3.7% |
| 2009 | $4,533 +2.5% | $93,400 |
| 2008 | $4,423 +3.8% | $93,400 +4.8% |
| 2007 | $4,261 +11.4% | $89,120 +15% |
| 2006 | $3,823 +5.1% | $77,490 +7.1% |
| 2005 | $3,639 +4.1% | $72,350 +7.3% |
| 2004 | $3,497 +3.4% | $67,430 +8.4% |
| 2003 | $3,382 +4% | $62,210 +5.4% |
| 2002 | $3,252 +3.6% | $59,010 +7.5% |
| 2001 | $3,137 +4.8% | $54,890 +5.1% |
| 2000 | $2,993 | $52,220 |
Find assessor info on the county website
Neighborhood: 60148
Nearby homes
- $405,000-- bd2 ba2k sqft1N541 Argyle St, Lombard, IL 60148Sold
- $409,5003 bd3 ba1.1k sqft21W321 Sunset Ave, Lombard, IL 60148Off Market
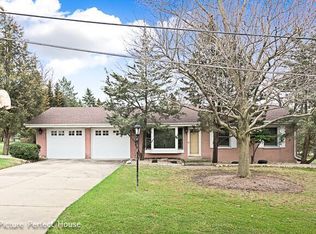
- $354,600-- bd1 ba1.1k sqft21W273 Sunset Ave, Lombard, IL 60148Off Market
- $428,300-- bd2 ba1.7k sqft1N505 Argyle St, Lombard, IL 60148Off Market
- $442,3003 bd2 ba1.2k sqft741 W Sunset Ave, Lombard, IL 60148Off Market
- $642,0003 bd2 ba2.1k sqft800 Hoyle Rd, Lombard, IL 60148Off Market
- $537,9003 bd1 ba2.4k sqft1N509 Argyle St, Lombard, IL 60148Off Market
- $5,693-- bd-- ba-- sqft650 W Pleasant Ln, Lombard, IL 60148Off Market
Nearby schools
GreatSchools rating
- 8/10Forest Glen Elementary SchoolGrades: PK-5Distance: 1.5 mi
- 10/10Hadley Junior High SchoolGrades: 6-8Distance: 2.4 mi
- 7/10Glenbard West High SchoolGrades: 9-12Distance: 1.7 mi
Schools provided by the listing agent
- Elementary: Forest Glen Elementary School
- Middle: Hadley Junior High School
- High: Glenbard West High School
- District: 41
Source: MRED as distributed by MLS GRID. This data may not be complete. We recommend contacting the local school district to confirm school assignments for this home.
Get a cash offer in 3 minutes
Find out how much your home could sell for in as little as 3 minutes with a no-obligation cash offer.
Estimated market value
$450,600
Get a cash offer in 3 minutes
Find out how much your home could sell for in as little as 3 minutes with a no-obligation cash offer.
Estimated market value
$450,600
- Illinois
- DuPage County
- Lombard
- 60148
- 1N561 Argyle St
Nearby cities
Nearby zip codes
Other Lombard Topics
