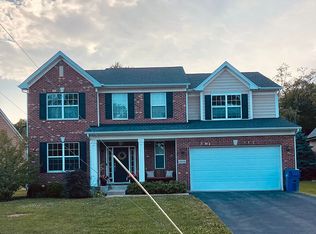
Built in 2013, this 4+ bedroom, 5332 square foot Glen Ellyn home is today's buyers' dream! With covered front porch and center foyer entry it is the perfect greeting for all. The pretty staircase, 9 ft ceilings, beautiful wainscotting and hardwood floors make the statement! French doors opening to the private 1st floor office and living room with bay window flank the foyer. The open and formal dining seats up to 20 if needed. Spanning the back of the home is the bright and cheery white kitchen with open concept to the eating-area and family room featuring center island with seating, walk-in pantry, abundant counter space and cabinetry, stainless appliances and granite counters. Patio doors and windows overlook the parklike back yard. Find a beautiful paver patio with seating wall and firepit. The open back yard gives plenty of space for swimming pool and/or Sport court. First floor also includes powder room, mud room with beadboard, separate Cat5e communication main hub and 3-car fully insulated, attached garage. The sprawling 2nd floor boasts 4 generous bedrooms, a second floor laundry room, and a Bonus Room which is currently used as a teen suite and 5th bedroom. Beautiful Primary with 9 ft. tray ceiling overlooks the back yard and features a spa bath with double sink vanity, separate shower, soaking tub, walk-in closet plus an additional double door closet. The amazing 1744 square foot, deep pour, daylight basement with 10ft ceilings to unfinished wood rafters is roughed for a full bath and is fully insulated. 9ft ceilings above grade level, recessed lighting, fire sprinkling system, Hardie board cement siding and generous room sizes throughout! Walking distance to Ackerman Park and Fitness Center, Great Western Trail. Quick access to the Glen Ellyn Metra Train Station, Upscale Restaurants, Shops, Lake Ellyn, Forest Glen Elementary and Glenbard West High School. **Seller is willing to close sooner but needs occupancy until August 9th**
Closed
$1,000,000
1N586 Eastern Ave, Glen Ellyn, IL 60137
4beds
5,332sqft
Single Family Residence
Built in 2013
0.38 Acres Lot
$1,043,800 Zestimate®
$188/sqft
$5,028 Estimated rent
Home value
$1,043,800
$950,000 - $1.15M
$5,028/mo
Zestimate® history
Owner options
List your home for rent
$5,028/mo
Rent Zestimate®
Find your next renter with Zillow Rental Manager. Plus, with online applications, you can quickly screen prospective tenants – for free.
$5,028/mo
Rent Zestimate®
Refinance and save
$7,522/mo
Est. payment
Refinancing to a lower rate could help reduce your monthly payments and save thousands over the life of the loan.
$7,522/mo
Est. payment
Explore your selling options
Work with a Zillow partner agent
Leverage their expertise and Zillow's premium Showcase listings to get your home seen by more buyers.
Get startedList with your own agent
Get your home in front of millions of buyers by listing it on Zillow.
Learn how to do itSell it yourself
Take full control of how buyers see your home on Zillow by listing For Sale by Owner (FSBO).
List your homeWhat's special
Generous bedroomsTeen suiteRecessed lightingBonus roomWalk-in pantryMud room with beadboardCenter island with seating
Zillow last checked:
Listing updated:
Listed by:
Maureen Rooney, CSC 630-917-5708,
Keller Williams Premiere Properties,
Kathy Quaid 630-400-2980,
Keller Williams Premiere Properties
Bought with:
Kevin Johnson
@properties Christie's International Real Estate
Source: MRED as distributed by MLS GRID,MLS#: 12353356
Facts & features
Interior
Bedrooms & bathrooms
- Bedrooms: 4
- Bathrooms: 3
- Full bathrooms: 2
- 1/2 bathrooms: 1
Rooms
- Room types: Office, Foyer, Mud Room, Storage, Pantry, Walk In Closet, Eating Area, Bonus Room
Primary bedroom
- Features: Flooring (Carpet), Window Treatments (All), Bathroom (Full, Double Sink, Tub & Separate Shwr)
- Level: Second
- Area: 336 Square Feet
- Dimensions: 21X16
Bedroom 2
- Features: Flooring (Carpet), Window Treatments (All)
- Level: Second
- Area: 154 Square Feet
- Dimensions: 14X11
Bedroom 3
- Features: Flooring (Carpet), Window Treatments (All)
- Level: Second
- Area: 143 Square Feet
- Dimensions: 13X11
Bedroom 4
- Features: Flooring (Carpet), Window Treatments (All)
- Level: Second
- Area: 143 Square Feet
- Dimensions: 13X11
Bonus room
- Features: Flooring (Carpet), Window Treatments (All)
- Level: Second
- Area: 357 Square Feet
- Dimensions: 21X17
Dining room
- Features: Flooring (Hardwood), Window Treatments (All)
- Level: Main
- Area: 182 Square Feet
- Dimensions: 14X13
Eating area
- Features: Flooring (Hardwood), Window Treatments (All)
- Level: Main
- Area: 176 Square Feet
- Dimensions: 16X11
Family room
- Features: Flooring (Hardwood), Window Treatments (All)
- Level: Main
- Area: 380 Square Feet
- Dimensions: 20X19
Foyer
- Features: Flooring (Hardwood)
- Level: Main
- Area: 380 Square Feet
- Dimensions: 20X19
Kitchen
- Features: Kitchen (Eating Area-Table Space, Island, Pantry-Walk-in, Breakfast Room, Granite Counters), Flooring (Hardwood), Window Treatments (All)
- Level: Main
- Area: 224 Square Feet
- Dimensions: 16X14
Laundry
- Features: Flooring (Ceramic Tile)
- Level: Second
- Area: 64 Square Feet
- Dimensions: 08X08
Living room
- Features: Flooring (Hardwood), Window Treatments (All)
- Level: Main
- Area: 210 Square Feet
- Dimensions: 15X14
Mud room
- Features: Flooring (Ceramic Tile)
- Level: Main
- Area: 72 Square Feet
- Dimensions: 12X06
Office
- Features: Flooring (Hardwood), Window Treatments (All)
- Level: Main
- Area: 144 Square Feet
- Dimensions: 12X12
Pantry
- Features: Flooring (Hardwood)
- Level: Main
- Area: 35 Square Feet
- Dimensions: 07X05
Storage
- Level: Basement
- Area: 450 Square Feet
- Dimensions: 30X15
Walk in closet
- Features: Flooring (Carpet)
- Level: Second
- Area: 48 Square Feet
- Dimensions: 08X06
Heating
- Natural Gas, Forced Air
Cooling
- Central Air
Appliances
- Included: Range, Microwave, Dishwasher, Refrigerator, Washer, Dryer, Disposal, Stainless Steel Appliance(s), Range Hood, Humidifier, Gas Water Heater
- Laundry: Upper Level, Gas Dryer Hookup, Sink
Features
- Walk-In Closet(s), Center Hall Plan, High Ceilings, Open Floorplan, Pantry
- Flooring: Hardwood, Carpet
- Basement: Unfinished,Bath/Stubbed,Egress Window,8 ft + pour,Full
Interior area
- Total structure area: 5,332
- Total interior livable area: 5,332 sqft
Property
Parking
- Total spaces: 3
- Parking features: Asphalt, Garage Door Opener, Tandem, On Site, Garage Owned, Attached, Garage
- Attached garage spaces: 3
- Has uncovered spaces: Yes
Accessibility
- Accessibility features: No Disability Access
Features
- Stories: 2
- Patio & porch: Patio
- Exterior features: Fire Pit
Lot
- Size: 0.38 Acres
- Dimensions: 75 X 220
Details
- Parcel number: 0502211026
- Special conditions: None
- Other equipment: Ceiling Fan(s), Sump Pump, Backup Sump Pump;
Construction
Type & style
- Home type: SingleFamily
- Property subtype: Single Family Residence
Materials
- Concrete
- Foundation: Concrete Perimeter
- Roof: Asphalt
Condition
- New construction: No
- Year built: 2013
Utilities & green energy
- Electric: Circuit Breakers, 200+ Amp Service
- Sewer: Public Sewer
- Water: Lake Michigan
Community & HOA
Community
- Features: Park, Sidewalks, Street Lights, Street Paved
- Security: Fire Sprinkler System, Carbon Monoxide Detector(s)
HOA
- Services included: None
Location
- Region: Glen Ellyn
Financial & listing details
- Price per square foot: $188/sqft
- Tax assessed value: $261,927
- Annual tax amount: $14,694
- Date on market: 5/1/2025
- Listing terms: Conventional
- Ownership: Fee Simple
Price history
| Date | Event | Price |
|---|---|---|
| 8/11/2025 | Sold | $1,000,000+1.1%$188/sqft |
Source:  MRED as distributed by MLS GRID #12353356 Report a problem MRED as distributed by MLS GRID #12353356 Report a problem | ||
| 5/9/2025 | Contingent | $989,000$185/sqft |
Source: MRED as distributed by MLS GRID #12353356 Report a problem | ||
| 5/1/2025 | Listed for sale | $989,000+87.8%$185/sqft |
Source: MRED as distributed by MLS GRID #12353356 Report a problem | ||
| 3/20/2013 | Sold | $526,500$99/sqft |
Source: Public Record Report a problem | ||
Public tax history
| Year | Property taxes | Tax assessment |
|---|---|---|
| 2025 | $15,859 +3.2% | $261,927 +8.5% |
| 2024 | $15,366 +4.6% | $241,496 +8.6% |
| 2023 | $14,694 +5.5% | $222,290 +5.8% |
| 2022 | $13,922 +3.9% | $210,080 +2.4% |
| 2021 | $13,404 +1.8% | $205,090 +0.9% |
| 2020 | $13,165 +2.9% | $203,180 +2.7% |
| 2019 | $12,791 -0.2% | $197,820 +2% |
| 2018 | $12,817 +2.3% | $193,910 +3.8% |
| 2017 | $12,525 -1.5% | $186,750 +4.2% |
| 2016 | $12,720 +0.9% | $179,290 +4.8% |
| 2015 | $12,605 -5.3% | $171,040 -1.5% |
| 2014 | $13,311 +32.6% | $173,660 +2278.9% |
| 2013 | $10,040 +1742.1% | $7,300 -4.1% |
| 2012 | $545 +8% | $7,610 -6.3% |
| 2011 | $505 -2.5% | $8,124 -8% |
| 2010 | $517 +4% | $8,830 -3.7% |
| 2009 | $498 +3.1% | $9,170 |
| 2008 | $483 | $9,170 |
Find assessor info on the county website
Neighborhood: 60137
Nearby homes
- $840,2004 bd3 ba2.6k sqft1N606 Eastern Ave, Glen Ellyn, IL 60137Off Market
- $968,800-- bd2 ba-- sqft1N576 Eastern Ave, Glen Ellyn, IL 60137Off Market
- $1,472,4005 bd6 ba5.2k sqft1N570 Eastern Ave, Glen Ellyn, IL 60137Off Market

- $1,338,0004 bd5 ba3.5k sqft1N610 Eastern Ave, Glen Ellyn, IL 60137Off Market
- $850,0004 bd3 ba2.7k sqft1N605 Glenrise Ave, Glen Ellyn, IL 60137Sold
- $923,6005 bd3 ba3.3k sqft1N615 Glenrise Ave, Glen Ellyn, IL 60137Off Market
- $---- bd-- ba-- sqft1N591 Glenrise Ave, Glen Ellyn, IL 60137Off Market
- $447,0003 bd1 ba1.1k sqft1N550 Eastern Ave, Glen Ellyn, IL 60137Off Market
Nearby schools
GreatSchools rating
- 8/10Forest Glen Elementary SchoolGrades: PK-5Distance: 1 mi
- 10/10Hadley Junior High SchoolGrades: 6-8Distance: 1.9 mi
- 7/10Glenbard West High SchoolGrades: 9-12Distance: 1.4 mi
Schools provided by the listing agent
- Elementary: Forest Glen Elementary School
- Middle: Hadley Junior High School
- High: Glenbard West High School
- District: 41
Source: MRED as distributed by MLS GRID. This data may not be complete. We recommend contacting the local school district to confirm school assignments for this home.
Get a cash offer in 3 minutes
Find out how much your home could sell for in as little as 3 minutes with a no-obligation cash offer.
Estimated market value
$1,043,800
Get a cash offer in 3 minutes
Find out how much your home could sell for in as little as 3 minutes with a no-obligation cash offer.
Estimated market value
$1,043,800
- Illinois
- DuPage County
- Glen Ellyn
- 60137
- 1N586 Eastern Ave
