This woodsy charm home with it's log cabin siding offers the ultimate privacy with 2-bedrooms and 2.5-baths. It's surrounded by mature trees and features a spacious backyard with a patio. The stamped concrete front porch welcomes you into the foyer and sets the tone for the warm, inviting feel throughout the home. The impressive great room features a vaulted ceiling and cozy fireplace, while the private dining room offers a separate space for entertaining. The kitchen includes all appliances, with a new microwave and oven added in 2026. The oversized primary bedroom features a private bath, walk-in closet, and direct access to the spa area. The second bedroom offers a double-wide closet for plenty of storage. The fully finished basement adds even more living space with a family room, office, full bath, workroom, bar, storage, and a convenient staircase to the garage. An extra-large garage and wide driveway provide plenty of parking and storage. With its mature trees and generous yard this home offers a rare combination of comfort, character, and privacy.
New
$339,900
1N601 Route 59, West Chicago, IL 60185
2beds
1,556sqft
Single Family Residence
Built in 1988
0.39 Acres Lot
$-- Zestimate®
$218/sqft
$-- HOA
What's special
Cozy fireplaceLog cabin sidingFully finished basementOversized primary bedroomFamily roomSurrounded by mature treesKitchen includes all appliances
- --
- 41
- views
- 4
- saves
Zillow last checked:
Listing updated:
Listed by:
Cindy Banks 630-533-5900,
RE/MAX Cornerstone
Source: MRED as distributed by MLS GRID,MLS#: 12767660
Facts & features
Interior
Bedrooms & bathrooms
- Bedrooms: 2
- Bathrooms: 3
- Full bathrooms: 2
- 1/2 bathrooms: 1
Rooms
- Room types: Office, Workshop
Primary bedroom
- Features: Flooring (Hardwood), Bathroom (Full)
- Level: Main
- Area: 324 Square Feet
- Dimensions: 27X12
Bedroom 2
- Features: Flooring (Hardwood)
- Level: Main
- Area: 144 Square Feet
- Dimensions: 12X12
Dining room
- Features: Flooring (Hardwood)
- Level: Main
- Area: 117 Square Feet
- Dimensions: 13X9
Family room
- Features: Flooring (Vinyl)
- Level: Basement
- Area: 374 Square Feet
- Dimensions: 22X17
Kitchen
- Features: Flooring (Hardwood)
- Level: Main
- Area: 150 Square Feet
- Dimensions: 15X10
Laundry
- Level: Basement
- Area: 112 Square Feet
- Dimensions: 14X8
Living room
- Features: Flooring (Hardwood)
- Level: Main
- Area: 225 Square Feet
- Dimensions: 15X15
Office
- Features: Flooring (Vinyl)
- Level: Basement
- Area: 168 Square Feet
- Dimensions: 14X12
Other
- Level: Basement
- Area: 208 Square Feet
- Dimensions: 16X13
Heating
- Natural Gas
Cooling
- Central Air
Features
- Basement: Finished,Full
- Number of fireplaces: 1
- Fireplace features: Family Room
Interior area
- Total structure area: 0
- Total interior livable area: 1,556 sqft
Property
Parking
- Total spaces: 2
- Parking features: Gravel, Garage Door Opener, Yes, Garage Owned, Attached, Garage
- Attached garage spaces: 2
- Has uncovered spaces: Yes
Accessibility
- Accessibility features: No Disability Access
Features
- Stories: 1
Lot
- Size: 0.39 Acres
- Dimensions: 169x100x169x100
Details
- Parcel number: 0403203025
- Special conditions: None
Construction
Type & style
- Home type: SingleFamily
- Property subtype: Single Family Residence
Materials
- Wood Siding
- Roof: Asphalt
Condition
- New construction: No
- Year built: 1988
Utilities & green energy
- Sewer: Septic Tank
- Water: Well
Community & HOA
HOA
- Services included: None
Location
- Region: West Chicago
Financial & listing details
- Price per square foot: $218/sqft
- Tax assessed value: $98,935
- Annual tax amount: $7,997
- Date on market: 9/24/2026
- Ownership: Fee Simple
Estimated market value
Not available
Estimated sales range
Not available
Not available
Price history
Price history is unavailable.
Public tax history
| Year | Property taxes | Tax assessment |
|---|---|---|
| 2024 | $7,658 +5.8% | $98,935 +9.5% |
| 2023 | $7,236 +3% | $90,360 +7% |
| 2022 | $7,025 +3.7% | $84,450 +4.3% |
| 2021 | $6,774 +2% | $80,960 +3.1% |
| 2020 | $6,643 +2.9% | $78,500 +5% |
| 2019 | $6,454 +1.9% | $74,750 +3.7% |
| 2018 | $6,334 +2.6% | $72,060 +5.2% |
| 2017 | $6,171 +2.9% | $68,470 +7.3% |
| 2016 | $5,997 +2.4% | $63,840 +8% |
| 2015 | $5,858 +9.8% | $59,090 +0.1% |
| 2014 | $5,336 -1.8% | $59,040 -3.5% |
| 2013 | $5,433 +0.6% | $61,200 -7.9% |
| 2012 | $5,399 -4.8% | $66,430 -9.5% |
| 2011 | $5,673 -9.9% | $73,410 -16.4% |
| 2010 | $6,296 +2.9% | $87,850 -4.4% |
| 2009 | $6,118 +0.3% | $91,880 |
| 2008 | $6,102 +6.3% | $91,880 +7.2% |
| 2007 | $5,742 +9.4% | $85,710 +9.4% |
| 2006 | $5,247 +3.8% | $78,310 +6.5% |
| 2005 | $5,056 +5.5% | $73,530 +6.1% |
| 2004 | $4,793 +2.6% | $69,300 +7% |
| 2003 | $4,669 +10.7% | $64,760 +10.6% |
| 2002 | $4,219 +16.5% | $58,550 +7.5% |
| 2001 | $3,622 +3.4% | $54,460 +5.3% |
| 2000 | $3,504 | $51,720 |
Find assessor info on the county website
Monthly payment
Est. payment
Payment breakdown
Explore the cost of this home by adjusting the details. Changes won't be saved.Climate risks
Neighborhood: 60185
Nearby schools
Schools provided by the listing agent
- Elementary: Wegner Elementary School
- Middle: Leman Middle School
- High: Community High School
- District: 33
Source: MRED as distributed by MLS GRID. This data may not be complete. We recommend contacting the local school district to confirm school assignments for this home.
Similar homes
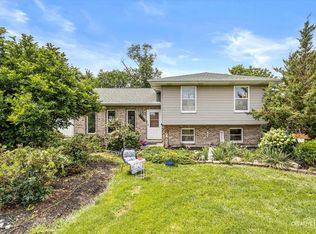
- $339,9002 bd3 ba1.5k sqft1004 Charlestowne Dr, West Chicago, IL 60185New
 MLS ID #12733313, Carie Holzl, Keller Williams Infinity. MRED as distributed by MLS GRID
 - $389,9005 bd3 ba1.1k sqft0N140 Sarana Ave, West Chicago, IL 60185New
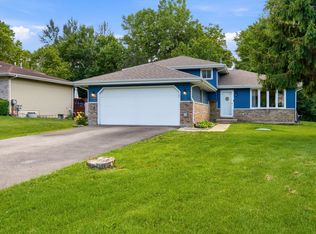 MLS ID #12765555, Mayra Perez, Whyrent Real Estate Company. MRED as distributed by MLS GRID
 - $349,9004 bd3 ba1.3k sqft151 Conde St, West Chicago, IL 60185Active
 MLS ID #12762931, Esperanza Montero, Chase Real Estate LLC. MRED as distributed by MLS GRID
 - $339,9004 bd1 ba1.1k sqft536 Fremont St, West Chicago, IL 60185Active
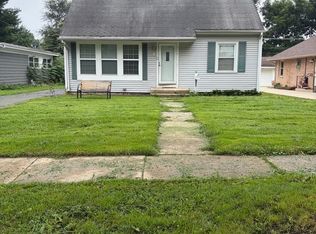 MLS ID #12742618, Oscar Mendoza, Core Realty & Investments, Inc. MRED as distributed by MLS GRID
