AMAZING ASSUMABLE 2.25% MORTGAGE** Beautiful newer construction duplex in the heart of it all. Nature trails, golf, shopping, easy commuting. Private entrance leads into the voluminous two-story Great Room open to the kitchen with white cabinetry, gleaming granite counters, island, pantry and eating area which opens out to a secluded patio for morning coffees or evening sunsets. Convenient 1st floor primary bedroom with a walk-in closet and ensuite bath. There's a 1st floor laundry, a perfect work/learn-from-home office space, 1st floor laundry and powder room. Upstairs are two bright bedrooms with fresh paint and full bath and a cozy loft space for quiet reading. Leave the maintenance to someone else while you enjoy this newer home. **BUYER MAY BE ELIGIBLE TO ASSUME THE SELLER'S 2.25% LOAN. Lender must approve.** Come make Timber Creek your next chapter!
Closed
$460,000
1N748 Redbud Ln, West Chicago, IL 60190
3beds
2,133sqft
Duplex, Single Family Residence
Built in 2017
-- sqft lot
$500,600 Zestimate®
$216/sqft
$3,390 Estimated rent
Home value
$500,600
$476,000 - $526,000
$3,390/mo
Zestimate® history
Owner options
List your home for rent
$3,390/mo
Rent Zestimate®
Find your next renter with Zillow Rental Manager. Plus, with online applications, you can quickly screen prospective tenants – for free.
$3,390/mo
Rent Zestimate®
Refinance and save
$3,512/mo
Est. payment
Refinancing to a lower rate could help reduce your monthly payments and save thousands over the life of the loan.
$3,512/mo
Est. payment
Explore your selling options
Work with a Zillow partner agent
Leverage their expertise and Zillow's premium Showcase listings to get your home seen by more buyers.
Get startedList with your own agent
Get your home in front of millions of buyers by listing it on Zillow.
Learn how to do itSell it yourself
Take full control of how buyers see your home on Zillow by listing For Sale by Owner (FSBO).
List your homeWhat's special
White cabinetryBeautiful newer construction duplexGleaming granite countersNature trailsPowder roomEnsuite bathCozy loft space
Zillow last checked:
Listing updated:
Listed by:
Michele Nixon, CNC 630-548-1800,
Berkshire Hathaway HomeServices Chicago
Bought with:
Vipin Gulati, GRI
RE/MAX Professionals Select
Source: MRED as distributed by MLS GRID,MLS#: 11824668
Facts & features
Interior
Bedrooms & bathrooms
- Bedrooms: 3
- Bathrooms: 3
- Full bathrooms: 2
- 1/2 bathrooms: 1
Rooms
- Room types: Loft
Primary bedroom
- Features: Flooring (Hardwood), Bathroom (Full)
- Level: Main
- Area: 221 Square Feet
- Dimensions: 17X13
Bedroom 2
- Features: Flooring (Carpet)
- Level: Second
- Area: 140 Square Feet
- Dimensions: 14X10
Bedroom 3
- Features: Flooring (Carpet)
- Level: Second
- Area: 144 Square Feet
- Dimensions: 12X12
Kitchen
- Features: Flooring (Hardwood)
- Level: Main
- Area: 224 Square Feet
- Dimensions: 16X14
Laundry
- Level: Main
- Area: 90 Square Feet
- Dimensions: 10X9
Living room
- Features: Flooring (Hardwood)
- Level: Main
- Area: 306 Square Feet
- Dimensions: 18X17
Loft
- Features: Flooring (Carpet)
- Level: Second
- Area: 80 Square Feet
- Dimensions: 10X8
Heating
- Natural Gas, Forced Air
Cooling
- Central Air
Features
- Basement: None
Interior area
- Total structure area: 0
- Total interior livable area: 2,133 sqft
Property
Parking
- Total spaces: 2
- Parking features: On Site, Attached, Garage
- Attached garage spaces: 2
Accessibility
- Accessibility features: No Disability Access
Lot
- Size: 3,034 Square Feet
- Dimensions: 37X82
Details
- Parcel number: 0136405041
- Special conditions: None
Construction
Type & style
- Home type: MultiFamily
- Property subtype: Duplex, Single Family Residence
Materials
- Brick, Cedar
Condition
- New construction: No
- Year built: 2017
Details
- Builder model: DEARBORN
Utilities & green energy
- Sewer: Public Sewer
- Water: Public
Community & HOA
HOA
- Has HOA: Yes
- Services included: Exterior Maintenance, Lawn Care, Snow Removal
- HOA fee: $269 monthly
Location
- Region: West Chicago
Financial & listing details
- Price per square foot: $216/sqft
- Tax assessed value: $139,815
- Annual tax amount: $11,033
- Date on market: 7/6/2023
- Listing terms: VA
- Ownership: Fee Simple w/ HO Assn.
Price history
| Date | Event | Price |
|---|---|---|
| 8/30/2023 | Sold | $460,000-3.2%$216/sqft |
Source:  MRED as distributed by MLS GRID #11824668 Report a problem MRED as distributed by MLS GRID #11824668 Report a problem | ||
| 7/28/2023 | Pending sale | $475,000$223/sqft |
Source:  Berkshire Hathaway HomeServices Chicago #11824668 Report a problem Berkshire Hathaway HomeServices Chicago #11824668 Report a problem | ||
| 7/28/2023 | Contingent | $475,000$223/sqft |
Source: MRED as distributed by MLS GRID #11824668 Report a problem | ||
| 6/7/2023 | Listed for sale | $475,000+33.4%$223/sqft |
Source: MRED as distributed by MLS GRID #11796012 Report a problem | ||
| 6/13/2017 | Sold | $356,000$167/sqft |
Source: Public Record Report a problem | ||
Public tax history
| Year | Property taxes | Tax assessment |
|---|---|---|
| 2024 | $11,178 +6.4% | $139,815 +10.2% |
| 2023 | $10,506 -4.8% | $126,850 -3.2% |
| 2022 | $11,033 +6.7% | $130,990 +5.3% |
| 2021 | $10,340 +2.1% | $124,350 +3.1% |
| 2020 | $10,125 +2.2% | $120,620 +3.7% |
| 2019 | $9,907 +6.6% | $116,320 +7.6% |
| 2018 | $9,291 +64.9% | $108,070 +71946.7% |
| 2017 | $5,634 | $150 |
| 2016 | -- | -- |
Find assessor info on the county website
Neighborhood: 60190
Nearby homes
- $461,9003 bd3 ba2.1k sqft1N750 Redbud Ln, Winfield, IL 60190Off Market
- $452,1003 bd3 ba2.1k sqft1N746 Redbud Ln, Winfield, IL 60190Off Market
- $465,0003 bd3 ba2.1k sqft1N746 Redbud Ln LOT 1.02, Winfield, IL 60190Off Market
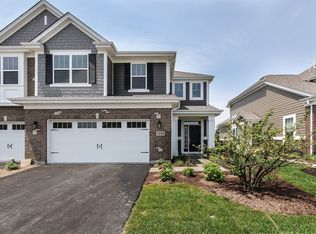
- $497,600-- bd-- ba-- sqft1N744 Redbud Ln, West Chicago, IL 60190Off Market
- $447,7003 bd3 ba2k sqft1N744 Redbud Ln, Winfield, IL 60190Off Market
- $527,400-- bd-- ba-- sqft1N752 Redbud Ln, Winfield, IL 60190Off Market
- $460,8003 bd3 ba2.1k sqft1N754 Redbud Ln, Winfield, IL 60190Off Market
- $493,2003 bd2 ba2.1k sqft27W129 Redbud Ln, Winfield, IL 60190Off Market
Nearby schools
GreatSchools rating
- 8/10Benjamin Middle SchoolGrades: 5-8Distance: 1.4 mi
- 5/10Community High SchoolGrades: 9-12Distance: 3.2 mi
- 7/10Evergreen Elementary SchoolGrades: PK-4Distance: 1.5 mi
Schools provided by the listing agent
- Elementary: Evergreen Elementary School
- Middle: Benjamin Middle School
- High: Community High School
- District: 25
Source: MRED as distributed by MLS GRID. This data may not be complete. We recommend contacting the local school district to confirm school assignments for this home.
Get a cash offer in 3 minutes
Find out how much your home could sell for in as little as 3 minutes with a no-obligation cash offer.
Estimated market value
$500,600
Get a cash offer in 3 minutes
Find out how much your home could sell for in as little as 3 minutes with a no-obligation cash offer.
Estimated market value
$500,600
- Illinois
- DuPage County
- Winfield
- 60190
- 1N748 Redbud Ln
Nearby cities
Nearby zip codes
Other Winfield Topics
