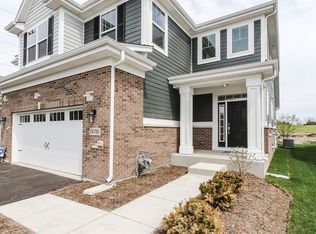
We love hearing what people have to say about the Danbury! You will be amazed when you tour this plan. The breathtaking two-story foyer leads you into the elegant living space with hardwood flooring and a stunning open kitchen design that overlooks the comforts of your family room. This well-appointed kitchen includes 42-inch upgraded white cabinetry, quartz countertops, a double oven and cooktop, 11-foot ceilings, and easy access to outside patio. For those who enjoy cooking or baking, you will love the amount of cabinet and countertop space. Also notable in the Danbury is the convenient first floor master suite, which features a large walk-in shower, dual sinks, upgraded wall and floor tile, and large linen closet. The open staircase in the foyer takes you up to both the second master suite with luxury bathroom and third bedroom with a guest bathroom. A private loft area is also on the second story, great for setting up an additional family room, office, or to use as your library! This one-of-a-kind home backs to a golf course and has scenic views with lots of privacy. The beautiful setting of our Timber Creek location will allow you to remain tucked away, but still close to downtown Wheaton.Contact us today to schedule a tour of this home or to learn more information. This home features: First floor master suite Second level master suite Gourmet kitchen with double oven and cooktop Three-and-a-half bathrooms Full base... MLS# 10296645
This property is off market, which means it's not currently listed for sale or rent on Zillow. This may be different from what's available on other websites or public sources.