DISCOVER YOUR PERFECT HOME! This exquisite 4-bedroom, 3-bathroom brick and cedar residence has been thoughtfully updated to combine modern luxury with timeless appeal. Tucked away on a scenic wooded lot, this home offers a peaceful retreat while being conveniently close to I-88, the Metra train station, and nearby shopping and dining options on Roosevelt Road. Plus, you're just minutes from top-rated hospitals and Cantigny Park. Step inside and experience over 3,200 sqft of beautifully designed living space that feels both expansive and welcoming. The recently renovated kitchen is a masterpiece, featuring custom cabinetry, premium stainless steel appliances, built in espresso machine, and a unique customized sink with a built in cutting board and sparkling water on tap! Every detail has been carefully considered, from the updated plumbing and electrical systems to the new water filtration setup, ensuring that this home is as functional as it is beautiful. The main floor offers a bright and versatile office space with French doors, ideal for remote work. Just off the main living area, a sun-drenched four-seasons room with ample windows is perfect for enjoying natural light year-round. The kitchen flows seamlessly into the dining and living areas, making it perfect for everything from casual family meals to elegant entertaining. Upstairs, the newly updated hardwood flooring guides you to three generously sized bedrooms. The primary suite is your personal haven, with tranquil views of the surrounding woodlands. The finished basement adds an additional 1,400 sqft of flexible space, another bedroom ready to be customized to suit your lifestyle, whether for a home theater, gym, or playroom. With its prime location, comprehensive updates, and a blend of sophisticated amenities and warm, inviting spaces, this home offers a truly unique living experience. Schedule your private showing today and see why this is the home you've been waiting for!
Closed
$700,000
1S051 Normandy Woods Dr, Winfield, IL 60190
4beds
3,209sqft
Single Family Residence
Built in 1985
0.95 Acres Lot
$774,200 Zestimate®
$218/sqft
$4,435 Estimated rent
Home value
$774,200
$735,000 - $813,000
$4,435/mo
Zestimate® history
Owner options
List your home for rent
$4,435/mo
Rent Zestimate®
Find your next renter with Zillow Rental Manager. Plus, with online applications, you can quickly screen prospective tenants – for free.
$4,435/mo
Rent Zestimate®
Refinance and save
$4,966/mo
Est. payment
Refinancing to a lower rate could help reduce your monthly payments and save thousands over the life of the loan.
$4,966/mo
Est. payment
Explore your selling options
Work with a Zillow partner agent
Leverage their expertise and Zillow's premium Showcase listings to get your home seen by more buyers.
Get startedList with your own agent
Get your home in front of millions of buyers by listing it on Zillow.
Learn how to do itSell it yourself
Take full control of how buyers see your home on Zillow by listing For Sale by Owner (FSBO).
List your homeWhat's special
Zillow last checked:
Listing updated:
Listed by:
Gabriel Solis-Corral 219-462-2224,
Realty Executives Premier Illinois
Bought with:
Natalie Mannette
Compass
Source: MRED as distributed by MLS GRID,MLS#: 12152568
Facts & features
Interior
Bedrooms & bathrooms
- Bedrooms: 4
- Bathrooms: 3
- Full bathrooms: 2
- 1/2 bathrooms: 1
Rooms
- Room types: Heated Sun Room, Office, Deck, Foyer, Sitting Room, Balcony/Porch/Lanai
Primary bedroom
- Features: Flooring (Hardwood), Bathroom (Full, Double Sink, Tub & Separate Shwr, Whirlpool & Sep Shwr)
- Level: Second
- Area: 315 Square Feet
- Dimensions: 21X15
Bedroom 2
- Features: Flooring (Hardwood)
- Level: Second
- Area: 180 Square Feet
- Dimensions: 15X12
Bedroom 3
- Features: Flooring (Hardwood)
- Level: Second
- Area: 156 Square Feet
- Dimensions: 13X12
Bedroom 4
- Features: Flooring (Wood Laminate)
- Level: Basement
- Area: 160 Square Feet
- Dimensions: 10X16
Balcony porch lanai
- Level: Second
- Area: 48 Square Feet
- Dimensions: 12X4
Deck
- Level: Main
- Area: 297 Square Feet
- Dimensions: 27X11
Dining room
- Features: Flooring (Hardwood)
- Level: Main
- Area: 210 Square Feet
- Dimensions: 15X14
Family room
- Level: Basement
- Area: 672 Square Feet
- Dimensions: 21X32
Foyer
- Level: Main
- Area: 130 Square Feet
- Dimensions: 13X10
Other
- Level: Main
- Area: 192 Square Feet
- Dimensions: 16X12
Kitchen
- Features: Kitchen (Eating Area-Table Space, Island, Pantry-Closet, Custom Cabinetry, Granite Counters, Updated Kitchen), Flooring (Slate)
- Level: Main
- Area: 350 Square Feet
- Dimensions: 25X14
Laundry
- Features: Flooring (Slate)
- Level: Main
- Area: 72 Square Feet
- Dimensions: 12X6
Living room
- Features: Flooring (Hardwood)
- Level: Main
- Area: 323 Square Feet
- Dimensions: 19X17
Office
- Features: Flooring (Hardwood)
- Level: Main
- Area: 192 Square Feet
- Dimensions: 16X12
Sitting room
- Level: Second
- Area: 120 Square Feet
- Dimensions: 12X10
Heating
- Natural Gas
Cooling
- Central Air
Appliances
- Included: Range, Microwave, Dishwasher, High End Refrigerator, Washer, Dryer, Oven, Range Hood, Water Purifier, Water Softener
- Laundry: Main Level, In Unit
Features
- Cathedral Ceiling(s), Walk-In Closet(s), Beamed Ceilings
- Flooring: Hardwood, Carpet
- Basement: Finished,Full
- Number of fireplaces: 1
- Fireplace features: Family Room
Interior area
- Total structure area: 1,400
- Total interior livable area: 3,209 sqft
- Finished area below ground: 1,400
Property
Parking
- Total spaces: 3
- Parking features: Asphalt, Garage Door Opener, On Site, Garage Owned, Attached, Garage
- Attached garage spaces: 3
- Has uncovered spaces: Yes
Accessibility
- Accessibility features: No Disability Access
Features
- Stories: 2
- Patio & porch: Deck
- Exterior features: Balcony, Fire Pit
Lot
- Size: 0.95 Acres
- Dimensions: 140X279
- Features: Cul-De-Sac, Wooded
Details
- Parcel number: 0424102007
- Special conditions: None
- Other equipment: Ceiling Fan(s), Fan-Attic Exhaust, Sump Pump
Construction
Type & style
- Home type: SingleFamily
- Architectural style: Traditional,Tudor
- Property subtype: Single Family Residence
Materials
- Brick, Cedar
- Foundation: Concrete Perimeter
- Roof: Asphalt
Condition
- New construction: No
- Year built: 1985
Utilities & green energy
- Sewer: Septic Tank
- Water: Well
Community & HOA
Community
- Subdivision: Normandy Woods
HOA
- Services included: None
Location
- Region: Winfield
Financial & listing details
- Price per square foot: $218/sqft
- Tax assessed value: $171,385
- Annual tax amount: $13,260
- Date on market: 8/31/2024
- Listing terms: VA
- Ownership: Fee Simple
Price history
| Date | Event | Price |
|---|---|---|
| 10/1/2024 | Sold | $700,000+0%$218/sqft |
Source:  MRED as distributed by MLS GRID #12152568 Report a problem MRED as distributed by MLS GRID #12152568 Report a problem | ||
| 9/3/2024 | Pending sale | $699,900$218/sqft |
Source: MRED as distributed by MLS GRID #12152568 Report a problem | ||
| 8/31/2024 | Listed for sale | $699,900+48.9%$218/sqft |
Source: MRED as distributed by MLS GRID #12152568 Report a problem | ||
| 8/11/2021 | Sold | $470,000$146/sqft |
Source: Public Record Report a problem | ||
| 6/2/2021 | Sold | $470,000-5.8%$146/sqft |
Source: MRED as distributed by MLS GRID #11031099 Report a problem | ||
| 1/7/2020 | Listed for sale | $499,000+31.1%$156/sqft |
Source: Baird & Warner #10604305 Report a problem | ||
| 3/5/2015 | Sold | $380,500-4.9%$119/sqft |
Source: Public Record Report a problem | ||
| 1/23/2015 | Pending sale | $399,900$125/sqft |
Source: Charles Rutenberg Realty #08632829 Report a problem | ||
| 10/30/2014 | Price change | $399,900-5.9%$125/sqft |
Source: Charles Rutenberg Realty #08632829 Report a problem | ||
| 9/26/2014 | Price change | $424,900-5.6%$132/sqft |
Source: Charles Rutenberg Realty #08632829 Report a problem | ||
| 8/16/2014 | Price change | $449,900-5.3%$140/sqft |
Source: Charles Rutenberg Realty #08632829 Report a problem | ||
| 8/3/2014 | Price change | $474,900-5%$148/sqft |
Source: Charles Rutenberg Realty #08632829 Report a problem | ||
| 6/4/2014 | Listed for sale | $499,900+38.9%$156/sqft |
Source: Charles Rutenberg Realty #08632829 Report a problem | ||
| 11/25/1997 | Sold | $360,000$112/sqft |
Source: Public Record Report a problem | ||
Public tax history
| Year | Property taxes | Tax assessment |
|---|---|---|
| 2024 | $14,020 +5.7% | $171,385 +9.5% |
| 2023 | $13,260 -9.7% | $156,530 -7.1% |
| 2022 | $14,683 +5.8% | $168,520 +4.3% |
| 2021 | $13,880 +1.9% | $161,540 +3.1% |
| 2020 | $13,622 +2.7% | $156,630 +5% |
| 2019 | $13,261 -1.6% | $149,160 |
| 2018 | $13,475 -0.9% | $149,160 +2% |
| 2017 | $13,594 +2% | $146,170 +7.2% |
| 2016 | $13,324 +1.8% | $136,290 +8% |
| 2015 | $13,088 -9.5% | $126,160 -11% |
| 2014 | $14,457 -0.4% | $141,690 -3.5% |
| 2013 | $14,514 +4.2% | $146,870 -7.9% |
| 2012 | $13,926 +0.2% | $159,430 -9.5% |
| 2011 | $13,903 +0.7% | $176,180 -7.2% |
| 2010 | $13,810 +3.4% | $189,930 -4.4% |
| 2009 | $13,356 +0.7% | $198,650 |
| 2008 | $13,264 +6.1% | $198,650 +7.2% |
| 2007 | $12,499 +5.2% | $185,310 +7% |
| 2006 | $11,881 +1.5% | $173,190 +6.5% |
| 2005 | $11,708 +5.4% | $162,620 +6.1% |
| 2004 | $11,108 +3.8% | $153,270 +7% |
| 2003 | $10,699 +9.6% | $143,240 +10.5% |
| 2002 | $9,762 +14.6% | $129,580 +7.5% |
| 2001 | $8,520 +2.2% | $120,550 +5.3% |
| 2000 | $8,334 | $114,480 |
Find assessor info on the county website
Neighborhood: 60190
Nearby homes
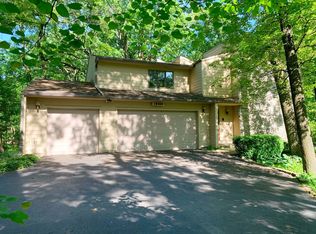
- $663,9004 bd3 ba3.1k sqft1S033 Normandy Woods Dr, Winfield, IL 60190Off Market
- $719,5003 bd2 ba2.8k sqft1S069 Normandy Woods Dr, Winfield, IL 60190Off Market
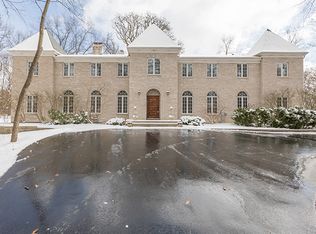
- $714,9004 bd4 ba3.3k sqft1S017 Normandy Woods Dr, Winfield, IL 60190Off Market
- $967,7004 bd4 ba4.9k sqft1S093 Normandy Woods Dr, Winfield, IL 60190Off Market
- $766,7003 bd2 ba3.7k sqft1S050 Normandy Woods Dr, Winfield, IL 60190Off Market
- $797,4004 bd3 ba3.4k sqft1S068 Normandy Woods Dr, Winfield, IL 60190Off Market
- $666,600-- bd-- ba1.5k sqft1S034 Normandy Woods Dr #L, Winfield, IL 60190Off Market
- $706,3004 bd3 ba2.8k sqft1S034 Normandy Woods Dr, Winfield, IL 60190Off Market
Nearby schools
GreatSchools rating
- 5/10Currier Elementary SchoolGrades: K-5Distance: 1.4 mi
- 6/10Leman Middle SchoolGrades: 6-8Distance: 2.3 mi
- 5/10Community High SchoolGrades: 9-12Distance: 2.7 mi
Schools provided by the listing agent
- Elementary: Currier Elementary School
- High: Community High School
- District: 33
Source: MRED as distributed by MLS GRID. This data may not be complete. We recommend contacting the local school district to confirm school assignments for this home.
Get a cash offer in 3 minutes
Find out how much your home could sell for in as little as 3 minutes with a no-obligation cash offer.
Estimated market value
$774,200
Get a cash offer in 3 minutes
Find out how much your home could sell for in as little as 3 minutes with a no-obligation cash offer.
Estimated market value
$774,200
- Illinois
- DuPage County
- Winfield
- 60190
- 1S051 Normandy Woods Dr
Nearby cities
Nearby zip codes
Other Winfield Topics
