Skip main navigation
Active
  • $590,000

    1S061 Chase Ave, Lombard, IL 60148

    4beds
    1,912sqft
    : 
    $3,997/mo
    Get pre-qualified
    Single Family Residence
    Built in 1968
    0.46 Acres Lot
    $-- Zestimate®
    $309/sqft
    $-- HOA

    What's special

    Sophisticated luxury updatesArchitectural detailsCustom finishesAbundant natural lightSerene surroundingsStunning open floor planCompletely renovated kitchen
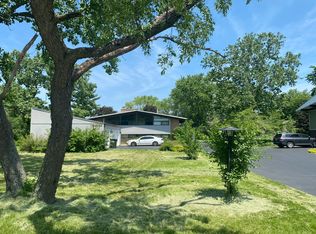
    Remodeled, reimagined, and thoughtfully curated, this exceptional four bedroom, two bath home beautifully preserves its original mid century modern character while introducing sophisticated, luxury updates designed for today's lifestyle. Every element has been carefully considered, from the architectural details to the custom finishes, reflecting the homeowners' remarkable attention to quality, function, and design. The stunning open floor plan showcases a refined mid century aesthetic with clean lines, timeless style, and abundant natural light. Transom windows thoughtfully maximize the light throughout the home, creating an inviting connection between the interior and the peaceful half acre setting. The completely renovated kitchen is both sleek and highly functional, featuring high end stainless steel appliances, an upgraded range with downdraft ventilation, a Samsung AI Family Hub refrigerator with beverage cooler, under counter microwave and dishwasher, and an expansive quartzite island with deep, thoughtfully designed cabinetry. An elegant butler's pantry provides abundant additional cabinetry and beautifully complements the sophisticated kitchen design. The spacious primary suite is a true retreat, offering sliding glass doors that open to the enormous back deck and gorgeous views of the property. The luxurious primary bath features a generous double shower, while the custom closet and built-in storage provide exceptional organization without sacrificing style. The lower level offers two more generously sized bedrooms with oversized closets, along with a versatile fourth bedroom that can easily serve as a den, office, or additional living space. The new, built in electric fireplace creates a warm and inviting focal point, while French barn doors provide flexibility and privacy. A beautifully renovated full bath includes dual sinks and a bathtub, complemented by a thoughtfully designed utility and laundry room with a stacked washer and dryer, second refrigerator, and oversized utility sink. The outdoor spaces are equally impressive and have been carefully designed to complement the home. A new front deck with durable composite decking welcomes you to the property, while a large patio and enormous rear deck provide exceptional space for entertaining, relaxing, and enjoying the serene surroundings. Set on a remarkable half acre lot in a quiet and peaceful setting, the property also includes a detached two car garage. This is a truly special home where original mid century modern character has been respected and preserved, while every update has been intentionally selected to enhance the home's beauty, functionality, and timeless appeal. Conveniently located on a quiet cul de sac. Close proximity to shopping, Yorktown Mall, Oak Brook Mall, dining, parks and schools. Easy access to I-355, and I-290. Don't miss this rare opportunity to make this stunning home your own!
    6 days
    |
    1,274
    |
    158
    |

    Likely to sell faster than

    Zillow last checked:

    Listing updated:

    Listed by:

    Ken Albert (630)776-2404,

    Keller Williams Experience

    Source: MRED as distributed by MLS GRID,MLS#: 12732547MLS Logo

      Facts & features

      Interior

      Bedrooms & bathrooms
      • Bedrooms: 4
      • Bathrooms: 2
      • Full bathrooms: 2
      Rooms
      • Room types: Foyer
      Primary bedroom
      • Features: Bathroom (Full)
      • Level: Main
      • Area: 156 Square Feet
      • Dimensions: 13X12
      Bedroom 2
      • Level: Lower
      • Area: 144 Square Feet
      • Dimensions: 12X12
      Bedroom 3
      • Level: Lower
      • Area: 132 Square Feet
      • Dimensions: 12X11
      Bedroom 4
      • Level: Lower
      • Area: 120 Square Feet
      • Dimensions: 12X10
      Dining room
      • Level: Main
      • Area: 120 Square Feet
      • Dimensions: 10X12
      Foyer
      • Level: Lower
      • Area: 108 Square Feet
      • Dimensions: 6X18
      Kitchen
      • Level: Main
      • Area: 144 Square Feet
      • Dimensions: 12X12
      Laundry
      • Level: Lower
      • Area: 50 Square Feet
      • Dimensions: 10X5
      Living room
      • Level: Main
      • Area: 500 Square Feet
      • Dimensions: 20X25
      Heating
      • Natural Gas
      Cooling
      • Central Air
      Features
      • Basement: Finished,Other,Daylight
      • Number of fireplaces: 2
      • Fireplace features: Family Room, Other
      Interior area
      • Total structure area: 0
      • Total interior livable area: 1,912 sqft

      Property

      Parking
      • Total spaces: 2
      • Parking features: Asphalt, Yes, Garage Owned, Detached, Garage
      • Garage spaces: 2
      Accessibility
      • Accessibility features: No Disability Access
      Features
      • Stories: 2
      Lot
      • Size: 0.46 Acres
      • Dimensions: 100x200
      Details
      • Parcel number: 0620204002
      • Special conditions: None

      Construction

      Type & style
      • Home type: SingleFamily
      • Property subtype: Single Family Residence
      Materials
      • Brick
      Condition
      • New construction: No
      • Year built: 1968
      • Major remodel year: 2025

      Utilities & green energy

      • Sewer: Public Sewer
      • Water: Lake Michigan

      Community & HOA

      HOA
      • Services included: None
      Location
      • Region: Lombard

      Financial & listing details

      • Price per square foot: $309/sqft
      • Tax assessed value: $86,458
      • Annual tax amount: $6,905
      • Date on market: 8/20/2026
      • Ownership: Fee Simple

        Estimated market value

        Not available

        Estimated sales range

        Not available

        Not available

        Price history

        DateEventPrice
        8/20/2026Listed for sale$590,000+68.6%$309/sqft
        Source: MRED as distributed by MLS GRID #12732547 Report a problem
        11/15/2024Sold$350,000-6.7%$183/sqft
        Source: MRED as distributed by MLS GRID #12199017 Report a problem
        10/31/2024Contingent$375,000$196/sqft
        Source: MRED as distributed by MLS GRID #12199017 Report a problem
        10/29/2024Listed for sale$375,000-3.8%$196/sqft
        Source: MRED as distributed by MLS GRID #12199017 Report a problem
        10/13/2024Listing removed$390,000$204/sqft
        Source: MRED as distributed by MLS GRID #12143809 Report a problem
        10/7/2024Price change$390,000-7.1%$204/sqft
        Source: MRED as distributed by MLS GRID #12143809 Report a problem
        9/23/2024Price change$420,000-2.3%$220/sqft
        Source: MRED as distributed by MLS GRID #12143809 Report a problem
        8/21/2024Listed for sale$430,000$225/sqft
        Source: MRED as distributed by MLS GRID #12143809 Report a problem

        Public tax history

        YearProperty taxesTax assessment
        2024$5,982 +6.9%$86,458 +8.1%
        2023$5,598 -1.1%$79,950 +4%
        2022$5,661 +3.4%$76,860 +2.5%
        2021$5,476 +2.1%$74,950 +2.2%
        2020$5,364 +2.8%$73,310 +5.2%
        2019$5,218 -3.9%$69,700 +2.3%
        2018$5,428 +3.7%$68,120 +4.9%
        2017$5,235 +1.1%$64,920 +6.1%
        2016$5,178 +2.6%$61,160 +7.3%
        2015$5,046 +3%$56,980 +3.6%
        2014$4,897 +1.4%$54,990 -1.4%
        2013$4,831 +10.5%$55,770 -6.2%
        2012$4,371 +18%$59,430 -7.9%
        2011$3,705 +2.5%$64,520 -4.8%
        2010$3,616 +2.3%$67,800 -6.8%
        2009$3,536 +1.9%$72,740
        2008$3,470 +6.5%$72,740 +8.8%
        2007$3,258 +6.6%$66,850 +7.4%
        2006$3,055 +5.4%$62,230 +6.9%
        2005$2,898 +7.9%$58,210 +6.3%
        2004$2,686 +3.6%$54,760 +10.1%
        2003$2,591 -30.2%$49,740 -26.2%
        2002$3,710 +3.9%$67,370 +8.7%
        2001$3,571 +2.2%$61,950 +5.2%
        2000$3,494 $58,890
        Find assessor info on the county website

        Monthly payment

        Est. payment

        Payment breakdown

        Explore the cost of this home by adjusting the details. Changes won't be saved.
        All calculations are estimates and provided by Zillow, Inc. for informational purposes only. Actual amounts may vary.
        HOA fees may include property taxes on listings classified as Co-Ops. Contact the listing agent and/or owner for fee details.
        See how much you could borrow to make a competitive offer.

        Climate risks

        Neighborhood: 60148

        Getting around

        47 / 100
        Car-Dependent
        32 / 100
        Some Transit
        38 / 100
        Somewhat Bikeable

        Nearby schools

        GreatSchools rating
        Schools provided by the listing agent
        • District: 45

        Source: MRED as distributed by MLS GRID. This data may not be complete. We recommend contacting the local school district to confirm school assignments for this home.

        A local agent can set up tours, give advice and negotiate with sellers.

        A local lender can help you make sure your offer is ready when you are.

        Browse local experts

        Similar homes