Step into luxury living with this exquisite home nestled on a serene cul-de-sac on a large wooded lot! Boasting 4 bedrooms on the second level, including 2 full bathrooms upstairs and an additional full bathroom in the basement, this residence offers both comfort and convenience. You'll love the flowing open floor plan, perfect for everyday functionality and entertaining alike, with hardwood floors throughout most of the main. The newly updated kitchen features quartz counters, white 42' cabinetry, NEW stainless steel appliances, a large island & a butler's pantry that leads to the oversized formal dining room. Enjoy the tranquility of the sunroom, offering breathtaking views of century-old oak trees on a 1 acre lot. This home features a 3-car side-load garage with staircase entry to the basement and direct access to the back yard. Entering through a grand two-story foyer, guests are greeted with a magnificent staircase. Recent updates to all bathrooms, interior paint, and the kitchen elevate the home's allure. A finished full basement provides ample space for entertainment, play space, movie nights, and more! The stately exterior is adorned with all-brick construction! With 9-foot ceilings on both levels & a two-story foyer, this home epitomizes luxury living in a private & peaceful setting. Just a stones-throw to Cantigny Golf and a short distance to St. James Farm! Utilize all that downtown Winfield and downtown Wheaton have to offer including shopping, restaurants, and easy train access! This is the one!
Closed
$825,000
1S100 Normandy Woods Dr, Winfield, IL 60190
5beds
4,293sqft
Single Family Residence
Built in 1988
1 Acres Lot
$950,600 Zestimate®
$192/sqft
$5,618 Estimated rent
Home value
$950,600
$894,000 - $1.02M
$5,618/mo
Zestimate® history
Owner options
List your home for rent
$5,618/mo
Rent Zestimate®
Find your next renter with Zillow Rental Manager. Plus, with online applications, you can quickly screen prospective tenants – for free.
$5,618/mo
Rent Zestimate®
Refinance and save
$6,077/mo
Est. payment
Refinancing to a lower rate could help reduce your monthly payments and save thousands over the life of the loan.
$6,077/mo
Est. payment
Explore your selling options
Work with a Zillow partner agent
Leverage their expertise and Zillow's premium Showcase listings to get your home seen by more buyers.
Get startedList with your own agent
Get your home in front of millions of buyers by listing it on Zillow.
Learn how to do itSell it yourself
Take full control of how buyers see your home on Zillow by listing For Sale by Owner (FSBO).
List your homeWhat's special
Zillow last checked:
Listing updated:
Listed by:
Jackie Angiello 630-518-1644,
Keller Williams Premiere Properties
Bought with:
Jeff Ristine
Keller Williams Infinity
Source: MRED as distributed by MLS GRID,MLS#: 12073377
Facts & features
Interior
Bedrooms & bathrooms
- Bedrooms: 5
- Bathrooms: 5
- Full bathrooms: 3
- 1/2 bathrooms: 2
Rooms
- Room types: Foyer, Pantry, Sun Room, Office, Walk In Closet, Workshop, Recreation Room, Bedroom 5, Eating Area
Primary bedroom
- Features: Flooring (Carpet), Bathroom (Full, Double Sink, Tub & Separate Shwr)
- Level: Second
- Area: 464 Square Feet
- Dimensions: 29X16
Bedroom 2
- Features: Flooring (Carpet)
- Level: Second
- Area: 160 Square Feet
- Dimensions: 10X16
Bedroom 3
- Features: Flooring (Carpet)
- Level: Second
- Area: 192 Square Feet
- Dimensions: 16X12
Bedroom 4
- Features: Flooring (Carpet)
- Level: Second
- Area: 165 Square Feet
- Dimensions: 15X11
Bedroom 5
- Features: Flooring (Carpet)
- Level: Basement
- Area: 270 Square Feet
- Dimensions: 18X15
Dining room
- Features: Flooring (Hardwood)
- Level: Main
- Area: 208 Square Feet
- Dimensions: 16X13
Eating area
- Features: Flooring (Hardwood)
- Level: Main
- Area: 105 Square Feet
- Dimensions: 15X7
Family room
- Features: Flooring (Hardwood)
- Level: Main
- Area: 255 Square Feet
- Dimensions: 15X17
Foyer
- Level: Main
- Area: 169 Square Feet
- Dimensions: 13X13
Kitchen
- Features: Kitchen (Eating Area-Table Space, Island, Pantry-Butler, Updated Kitchen), Flooring (Hardwood)
- Level: Main
- Area: 225 Square Feet
- Dimensions: 15X15
Laundry
- Features: Flooring (Ceramic Tile)
- Level: Main
- Area: 54 Square Feet
- Dimensions: 9X6
Living room
- Features: Flooring (Carpet)
- Level: Main
- Area: 304 Square Feet
- Dimensions: 16X19
Office
- Features: Flooring (Carpet)
- Level: Main
- Area: 135 Square Feet
- Dimensions: 15X9
Pantry
- Features: Flooring (Hardwood)
- Level: Main
- Area: 45 Square Feet
- Dimensions: 5X9
Recreation room
- Features: Flooring (Carpet)
- Level: Basement
- Area: 525 Square Feet
- Dimensions: 25X21
Sun room
- Features: Flooring (Hardwood)
- Level: Main
- Area: 209 Square Feet
- Dimensions: 11X19
Walk in closet
- Features: Flooring (Carpet)
- Level: Second
- Area: 152 Square Feet
- Dimensions: 8X19
Other
- Features: Flooring (Other)
- Level: Basement
- Area: 360 Square Feet
- Dimensions: 24X15
Heating
- Natural Gas, Forced Air, Baseboard
Cooling
- Central Air
Appliances
- Included: Range, Microwave, Dishwasher, Refrigerator, Washer, Dryer, Stainless Steel Appliance(s), Wine Refrigerator, Cooktop, Water Purifier, Water Softener Owned, Gas Cooktop, Oven
- Laundry: Main Level
Features
- Cathedral Ceiling(s), Wet Bar, Built-in Features, Walk-In Closet(s), Bookcases, High Ceilings, Open Floorplan, Workshop
- Flooring: Hardwood
- Basement: Finished,Full
- Number of fireplaces: 2
Interior area
- Total structure area: 2,361
- Total interior livable area: 4,293 sqft
- Finished area below ground: 2,361
Property
Parking
- Total spaces: 3
- Parking features: Asphalt, Garage Door Opener, Heated Garage, On Site, Garage Owned, Attached, Garage
- Attached garage spaces: 3
- Has uncovered spaces: Yes
Accessibility
- Accessibility features: No Disability Access
Features
- Stories: 2
- Patio & porch: Patio
Lot
- Size: 1 Acres
- Dimensions: 80 X 270 X 381 X 224
- Features: Cul-De-Sac, Irregular Lot, Wooded, Mature Trees
Details
- Additional structures: Shed(s)
- Parcel number: 0424102012
- Special conditions: None
- Other equipment: Water-Softener Owned, Sump Pump
Construction
Type & style
- Home type: SingleFamily
- Property subtype: Single Family Residence
Materials
- Brick
- Foundation: Concrete Perimeter
- Roof: Asphalt
Condition
- New construction: No
- Year built: 1988
- Major remodel year: 2024
Utilities & green energy
- Electric: Circuit Breakers, 200+ Amp Service
- Sewer: Septic Tank
- Water: Well
Community & HOA
HOA
- Services included: None
Location
- Region: Winfield
Financial & listing details
- Price per square foot: $192/sqft
- Tax assessed value: $273,262
- Annual tax amount: $17,598
- Date on market: 6/27/2024
- Listing terms: Conventional
- Ownership: Fee Simple
Price history
| Date | Event | Price |
|---|---|---|
| 8/1/2024 | Sold | $825,000+5.1%$192/sqft |
Source:  MRED as distributed by MLS GRID #12073377 Report a problem MRED as distributed by MLS GRID #12073377 Report a problem | ||
| 7/3/2024 | Contingent | $785,000$183/sqft |
Source: MRED as distributed by MLS GRID #12073377 Report a problem | ||
| 6/27/2024 | Listed for sale | $785,000$183/sqft |
Source: MRED as distributed by MLS GRID #12073377 Report a problem | ||
Public tax history
| Year | Property taxes | Tax assessment |
|---|---|---|
| 2025 | $1,240 -94% | $273,262 +9.3% |
| 2024 | $20,743 +20.5% | $249,988 +24.4% |
| 2023 | $17,211 -2.2% | $201,010 0% |
| 2022 | $17,598 +5.8% | $201,020 +4.3% |
| 2021 | $16,636 +1.9% | $192,690 +3.1% |
| 2020 | $16,329 +2.7% | $186,840 +5% |
| 2019 | $15,902 -13.7% | $177,930 -12% |
| 2018 | $18,430 -2.3% | $202,110 +0.7% |
| 2017 | $18,856 +1.9% | $200,730 +7.3% |
| 2016 | $18,499 +1.7% | $187,160 +8% |
| 2015 | $18,191 -0.9% | $173,250 +0.6% |
| 2014 | $18,363 -0.2% | $172,240 -3.5% |
| 2013 | $18,405 +5.3% | $178,540 -7.9% |
| 2012 | $17,477 +0.5% | $193,810 -9.5% |
| 2011 | $17,391 -1.4% | $214,170 -9.3% |
| 2010 | $17,633 +3.5% | $236,070 -4.4% |
| 2009 | $17,032 +0.8% | $246,910 |
| 2008 | $16,905 +6.3% | $246,910 +7.2% |
| 2007 | $15,907 -3.9% | $230,330 -1.9% |
| 2006 | $16,560 +3.6% | $234,870 +6.5% |
| 2005 | $15,987 -21.7% | $220,530 -20.6% |
| 2004 | $20,415 +4.2% | $277,900 +7% |
| 2003 | $19,601 +9% | $259,720 +10% |
| 2002 | $17,989 +14.5% | $236,040 +7.5% |
| 2001 | $15,714 +2.2% | $219,580 +5.3% |
| 2000 | $15,383 | $208,530 |
Find assessor info on the county website
Neighborhood: 60190
Nearby homes

- $1,469,8004 bd5 ba4.9k sqft1S110 Normandy Woods Dr, Winfield, IL 60190Off Market
- $829,8005 bd4 ba3.1k sqft1S090 Normandy Woods Dr, Winfield, IL 60190Off Market
- $850,8005 bd4 ba3.3k sqft1S121 Cantigny Dr, Winfield, IL 60190Off Market
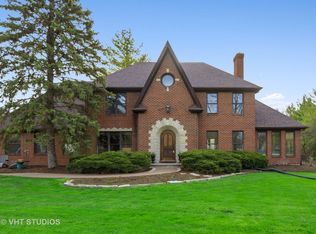
- $778,300-- bd-- ba3.2k sqft1S111 Cantigny Dr, Winfield, IL 60190Off Market
- $125,129-- bd-- ba-- sqft1S200 Winfield Rd, Wheaton, IL 60189Off Market
- $22,645-- bd-- ba-- sqft1S200 Winfield Rd, Wheaton, IL 60189Off Market
- $741,0004 bd3 ba3.4k sqft1S068 Normandy Woods Dr, Winfield, IL 60190Off Market
- $696,600-- bd-- ba2.6k sqft1S081 Cantigny Dr, Winfield, IL 60190Off Market
Nearby schools
GreatSchools rating
- 5/10Currier Elementary SchoolGrades: K-5Distance: 1.4 mi
- 6/10Leman Middle SchoolGrades: 6-8Distance: 2.3 mi
- 5/10Community High SchoolGrades: 9-12Distance: 2.7 mi
Schools provided by the listing agent
- Elementary: Currier Elementary School
- Middle: Leman Middle School
- High: Community High School
- District: 33
Source: MRED as distributed by MLS GRID. This data may not be complete. We recommend contacting the local school district to confirm school assignments for this home.
Get a cash offer in 3 minutes
Find out how much your home could sell for in as little as 3 minutes with a no-obligation cash offer.
Estimated market value
$950,600
Get a cash offer in 3 minutes
Find out how much your home could sell for in as little as 3 minutes with a no-obligation cash offer.
Estimated market value
$950,600
- Illinois
- DuPage County
- Winfield
- 60190
- 1S100 Normandy Woods Dr
