Multiple offers received. Best and Highest Offer due by 6:pm on Sunday 3/29 Come join the very well located and picturesque Brandywine community! Open floor plan one story ranch style end unit townhome - 2 bedrooms and 1 full bathroom on the main floor open up to large kitchen with oversized island and adjacent living room. Fully finished basement offers another full bedroom with large closet, full bathroom, laundry, and family room. Large attached deck offers great outdoor living with shade trees overhead. Newer roof, basement windows, heating units, the list goes on - nothing to do but move in!
Closed
$265,000
1S141 Eliot Ln, Villa Park, IL 60181
3beds
1,600sqft
Townhouse, Single Family Residence
Built in 1966
1,592 Square Feet Lot
$269,800 Zestimate®
$166/sqft
$2,672 Estimated rent
Home value
$269,800
$248,000 - $294,000
$2,672/mo
Zestimate® history
Owner options
List your home for rent
$2,672/mo
Rent Zestimate®
Find your next renter with Zillow Rental Manager. Plus, with online applications, you can quickly screen prospective tenants – for free.
$2,672/mo
Rent Zestimate®
Refinance and save
$2,125/mo
Est. payment
Refinancing to a lower rate could help reduce your monthly payments and save thousands over the life of the loan.
$2,125/mo
Est. payment
Explore your selling options
Work with a Zillow partner agent
Leverage their expertise and Zillow's premium Showcase listings to get your home seen by more buyers.
Get startedList with your own agent
Get your home in front of millions of buyers by listing it on Zillow.
Learn how to do itSell it yourself
Take full control of how buyers see your home on Zillow by listing For Sale by Owner (FSBO).
List your homeWhat's special
Fully finished basementNewer roofLarge attached deck
Zillow last checked:
Listing updated:
Listed by:
Mike Berg 888-276-9959,
Berg Properties
Bought with:
Ivana Jovanovikj
Core Realty & Investments Inc.
Source: MRED as distributed by MLS GRID,MLS#: 12601772
Facts & features
Interior
Bedrooms & bathrooms
- Bedrooms: 3
- Bathrooms: 2
- Full bathrooms: 2
Rooms
- Room types: No additional rooms
Primary bedroom
- Features: Flooring (Hardwood), Bathroom (Full)
- Level: Main
- Area: 121 Square Feet
- Dimensions: 11X11
Bedroom 2
- Features: Flooring (Hardwood)
- Level: Main
- Area: 80 Square Feet
- Dimensions: 10X8
Bedroom 3
- Features: Flooring (Ceramic Tile)
- Level: Basement
- Area: 165 Square Feet
- Dimensions: 11X15
Dining room
- Level: Main
- Dimensions: COMBO
Family room
- Features: Flooring (Ceramic Tile)
- Level: Basement
- Area: 315 Square Feet
- Dimensions: 21X15
Kitchen
- Features: Kitchen (Eating Area-Breakfast Bar, Island), Flooring (Hardwood)
- Level: Main
- Area: 119 Square Feet
- Dimensions: 7X17
Laundry
- Features: Flooring (Ceramic Tile)
- Level: Basement
- Area: 20 Square Feet
- Dimensions: 4X5
Living room
- Features: Flooring (Hardwood)
- Level: Main
- Area: 238 Square Feet
- Dimensions: 14X17
Heating
- Electric
Cooling
- Window Unit(s)
Appliances
- Included: Range, Microwave, Dishwasher, Refrigerator
Features
- 1st Floor Bedroom, 1st Floor Full Bath
- Flooring: Hardwood
- Basement: Finished,Full
Interior area
- Total structure area: 1,600
- Total interior livable area: 1,600 sqft
Property
Parking
- Total spaces: 1
- Parking features: Yes
Accessibility
- Accessibility features: No Disability Access
Features
- Patio & porch: Deck
Lot
- Size: 1,592 Square Feet
- Dimensions: 37.33 x 42.67
- Features: Corner Lot
Details
- Parcel number: 0622101045
- Special conditions: None
Construction
Type & style
- Home type: Townhouse
- Property subtype: Townhouse, Single Family Residence
Materials
- Brick
- Foundation: Concrete Perimeter
- Roof: Asphalt
Condition
- New construction: No
- Year built: 1966
- Major remodel year: 2026
Utilities & green energy
- Electric: Circuit Breakers
- Sewer: Public Sewer
- Water: Public
Community & HOA
HOA
- Has HOA: Yes
- Services included: Parking, Clubhouse, Pool, Exterior Maintenance, Lawn Care, Scavenger, Snow Removal
- HOA fee: $244 monthly
Location
- Region: Villa Park
Financial & listing details
- Price per square foot: $166/sqft
- Tax assessed value: $56,017
- Annual tax amount: $2,698
- Date on market: 3/26/2026
- Listing terms: Conventional
- Ownership: Fee Simple w/ HO Assn.
Price history
| Date | Event | Price |
|---|---|---|
| 4/29/2026 | Sold | $265,000+2%$166/sqft |
Source:  MRED as distributed by MLS GRID #12601772 Report a problem MRED as distributed by MLS GRID #12601772 Report a problem | ||
| 3/30/2026 | Contingent | $259,900$162/sqft |
Source: MRED as distributed by MLS GRID #12601772 Report a problem | ||
| 3/25/2026 | Listed for sale | $259,900+48.5%$162/sqft |
Source: MRED as distributed by MLS GRID #12597734 Report a problem | ||
| 9/13/2006 | Sold | $175,000+18.2%$109/sqft |
Source: Public Record Report a problem | ||
| 8/4/2004 | Sold | $148,000-17.8%$93/sqft |
Source: Public Record Report a problem | ||
| 8/1/2001 | Sold | $180,000+83.7%$113/sqft |
Source: Public Record Report a problem | ||
| 9/20/1999 | Sold | $98,000$61/sqft |
Source: Public Record Report a problem | ||
Public tax history
| Year | Property taxes | Tax assessment |
|---|---|---|
| 2024 | $2,698 +11.5% | $56,017 +8.1% |
| 2023 | $2,420 +4.3% | $51,800 +3% |
| 2022 | $2,321 -0.6% | $50,280 +2.6% |
| 2021 | $2,335 +2.5% | $49,020 +2.3% |
| 2020 | $2,278 +4.5% | $47,940 +5.2% |
| 2019 | $2,180 +31% | $45,570 +30.1% |
| 2018 | $1,664 +15.3% | $35,020 +15.4% |
| 2017 | $1,444 +18.2% | $30,340 +14.7% |
| 2016 | $1,221 +4.3% | $26,460 +7.3% |
| 2015 | $1,171 +13.7% | $24,650 +12.4% |
| 2014 | $1,030 +4.4% | $21,930 -1.4% |
| 2013 | $987 +1.1% | $22,240 -6.2% |
| 2012 | $976 -33.9% | $23,710 -35.5% |
| 2011 | $1,478 -17.9% | $36,770 -21.5% |
| 2010 | $1,801 +2.8% | $46,870 -6.8% |
| 2009 | $1,753 +3.3% | $50,290 |
| 2008 | $1,696 +8.5% | $50,290 +8.8% |
| 2007 | $1,564 +2.9% | $46,220 +3.8% |
| 2006 | $1,520 +7.3% | $44,520 +6.9% |
| 2005 | $1,416 +5.8% | $41,640 +6.3% |
| 2004 | $1,339 +3.5% | $39,170 +10.1% |
| 2003 | $1,294 +10.4% | $35,580 +10.8% |
| 2002 | $1,172 +4.4% | $32,100 +8.8% |
| 2001 | $1,123 +3.4% | $29,510 +5.2% |
| 2000 | $1,086 | $28,050 |
Find assessor info on the county website
Neighborhood: 60181
Nearby homes
- $222,3002 bd1 ba1k sqft1S137 Eliot Ln #0, Villa Park, IL 60181Off Market
- $235,6002 bd2 ba1k sqft17W736 Kirkland Ln, Villa Park, IL 60181Off Market

- $249,8002 bd1 ba1k sqft1S137 Eliot Ln, Villa Park, IL 60181Off Market

- $237,8002 bd2 ba1.2k sqft17W732 Kirkland Ln, Villa Park, IL 60181Off Market
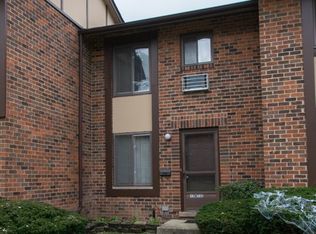
- $219,5002 bd2 ba464 sqft1S135 Eliot Ln, Villa Park, IL 60181Off Market
- $246,2003 bd2 ba1.1k sqft1S133 Eliot Ln, Villa Park, IL 60181Off Market
- $263,3003 bd2 ba1.7k sqft17W730 Kirkland Ln, Villa Park, IL 60181Off Market
- $229,700-- bd-- ba816 sqft17W741 Kirkland Ln, Villa Park, IL 60181Off Market
Nearby schools
GreatSchools rating
- 8/10Stella May Swartz Elementary SchoolGrades: 2-4Distance: 0.8 mi
- 9/10John E Albright Middle SchoolGrades: 5-8Distance: 0.9 mi
- 9/10Willowbrook High SchoolGrades: 9-12Distance: 0.6 mi
Schools provided by the listing agent
- Elementary: Stella May Swartz Elementary Sch
- Middle: John E Albright Middle School
- High: Willowbrook High School
- District: 48
Source: MRED as distributed by MLS GRID. This data may not be complete. We recommend contacting the local school district to confirm school assignments for this home.
Get a cash offer in 3 minutes
Find out how much your home could sell for in as little as 3 minutes with a no-obligation cash offer.
Estimated market value
$269,800
Get a cash offer in 3 minutes
Find out how much your home could sell for in as little as 3 minutes with a no-obligation cash offer.
Estimated market value
$269,800
- Illinois
- DuPage County
- Villa Park
- 60181
- 1S141 Eliot Ln
Nearby cities
Nearby zip codes
Other Villa Park Topics
