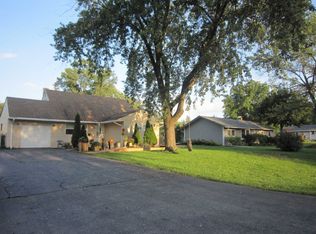
Welcome to this ranch home offering space, character, and incredible potential in a desirable Villa Park location. Set on a larger-than-average lot (approximately .34 acres) with mature trees, this property features a long driveway, detached 2-car garage, and a spacious backyard rarely found in the area, offering ample room for a patio, expansive garden, pool, or your own private outdoor retreat. Situated on a quiet interior street, this home does not back to or sit near busy roads, providing a peaceful and highly desirable setting. Inside, a bright living room with stone fireplace and large front windows fills the space with natural light. The main level offers three bedrooms, a full bath, and a generously sized kitchen with ample cabinetry and eat-in space. The full basement adds valuable living space with a large rec room, fourth bedroom, full bath, and laundry area. The added space is ideal for entertaining, storage, or future finishing options. Whether you're looking to renovate, customize, or build new, this property presents a fantastic opportunity to create something special and build equity. Located in an area known for highly regarded schools and just minutes from Oakbrook Center and Yorktown Center, you'll enjoy easy access to premier shopping, dining, and everyday conveniences. Commuters will appreciate Villa Park's express Metra service to downtown Chicago, along with quick access to major highways in all directions.
Closed
$350,000
1S165 Buttercup Ln, Villa Park, IL 60181
4beds
1,092sqft
Single Family Residence
Built in 1959
0.34 Acres Lot
$355,100 Zestimate®
$321/sqft
$3,127 Estimated rent
Home value
$355,100
$323,000 - $387,000
$3,127/mo
Zestimate® history
Owner options
List your home for rent
$3,127/mo
Rent Zestimate®
Find your next renter with Zillow Rental Manager. Plus, with online applications, you can quickly screen prospective tenants – for free.
$3,127/mo
Rent Zestimate®
Refinance and save
$2,468/mo
Est. payment
Refinancing to a lower rate could help reduce your monthly payments and save thousands over the life of the loan.
$2,468/mo
Est. payment
Explore your selling options
Work with a Zillow partner agent
Leverage their expertise and Zillow's premium Showcase listings to get your home seen by more buyers.
Get startedList with your own agent
Get your home in front of millions of buyers by listing it on Zillow.
Learn how to do itSell it yourself
Take full control of how buyers see your home on Zillow by listing For Sale by Owner (FSBO).
List your homeWhat's special
Quiet interior streetMature treesLong driveway
Zillow last checked:
Listing updated:
Listed by:
Bruce J Bowers Jr 630-460-4432,
Bowers Realty Group
Bought with:
Non Member
NON MEMBER
Source: MRED as distributed by MLS GRID,MLS#: 12594704
Facts & features
Interior
Bedrooms & bathrooms
- Bedrooms: 4
- Bathrooms: 2
- Full bathrooms: 2
Rooms
- Room types: Recreation Room
Primary bedroom
- Features: Flooring (Carpet), Window Treatments (Blinds), Bathroom (Full)
- Level: Main
- Area: 130 Square Feet
- Dimensions: 13X10
Bedroom 2
- Features: Flooring (Carpet), Window Treatments (Blinds, Curtains/Drapes)
- Level: Main
- Area: 117 Square Feet
- Dimensions: 13X9
Bedroom 3
- Features: Flooring (Carpet), Window Treatments (Blinds)
- Level: Main
- Area: 110 Square Feet
- Dimensions: 11X10
Bedroom 4
- Features: Flooring (Other)
- Level: Basement
- Area: 126 Square Feet
- Dimensions: 14X9
Kitchen
- Features: Kitchen (Eating Area-Table Space), Flooring (Carpet), Window Treatments (Blinds, Shutters)
- Level: Main
- Area: 176 Square Feet
- Dimensions: 16X11
Laundry
- Level: Basement
- Area: 390 Square Feet
- Dimensions: 26X15
Living room
- Features: Flooring (Carpet), Window Treatments (Blinds)
- Level: Main
- Area: 221 Square Feet
- Dimensions: 17X13
Recreation room
- Features: Flooring (Tile)
- Level: Basement
- Area: 468 Square Feet
- Dimensions: 36X13
Heating
- Natural Gas
Cooling
- Central Air
Appliances
- Included: Range, Microwave, Dishwasher, Refrigerator, Freezer, Washer, Dryer, Range Hood, Humidifier
- Laundry: Sink
Features
- Dry Bar, 1st Floor Bedroom, 1st Floor Full Bath
- Basement: Partially Finished,Full
- Number of fireplaces: 1
- Fireplace features: Wood Burning, Living Room
Interior area
- Total structure area: 0
- Total interior livable area: 1,092 sqft
Property
Parking
- Total spaces: 2
- Parking features: Asphalt, Yes, Garage Owned, Detached, Garage
- Garage spaces: 2
Accessibility
- Accessibility features: No Disability Access
Features
- Stories: 1
Lot
- Size: 0.34 Acres
- Dimensions: 100x150
Details
- Parcel number: 0622106008
- Special conditions: None
Construction
Type & style
- Home type: SingleFamily
- Architectural style: Ranch
- Property subtype: Single Family Residence
Materials
- Brick, Cedar
- Foundation: Concrete Perimeter
- Roof: Asphalt
Condition
- New construction: No
- Year built: 1959
Utilities & green energy
- Sewer: Public Sewer
- Water: Lake Michigan
Community & HOA
Community
- Subdivision: Westlands
HOA
- Services included: None
Location
- Region: Villa Park
Financial & listing details
- Price per square foot: $321/sqft
- Tax assessed value: $106,258
- Annual tax amount: $4,651
- Date on market: 3/28/2026
- Listing terms: Cash
- Ownership: Fee Simple
Price history
| Date | Event | Price |
|---|---|---|
| 4/23/2026 | Sold | $350,000$321/sqft |
Source:  MRED as distributed by MLS GRID #12594704 Report a problem MRED as distributed by MLS GRID #12594704 Report a problem | ||
| 4/11/2026 | Contingent | $350,000$321/sqft |
Source: MRED as distributed by MLS GRID #12594704 Report a problem | ||
| 4/9/2026 | Listed for sale | $350,000-2.8%$321/sqft |
Source: MRED as distributed by MLS GRID #12594704 Report a problem | ||
| 4/3/2026 | Contingent | $359,900$330/sqft |
Source: MRED as distributed by MLS GRID #12594704 Report a problem | ||
| 3/28/2026 | Listed for sale | $359,900$330/sqft |
Source: MRED as distributed by MLS GRID #12594704 Report a problem | ||
Public tax history
| Year | Property taxes | Tax assessment |
|---|---|---|
| 2024 | $4,651 +11.8% | $106,258 +8.1% |
| 2023 | $4,159 +3.6% | $98,260 +4% |
| 2022 | $4,015 -1% | $94,450 +2.6% |
| 2021 | $4,055 -13.2% | $92,100 +2.2% |
| 2020 | $4,673 +4% | $90,080 +5.2% |
| 2019 | $4,492 -7.4% | $85,640 -3.9% |
| 2018 | $4,852 +1.4% | $89,090 +4.9% |
| 2017 | $4,786 +5.3% | $84,900 +6.2% |
| 2016 | $4,546 +2.3% | $79,980 +7.3% |
| 2015 | $4,444 -6.9% | $74,510 -3.9% |
| 2014 | $4,773 +3.5% | $77,560 -1.4% |
| 2013 | $4,612 -1.4% | $78,660 -6.2% |
| 2012 | $4,680 +3.3% | $83,840 -7.9% |
| 2011 | $4,532 +1.2% | $91,030 -5.8% |
| 2010 | $4,476 +2.5% | $96,590 -6.8% |
| 2009 | $4,367 +2.9% | $103,630 |
| 2008 | $4,243 +6.1% | $103,630 +8.8% |
| 2007 | $4,001 +11.2% | $95,250 +13.9% |
| 2006 | $3,598 +3.4% | $83,660 +6.9% |
| 2005 | $3,480 +6.1% | $78,260 +6.3% |
| 2004 | $3,280 -1% | $73,620 +10.1% |
| 2003 | $3,315 +13.5% | $66,870 +14.6% |
| 2002 | $2,920 +53.1% | $58,350 +8.8% |
| 2001 | $1,908 -0.9% | $53,650 +5.2% |
| 2000 | $1,925 | $50,990 |
Find assessor info on the county website
Neighborhood: 60181
Nearby homes
- $444,1006 bd3 ba2.3k sqft1S179 Buttercup Ln, Villa Park, IL 60181Off Market
- $316,700-- bd-- ba468 sqft1S168 Euclid Ave, Oakbrook Terrace, IL 60181Off Market
- $500,5004 bd3 ba1.6k sqft1S180 Euclid Ave, Villa Park, IL 60181Off Market
- $536,5003 bd2 ba2k sqft1S154 Euclid Ave, Oakbrook Terrace, IL 60181Off Market
- $440,7004 bd2 ba1.6k sqft1S141 Buttercup Ln, Villa Park, IL 60181Off Market
- $334,900-- bd-- ba1k sqft1S209 Buttercup Ln, Villa Park, IL 60181Off Market
- $444,7004 bd2 ba1.2k sqft1S172 Buttercup Ln, Villa Park, IL 60181Off Market
- $325,0003 bd2 ba2k sqft1S162 Buttercup Ln, Villa Park, IL 60181Sold
Nearby schools
GreatSchools rating
- 8/10Stella May Swartz Elementary SchoolGrades: 2-4Distance: 0.5 mi
- 9/10John E Albright Middle SchoolGrades: 5-8Distance: 0.8 mi
- 9/10Willowbrook High SchoolGrades: 9-12Distance: 0.8 mi
Schools provided by the listing agent
- Elementary: Stella May Swartz Elementary Sch
- Middle: John E Albright Middle School
- High: Willowbrook High School
- District: 48
Source: MRED as distributed by MLS GRID. This data may not be complete. We recommend contacting the local school district to confirm school assignments for this home.
Get a cash offer in 3 minutes
Find out how much your home could sell for in as little as 3 minutes with a no-obligation cash offer.
Estimated market value
$355,100
Get a cash offer in 3 minutes
Find out how much your home could sell for in as little as 3 minutes with a no-obligation cash offer.
Estimated market value
$355,100
- Illinois
- DuPage County
- Oakbrook Terrace
- 60181
- 1S165 Buttercup Ln
Nearby cities
Nearby zip codes
Other Oakbrook Terrace Topics
- Apartments for Rent in 60181
- Houses for Sale in 60181
- Houses for Rent in 60181
- 60181 Real Estate
- Oakbrook Terrace Condos
- Houses for Sale in Oakbrook Terrace
- Newest Listings in Oakbrook Terrace
- Oakbrook Terrace Home Values
- Oakbrook Terrace Real Estate Agents
- Oakbrook Terrace Refinance
- Oakbrook Terrace Mortgage Rates
