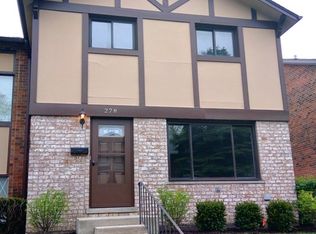
Welcome to this beautifully updated 4-bedroom, 1.1-bathroom brick townhouse, perfectly blending contemporary amenities with effortless living. Nestled within park-like grounds, this home boasts quiet lanes, green space views, and over 1,000 mature trees, offering a serene and neighborly setting. The sunlit main level showcases wood laminate flooring and a thoughtfully designed layout ideal for both relaxation and entertaining. The modern kitchen is tastefully updated, featuring stainless steel Whirlpool appliances, granite countertops, stylish tile backsplash, sleek cabinetry, and a generous eat-in area. Upstairs, you'll find four spacious bedrooms with generous closets, a mix of wood laminate and carpet flooring, and a beautifully updated full bathroom. The partially finished basement provides versatile living space, ample storage, and a dedicated laundry area. Step into a fully fenced and gated backyard, offering an ideal space for private outdoor enjoyment or allowing pets to roam freely. Whether hosting gatherings or unwinding around a fire on cool evenings, this area provides a perfect retreat. Recent updates include new front stairs and railing (2023), a new back fence (2023) and vinyl replacement windows. Community perks include a pool with a clubhouse, scenic parks, and trails, all within easy reach of schools, shopping, dining, entertainment, and nature preserves. With convenient access to Rte. 83, I-294, and I-355, this home provides exceptional convenience tailored to modern living. Rentals are allowed to family members only. Move confidently.
Closed
$285,500
1S278 Ingersoll Ln #1S278, Villa Park, IL 60181
4beds
1,414sqft
Townhouse, Single Family Residence
Built in 1969
1,240 Square Feet Lot
$306,700 Zestimate®
$202/sqft
$3,065 Estimated rent
Home value
$306,700
$282,000 - $334,000
$3,065/mo
Zestimate® history
Owner options
List your home for rent
$3,065/mo
Rent Zestimate®
Find your next renter with Zillow Rental Manager. Plus, with online applications, you can quickly screen prospective tenants – for free.
$3,065/mo
Rent Zestimate®
Refinance and save
$2,271/mo
Est. payment
Refinancing to a lower rate could help reduce your monthly payments and save thousands over the life of the loan.
$2,271/mo
Est. payment
Explore your selling options
Work with a Zillow partner agent
Leverage their expertise and Zillow's premium Showcase listings to get your home seen by more buyers.
Get startedList with your own agent
Get your home in front of millions of buyers by listing it on Zillow.
Learn how to do itSell it yourself
Take full control of how buyers see your home on Zillow by listing For Sale by Owner (FSBO).
List your homeWhat's special
Partially finished basementContemporary amenitiesSpacious bedroomsPrivate outdoor enjoymentBrick townhouseModern kitchenVinyl replacement windows
Zillow last checked:
Listing updated:
Listed by:
Elaine Pagels, CSC 630-640-2002,
Berkshire Hathaway HomeServices Chicago,
Dan Wood 630-640-3798,
Berkshire Hathaway HomeServices Chicago
Bought with:
Elaine Pagels, CSC
Berkshire Hathaway HomeServices Chicago
Dan Wood
Berkshire Hathaway HomeServices Chicago
Source: MRED as distributed by MLS GRID,MLS#: 12260973
Facts & features
Interior
Bedrooms & bathrooms
- Bedrooms: 4
- Bathrooms: 2
- Full bathrooms: 1
- 1/2 bathrooms: 1
Rooms
- Room types: No additional rooms
Primary bedroom
- Features: Flooring (Carpet), Window Treatments (Window Treatments)
- Level: Second
- Area: 140 Square Feet
- Dimensions: 10X14
Bedroom 2
- Features: Flooring (Carpet), Window Treatments (Window Treatments)
- Level: Second
- Area: 126 Square Feet
- Dimensions: 9X14
Bedroom 3
- Features: Flooring (Carpet), Window Treatments (Window Treatments)
- Level: Second
- Area: 110 Square Feet
- Dimensions: 10X11
Bedroom 4
- Features: Flooring (Carpet), Window Treatments (Window Treatments)
- Level: Second
- Area: 80 Square Feet
- Dimensions: 10X8
Dining room
- Features: Flooring (Wood Laminate), Window Treatments (Window Treatments)
- Level: Main
- Area: 192 Square Feet
- Dimensions: 12X16
Family room
- Features: Flooring (Carpet)
- Level: Basement
- Area: 399 Square Feet
- Dimensions: 19X21
Kitchen
- Features: Kitchen (Eating Area-Table Space), Flooring (Wood Laminate), Window Treatments (Window Treatments)
- Level: Main
- Area: 90 Square Feet
- Dimensions: 9X10
Laundry
- Features: Flooring (Other)
- Level: Basement
- Area: 304 Square Feet
- Dimensions: 16X19
Living room
- Features: Flooring (Wood Laminate), Window Treatments (Window Treatments)
- Level: Main
- Area: 204 Square Feet
- Dimensions: 12X17
Heating
- Electric, Forced Air
Cooling
- Central Air
Appliances
- Included: Range, Microwave, Dishwasher, Refrigerator, Washer, Dryer, Disposal, Stainless Steel Appliance(s), Electric Oven, Electric Water Heater
- Laundry: Washer Hookup, Electric Dryer Hookup, In Unit
Features
- Storage, Dining Combo, Granite Counters
- Flooring: Hardwood, Carpet
- Windows: Screens
- Basement: Finished,Full
- Common walls with other units/homes: End Unit
Interior area
- Total structure area: 2,068
- Total interior livable area: 1,414 sqft
- Finished area below ground: 400
Property
Parking
- Total spaces: 1
- Parking features: Asphalt, Assigned, Off Street, Guest, On Site, Owned
Accessibility
- Accessibility features: No Disability Access
Features
- Patio & porch: Patio
- Exterior features: Fire Pit
- Fencing: Fenced,Wood
Lot
- Size: 1,240 Square Feet
- Dimensions: 20 X 62
- Features: Mature Trees
Details
- Additional structures: None, Club House
- Parcel number: 0621214036
- Special conditions: None
- Other equipment: Ceiling Fan(s)
Construction
Type & style
- Home type: Townhouse
- Property subtype: Townhouse, Single Family Residence
Materials
- Brick
- Foundation: Concrete Perimeter
- Roof: Asphalt
Condition
- New construction: No
- Year built: 1969
Details
- Builder model: TOWNHOUSE
Utilities & green energy
- Electric: Circuit Breakers
- Sewer: Public Sewer
- Water: Public
- Utilities for property: Cable Available
Community & HOA
Community
- Features: Sidewalks, Street Lights
- Security: Carbon Monoxide Detector(s)
- Subdivision: Brandywine
HOA
- Has HOA: Yes
- Amenities included: Park, Pool, Ceiling Fan, Clubhouse, Fencing, School Bus
- Services included: Parking, Insurance, Clubhouse, Pool, Exterior Maintenance, Lawn Care, Snow Removal
- HOA fee: $237 monthly
Location
- Region: Villa Park
Financial & listing details
- Price per square foot: $202/sqft
- Annual tax amount: $4,410
- Date on market: 1/2/2025
- Listing terms: Conventional
- Ownership: Fee Simple w/ HO Assn.
Price history
| Date | Event | Price |
|---|---|---|
| 2/14/2025 | Sold | $285,500+7.7%$202/sqft |
Source:  MRED as distributed by MLS GRID #12260973 Report a problem MRED as distributed by MLS GRID #12260973 Report a problem | ||
| 1/7/2025 | Contingent | $265,000$187/sqft |
Source: MRED as distributed by MLS GRID #12260973 Report a problem | ||
| 1/2/2025 | Listed for sale | $265,000$187/sqft |
Source: MRED as distributed by MLS GRID #12260973 Report a problem | ||
Public tax history
Tax history is unavailable.
Neighborhood: 60181
Nearby homes
- $285,5004 bd1 ba1.4k sqft1S278 Ingersoll Ln, Villa Park, IL 60181Sold
- $224,000-- bd-- ba649 sqft1S280 Ingersoll Ln, Villa Park, IL 60181Off Market
- $271,000-- bd-- ba1.4k sqft1S276 Ingersoll Ln, Villa Park, IL 60181Off Market
- $241,200-- bd-- ba1k sqft1S282 Ingersoll Ln, Villa Park, IL 60181Off Market
- $246,300-- bd-- ba1k sqft1S274 Ingersoll Ln, Villa Park, IL 60181Off Market
- $258,900-- bd-- ba1.2k sqft1S272 Ingersoll Ln, Villa Park, IL 60181Off Market
- $263,9002 bd2 ba1.6k sqft1S284 Ingersoll Ln, Villa Park, IL 60181Off Market
- $220,400-- bd-- ba850 sqft1S277 Ingersoll Ln, Villa Park, IL 60181Off Market
- $265,900-- bd-- ba1.2k sqft1S275 Ingersoll Ln, Villa Park, IL 60181Off Market
Nearby schools
GreatSchools rating
- NAStevenson SchoolGrades: K-2Distance: 0.1 mi
- 4/10Jackson Middle SchoolGrades: 6-8Distance: 1.1 mi
- 9/10Willowbrook High SchoolGrades: 9-12Distance: 0.7 mi
Schools provided by the listing agent
- Elementary: York Center Elementary School
- Middle: Jackson Middle School
- High: Willowbrook High School
- District: 45
Source: MRED as distributed by MLS GRID. This data may not be complete. We recommend contacting the local school district to confirm school assignments for this home.
Get a cash offer in 3 minutes
Find out how much your home could sell for in as little as 3 minutes with a no-obligation cash offer.
Estimated market value
$306,700
Get a cash offer in 3 minutes
Find out how much your home could sell for in as little as 3 minutes with a no-obligation cash offer.
Estimated market value
$306,700
- Illinois
- DuPage County
- Villa Park
- 60181
- 1S278 Ingersoll Ln Unit 1S278
