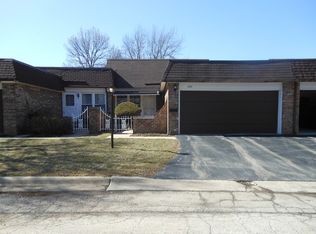
Welcome to this stunning 2 bed, 2 bath villa attached single home nestled in a desirable neighborhood. This exquisite property has been meticulously maintained, boasting a newer roof, new kitchen flooring, and newer HVAC system, ensuring both style and functionality. Step inside through your attached garage and be captivated by the spacious living area which is perfect for relaxation and entertainment, offering ample space for your preferred furniture arrangements. Prepare culinary delights with ease and enjoy meals in the eat-in kitchen area with plenty of natural light. Retreat to the primary bedroom, a haven of tranquility with its generous size and plush carpeting along with access through a large patio door to the backyard space allowing lots of natural light. The second bedroom is equally inviting, perfect for guests or as a home office. Don't forget about the generously sized basement perfect for entertaining and ample extra storage space with another full bathroom. Extra room to be used as game room, storage, office, bedroom or whatever you'd like. Convenience is at your fingertips with the newer HVAC system, ensuring comfort throughout the seasons. Additionally, the newer roof and kitchen flooring provide peace of mind and enhance the overall appeal of this remarkable home. Located in a sought-after neighborhood, this villa offers easy access to nearby amenities, including shopping centers, dining options, and recreational facilities. Commuting is a breeze with major highways and public transportation within close proximity. Don't miss this opportunity to own a villa with modern features and a prime location. Schedule a showing today and envision yourself living in this remarkable home!
Closed
$213,000
1S296 Dillon Ln, Villa Park, IL 60181
2beds
994sqft
Townhouse, Single Family Residence
Built in 1969
2,125 Square Feet Lot
$270,500 Zestimate®
$214/sqft
$2,198 Estimated rent
Home value
$270,500
$257,000 - $284,000
$2,198/mo
Zestimate® history
Owner options
List your home for rent
$2,198/mo
Rent Zestimate®
Find your next renter with Zillow Rental Manager. Plus, with online applications, you can quickly screen prospective tenants – for free.
$2,198/mo
Rent Zestimate®
Refinance and save
$1,817/mo
Est. payment
Refinancing to a lower rate could help reduce your monthly payments and save thousands over the life of the loan.
$1,817/mo
Est. payment
Explore your selling options
Work with a Zillow partner agent
Leverage their expertise and Zillow's premium Showcase listings to get your home seen by more buyers.
Get startedList with your own agent
Get your home in front of millions of buyers by listing it on Zillow.
Learn how to do itSell it yourself
Take full control of how buyers see your home on Zillow by listing For Sale by Owner (FSBO).
List your homeWhat's special
Modern featuresBackyard spaceAttached garageAmple extra storage spaceNewer roofNewer hvac systemMeticulously maintained
Zillow last checked:
Listing updated:
Listed by:
John Plamoottil 312-999-0217,
Brick Stone International Inc.
Bought with:
Adrian Watkins
Real People Realty
Source: MRED as distributed by MLS GRID,MLS#: 11812755
Facts & features
Interior
Bedrooms & bathrooms
- Bedrooms: 2
- Bathrooms: 2
- Full bathrooms: 2
Rooms
- Room types: Recreation Room
Primary bedroom
- Level: Main
- Area: 150 Square Feet
- Dimensions: 15X10
Bedroom 2
- Level: Main
- Area: 90 Square Feet
- Dimensions: 10X9
Dining room
- Features: Flooring (Carpet)
- Level: Main
- Area: 108 Square Feet
- Dimensions: 12X09
Family room
- Features: Flooring (Carpet)
- Level: Lower
- Area: 252 Square Feet
- Dimensions: 21X12
Kitchen
- Features: Kitchen (Eating Area-Table Space)
- Level: Main
- Area: 182 Square Feet
- Dimensions: 14X13
Laundry
- Level: Basement
- Area: 187 Square Feet
- Dimensions: 11X17
Living room
- Features: Flooring (Carpet)
- Level: Main
- Area: 204 Square Feet
- Dimensions: 17X12
Recreation room
- Level: Lower
- Area: 216 Square Feet
- Dimensions: 12X18
Heating
- Electric
Cooling
- Central Air
Appliances
- Included: Range, Refrigerator, Washer, Dryer
Features
- Basement: Finished,Full
Interior area
- Total structure area: 1,988
- Total interior livable area: 994 sqft
Property
Parking
- Total spaces: 1
- Parking features: On Site, Attached, Garage
- Attached garage spaces: 1
Accessibility
- Accessibility features: No Disability Access
Lot
- Size: 2,125 Square Feet
- Dimensions: 25X85
Details
- Parcel number: 0621215023
- Special conditions: None
Construction
Type & style
- Home type: Townhouse
- Property subtype: Townhouse, Single Family Residence
Materials
- Brick
Condition
- New construction: No
- Year built: 1969
Utilities & green energy
- Sewer: Public Sewer
- Water: Lake Michigan
Community & HOA
Community
- Subdivision: Brandywine
HOA
- Has HOA: Yes
- Services included: Pool, Exterior Maintenance, Lawn Care, Scavenger, Snow Removal
- HOA fee: $232 monthly
Location
- Region: Villa Park
Financial & listing details
- Price per square foot: $214/sqft
- Tax assessed value: $69,902
- Annual tax amount: $4,016
- Date on market: 6/20/2023
- Listing terms: Conventional
- Ownership: Fee Simple w/ HO Assn.
Price history
| Date | Event | Price |
|---|---|---|
| 7/26/2023 | Sold | $213,000+1.4%$214/sqft |
Source:  MRED as distributed by MLS GRID #11812755 Report a problem MRED as distributed by MLS GRID #11812755 Report a problem | ||
| 6/26/2023 | Contingent | $210,000$211/sqft |
Source: MRED as distributed by MLS GRID #11812755 Report a problem | ||
| 6/20/2023 | Listed for sale | $210,000+12.3%$211/sqft |
Source: MRED as distributed by MLS GRID #11812755 Report a problem | ||
| 2/3/2020 | Sold | $187,000-6.5%$188/sqft |
Source: MRED as distributed by MLS GRID #10573462 Report a problem | ||
| 12/16/2019 | Pending sale | $199,900$201/sqft |
Source: Guidance Realty #10573462 Report a problem | ||
| 9/28/2019 | Price change | $199,900-2.4%$201/sqft |
Source: Illinois Real Estate Partners Inc #10436383 Report a problem | ||
| 9/5/2019 | Listed for sale | $204,900$206/sqft |
Source: Illinois Real Estate Partners Inc #10436383 Report a problem | ||
| 9/3/2019 | Pending sale | $204,900$206/sqft |
Source: Illinois Real Estate Partners Inc #10436383 Report a problem | ||
| 8/13/2019 | Price change | $204,900-2.4%$206/sqft |
Source: Illinois Real Estate Partners Inc #10436383 Report a problem | ||
| 7/1/2019 | Listed for sale | $209,900+5.5%$211/sqft |
Source: Illinois Real Estate Partners Inc #10436383 Report a problem | ||
| 5/1/2019 | Listing removed | $199,000$200/sqft |
Source: Lukasik Realty Group #10361459 Report a problem | ||
| 4/30/2019 | Listed for sale | $199,000+165.3%$200/sqft |
Source: Lukasik Realty Group #10361459 Report a problem | ||
| 3/20/2013 | Sold | $75,000-38.8%$75/sqft |
Source: Public Record Report a problem | ||
| 11/5/2012 | Listing removed | $122,500$123/sqft |
Source: Owner Report a problem | ||
| 8/7/2012 | Listed for sale | $122,500-21.2%$123/sqft |
Source: Owner Report a problem | ||
| 5/17/2005 | Sold | $155,500+43.3%$156/sqft |
Source: Public Record Report a problem | ||
| 2/8/1995 | Sold | $108,500$109/sqft |
Source: Public Record Report a problem | ||
Public tax history
| Year | Property taxes | Tax assessment |
|---|---|---|
| 2024 | $4,576 +6.2% | $69,902 +8.1% |
| 2023 | $4,308 +3.5% | $64,640 +4% |
| 2022 | $4,161 +3.6% | $62,140 +2.6% |
| 2021 | $4,017 +2.4% | $60,590 +2.2% |
| 2020 | $3,923 +6.4% | $59,260 +5.2% |
| 2019 | $3,687 +12% | $56,340 +16.2% |
| 2018 | $3,292 +9% | $48,480 +9.1% |
| 2017 | $3,021 +4.6% | $44,420 +9.4% |
| 2016 | $2,889 +3% | $40,620 +7.3% |
| 2015 | $2,805 +0.8% | $37,840 +1.4% |
| 2014 | $2,784 +1.7% | $37,310 -1.4% |
| 2013 | $2,737 +2.2% | $37,830 -6.2% |
| 2012 | $2,677 +4.2% | $40,320 -7.9% |
| 2011 | $2,570 -4.5% | $43,780 -10.8% |
| 2010 | $2,692 +2.3% | $49,060 -6.8% |
| 2009 | $2,631 +1.7% | $52,640 |
| 2008 | $2,586 +6.9% | $52,640 +8.8% |
| 2007 | $2,420 -0.4% | $48,380 +1.3% |
| 2006 | $2,430 +15.1% | $47,760 +6.9% |
| 2005 | $2,111 +5.2% | $44,680 +4.2% |
| 2004 | $2,007 -27.9% | $42,890 -19.1% |
| 2003 | $2,783 +32.9% | $53,020 +31.4% |
| 2002 | $2,094 +4.5% | $40,360 +8.7% |
| 2001 | $2,003 -10.5% | $37,120 -6.4% |
| 2000 | $2,239 | $39,650 |
Find assessor info on the county website
Neighborhood: 60181
Nearby homes
- $262,200-- bd-- ba874 sqft1S298 Dillon Ln, Villa Park, IL 60181Off Market
- $265,0002 bd2 ba1.4k sqft1S294 Dillon Ln, Villa Park, IL 60181Sold

- $264,000-- bd-- ba874 sqft1S300 Dillon Ln, Villa Park, IL 60181Off Market
- $227,6002 bd2 ba963 sqft1S292 Dillon Ln, Villa Park, IL 60181Off Market
- $298,1003 bd2 ba1.1k sqft18W086 Jamestown Ln, Villa Park, IL 60181Off Market
- $328,300-- bd-- ba1.6k sqft1S302 Dillon Ln, Villa Park, IL 60181Off Market
- $322,5003 bd1 ba1.1k sqft18W084 Jamestown Ln, Villa Park, IL 60181Off Market
- $275,600-- bd-- ba963 sqft1S290 Dillon Ln, Villa Park, IL 60181Off Market
Nearby schools
GreatSchools rating
- NAStevenson SchoolGrades: K-2Distance: 0.3 mi
- 4/10Jackson Middle SchoolGrades: 6-8Distance: 1.2 mi
- 9/10Willowbrook High SchoolGrades: 9-12Distance: 0.8 mi
Schools provided by the listing agent
- District: 45
Source: MRED as distributed by MLS GRID. This data may not be complete. We recommend contacting the local school district to confirm school assignments for this home.
Get a cash offer in 3 minutes
Find out how much your home could sell for in as little as 3 minutes with a no-obligation cash offer.
Estimated market value
$270,500
Get a cash offer in 3 minutes
Find out how much your home could sell for in as little as 3 minutes with a no-obligation cash offer.
Estimated market value
$270,500
- Illinois
- DuPage County
- Villa Park
- 60181
- 1S296 Dillon Ln
Nearby cities
Nearby zip codes
Other Villa Park Topics
