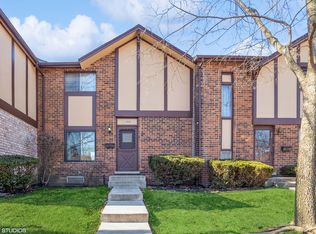
Welcome to this charming 3-bedroom, 1 1/2-bathroom townhouse that combines modern amenities with cozy living. Situated on park-like grounds, this brick townhouse offers a neighborly setting, quiet lanes, beautiful views, and ample green space with well over 1000 trees. The sun-drenched main level boasts beautiful hardwood floors with a functional layout, great for relaxing or entertaining. The updated kitchen features stainless steel appliances, granite countertops, a sleek tile backsplash, contemporary cabinetry and an eat-in area. Upstairs, you'll find three spacious bedrooms with generous closet space, laminate wood flooring and a fully updated bathroom. The large partially finished basement provides extra living or flex space, complete with ample storage and a dedicated laundry area. The backyard is fully fenced and gated for private outdoor enjoyment and pets. Community amenities include a pool with a clubhouse, parks and trails. Conveniently located close to schools, shopping, restaurants, parks, forest preserves, Illinois Prairie Path, entertainment, Rte 83, I294 and I355 expressways. Don't miss this perfect blend of style, function, and convenience in this move-in-ready home. Rentals allowed to family members. Move Confidently!
Closed
$265,000
1S296 Stratford Ln, Villa Park, IL 60181
3beds
1,414sqft
Townhouse, Single Family Residence
Built in 1970
1,240 Square Feet Lot
$282,700 Zestimate®
$187/sqft
$2,676 Estimated rent
Home value
$282,700
$263,000 - $302,000
$2,676/mo
Zestimate® history
Owner options
List your home for rent
$2,676/mo
Rent Zestimate®
Find your next renter with Zillow Rental Manager. Plus, with online applications, you can quickly screen prospective tenants – for free.
$2,676/mo
Rent Zestimate®
Refinance and save
$2,109/mo
Est. payment
Refinancing to a lower rate could help reduce your monthly payments and save thousands over the life of the loan.
$2,109/mo
Est. payment
Explore your selling options
Work with a Zillow partner agent
Leverage their expertise and Zillow's premium Showcase listings to get your home seen by more buyers.
Get startedList with your own agent
Get your home in front of millions of buyers by listing it on Zillow.
Learn how to do itSell it yourself
Take full control of how buyers see your home on Zillow by listing For Sale by Owner (FSBO).
List your homeWhat's special
Partially finished basementContemporary cabinetryBeautiful viewsPrivate outdoor enjoymentBrick townhouseAmple storageDedicated laundry area
Zillow last checked:
Listing updated:
Listed by:
Elaine Pagels, CSC 630-640-2002,
Berkshire Hathaway HomeServices Chicago,
Dan Wood 630-640-3798,
Berkshire Hathaway HomeServices Chicago
Bought with:
Bucky Cross
Baird & Warner
Source: MRED as distributed by MLS GRID,MLS#: 12189321
Facts & features
Interior
Bedrooms & bathrooms
- Bedrooms: 3
- Bathrooms: 2
- Full bathrooms: 1
- 1/2 bathrooms: 1
Rooms
- Room types: No additional rooms
Primary bedroom
- Features: Flooring (Wood Laminate), Window Treatments (Window Treatments)
- Level: Second
- Area: 198 Square Feet
- Dimensions: 18X11
Bedroom 2
- Features: Flooring (Wood Laminate), Window Treatments (Window Treatments)
- Level: Second
- Area: 126 Square Feet
- Dimensions: 9X14
Bedroom 3
- Features: Flooring (Wood Laminate), Window Treatments (Window Treatments)
- Level: Second
- Area: 112 Square Feet
- Dimensions: 8X14
Dining room
- Features: Flooring (Hardwood), Window Treatments (Window Treatments)
- Level: Main
- Area: 160 Square Feet
- Dimensions: 10X16
Family room
- Features: Flooring (Carpet)
- Level: Basement
- Area: 342 Square Feet
- Dimensions: 18X19
Kitchen
- Features: Kitchen (Eating Area-Table Space, Granite Counters, SolidSurfaceCounter, Updated Kitchen), Flooring (Hardwood), Window Treatments (Window Treatments)
- Level: Main
- Area: 144 Square Feet
- Dimensions: 9X16
Laundry
- Features: Flooring (Other)
- Level: Basement
- Area: 252 Square Feet
- Dimensions: 18X14
Living room
- Features: Flooring (Hardwood), Window Treatments (Window Treatments)
- Level: Main
- Area: 176 Square Feet
- Dimensions: 11X16
Heating
- Electric
Cooling
- Central Air
Appliances
- Included: Range, Microwave, Dishwasher, Refrigerator, Washer, Dryer, Stainless Steel Appliance(s), Electric Oven, Electric Water Heater
- Laundry: Washer Hookup, Gas Dryer Hookup, In Unit
Features
- Dining Combo, Granite Counters
- Flooring: Hardwood, Laminate
- Basement: Partially Finished,Full
Interior area
- Total structure area: 1,998
- Total interior livable area: 1,414 sqft
- Finished area below ground: 312
Property
Parking
- Total spaces: 1
- Parking features: Asphalt, Assigned, On Site, Owned
Accessibility
- Accessibility features: No Disability Access
Features
- Patio & porch: Patio
- Fencing: Fenced,Wood
Lot
- Size: 1,240 Square Feet
- Dimensions: 20X62
- Features: Mature Trees
Details
- Additional structures: None
- Parcel number: 0621216120
- Special conditions: Corporate Relo
- Other equipment: TV-Cable, Ceiling Fan(s), Sump Pump
Construction
Type & style
- Home type: Townhouse
- Property subtype: Townhouse, Single Family Residence
Materials
- Brick, Stucco
- Foundation: Concrete Perimeter
- Roof: Asphalt
Condition
- New construction: No
- Year built: 1970
Details
- Builder model: TOWNHOME
Utilities & green energy
- Electric: Circuit Breakers
- Sewer: Public Sewer
- Water: Public
Community & HOA
Community
- Features: Sidewalks, Street Lights
- Security: Carbon Monoxide Detector(s)
- Subdivision: Brandywine
HOA
- Has HOA: Yes
- Amenities included: Park, Pool, Ceiling Fan, Clubhouse, Fencing, Public Bus, School Bus
- Services included: Insurance, Clubhouse, Pool, Exterior Maintenance, Lawn Care, Scavenger, Snow Removal
- HOA fee: $237 monthly
Location
- Region: Villa Park
Financial & listing details
- Price per square foot: $187/sqft
- Tax assessed value: $71,361
- Annual tax amount: $4,411
- Date on market: 10/31/2024
- Listing terms: Conventional
- Ownership: Fee Simple w/ HO Assn.
Price history
| Date | Event | Price |
|---|---|---|
| 12/24/2024 | Sold | $265,000$187/sqft |
Source:  MRED as distributed by MLS GRID #12189321 Report a problem MRED as distributed by MLS GRID #12189321 Report a problem | ||
| 11/13/2024 | Contingent | $265,000$187/sqft |
Source: MRED as distributed by MLS GRID #12189321 Report a problem | ||
| 10/31/2024 | Listed for sale | $265,000+60.6%$187/sqft |
Source: MRED as distributed by MLS GRID #12189321 Report a problem | ||
| 1/15/2016 | Sold | $165,000-2.9%$117/sqft |
Source: MRED as distributed by MLS GRID #09058656 Report a problem | ||
| 10/15/2015 | Pending sale | $169,900$120/sqft |
Source: CRIS REALTY #09058656 Report a problem | ||
| 10/8/2015 | Listed for sale | $169,900+47.7%$120/sqft |
Source: CRIS REALTY #09058656 Report a problem | ||
| 8/7/2000 | Sold | $115,000$81/sqft |
Source: Public Record Report a problem | ||
Public tax history
| Year | Property taxes | Tax assessment |
|---|---|---|
| 2024 | $4,684 +6.2% | $71,361 +8.1% |
| 2023 | $4,411 +2.2% | $65,990 +2.7% |
| 2022 | $4,316 +3.6% | $64,230 +2.6% |
| 2021 | $4,167 +2.4% | $62,630 +2.3% |
| 2020 | $4,070 +6.4% | $61,250 +5.2% |
| 2019 | $3,826 +9.7% | $58,230 +14.2% |
| 2018 | $3,486 +16.2% | $50,990 +15.4% |
| 2017 | $3,001 +42.2% | $44,170 +41.2% |
| 2016 | $2,110 +3.5% | $31,290 +7.3% |
| 2015 | $2,040 +15.1% | $29,150 +12.4% |
| 2014 | $1,772 +1.5% | $25,930 -1.4% |
| 2013 | $1,746 +1.6% | $26,300 -6.2% |
| 2012 | $1,718 -32.6% | $28,030 -35.5% |
| 2011 | $2,550 -17.5% | $43,480 -21.6% |
| 2010 | $3,091 +2.4% | $55,440 -6.8% |
| 2009 | $3,017 +1.9% | $59,490 |
| 2008 | $2,962 +6.9% | $59,490 +8.8% |
| 2007 | $2,771 +2.3% | $54,680 +3.8% |
| 2006 | $2,709 +6.4% | $52,670 +6.9% |
| 2005 | $2,547 +7.1% | $49,270 +6.3% |
| 2004 | $2,379 -1.7% | $46,350 +3.4% |
| 2003 | $2,420 +13.3% | $44,830 +14.7% |
| 2002 | $2,137 +4% | $39,080 +8.8% |
| 2001 | $2,054 +9.4% | $35,930 +5.2% |
| 2000 | $1,878 | $34,150 |
Find assessor info on the county website
Neighborhood: 60181
Nearby homes
- $250,0003 bd2 ba1.1k sqft1S294 Stratford Ln, Villa Park, IL 60181Sold
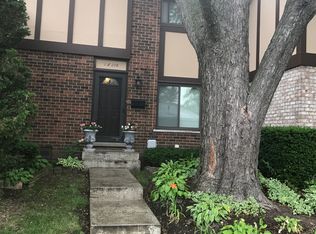
- $286,5003 bd2 ba1.1k sqft1S298 Stratford Ln, Villa Park, IL 60181Off Market
- $243,000-- bd-- ba649 sqft1S292 Stratford Ln, Villa Park, IL 60181Off Market
- $220,0002 bd2 ba738 sqft1S300 Stratford Ln, Villa Park, IL 60181Sold
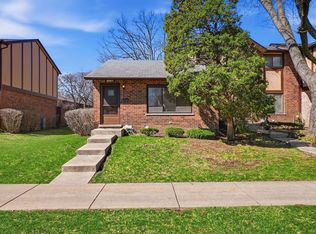
- $217,9002 bd1 ba876 sqft1S290 Stratford Ln, Villa Park, IL 60181Off Market
- $220,8002 bd2 ba677 sqft1S288 Stratford Ln, Villa Park, IL 60181Off Market
- $271,700-- bd-- ba1.2k sqft1S302 Stratford Ln, Villa Park, IL 60181Off Market
- $263,1002 bd2 ba963 sqft1S306 Holyoke Ln, Villa Park, IL 60181Off Market
Nearby schools
GreatSchools rating
- NAStevenson SchoolGrades: K-2Distance: 0.3 mi
- 4/10Jackson Middle SchoolGrades: 6-8Distance: 1.2 mi
- 9/10Willowbrook High SchoolGrades: 9-12Distance: 0.8 mi
Schools provided by the listing agent
- Elementary: Stevenson School
- Middle: Jackson Middle School
- High: Willowbrook High School
- District: 45
Source: MRED as distributed by MLS GRID. This data may not be complete. We recommend contacting the local school district to confirm school assignments for this home.
Get a cash offer in 3 minutes
Find out how much your home could sell for in as little as 3 minutes with a no-obligation cash offer.
Estimated market value
$282,700
Get a cash offer in 3 minutes
Find out how much your home could sell for in as little as 3 minutes with a no-obligation cash offer.
Estimated market value
$282,700
- Illinois
- DuPage County
- Villa Park
- 60181
- 1S296 Stratford Ln
Nearby cities
Nearby zip codes
Other Villa Park Topics
