Skip main navigation
Closed
  • $235,000

    1S304 Danby St, Villa Park, IL 60181

    3beds
    1,414sqft
    Townhouse, Single Family Residence
    Built in 1969
    1,240 Square Feet Lot
    $287,600 Zestimate®
    $166/sqft
    $2,649 Estimated rent

    Home value

    $287,600

    $273,000 - $305,000

    $2,649/mo

    Zestimate® history
    Loading
    Loading...

    Owner options

    List your home for rent

    $2,649/mo

    Rent Zestimate®

    Find your next renter with Zillow Rental Manager. Plus, with online applications, you can quickly screen prospective tenants – for free.

    Learn more

    $2,649/mo

    Rent Zestimate®

    Refinance and save

    $1,974/mo

    Est. payment

    Refinancing to a lower rate could help reduce your monthly payments and save thousands over the life of the loan.

    See today's rates

    $1,974/mo

    Est. payment

    Explore your selling options

    Work with a Zillow partner agent

    Leverage their expertise and Zillow's premium Showcase listings to get your home seen by more buyers.

    Get started

    List with your own agent

    Get your home in front of millions of buyers by listing it on Zillow.

    Learn how to do it

    Sell it yourself

    Take full control of how buyers see your home on Zillow by listing For Sale by Owner (FSBO).

    List your home

    What's special

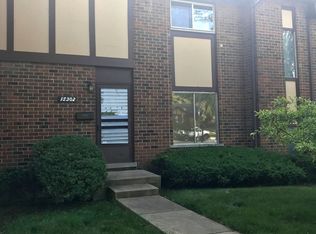
    Welcome to 1S304 Danby St, Villa Park, IL 60181 Discover the charm of this spacious 2-story Tudor-style townhome located in the highly coveted Brandywine subdivision. This delightful home features 3 bedrooms and 1.1 bathrooms, offering a blend of comfort and convenience. The main level welcomes you with a bright and airy family room that seamlessly connects to the kitchen area. A sliding door opens to a deck, perfect for enjoying serene views of the private fenced backyard. The living room, bathed in natural light completes the main level. Upstairs, the expansive primary bedroom provides a peaceful retreat, accompanied by two generously sized bedrooms and a full bathroom. The partially finished lower level offers versatile additional living space, ideal for a home office, kids' play area, or gym. An in-unit laundry room enhances the ease of daily living. Residents of the Brandywine subdivision enjoy access to a pool and clubhouse. With an assigned parking space and ample guest parking, convenience is assured. The prime location puts you near shopping, dining, and entertainment at Oakbrook Mall, with easy access to major expressways. Don't miss the chance to make this exceptional townhome your own. Schedule a showing today and experience the best of Villa Park living.

    Zillow last checked:

    Listing updated:

    Listed by:

    Yasmin Pena 630-884-2070,

    Berkshire Hathaway HomeServices Chicago

    Bought with:

    Jerry Mustafa

    Golden Arrow Realty Inc.

    Source: MRED as distributed by MLS GRID,MLS#: 12064351MLS Logo

    Facts & features

    Interior

    Bedrooms & bathrooms
    • Bedrooms: 3
    • Bathrooms: 2
    • Full bathrooms: 1
    • 1/2 bathrooms: 1
    Rooms
    • Room types: No additional rooms
    Primary bedroom
    • Level: Second
    • Area: 190 Square Feet
    • Dimensions: 19X10
    Bedroom 2
    • Level: Second
    • Area: 117 Square Feet
    • Dimensions: 13X9
    Bedroom 3
    • Level: Second
    • Area: 120 Square Feet
    • Dimensions: 10X12
    Dining room
    • Level: Main
    • Dimensions: COMBO
    Kitchen
    • Level: Main
    • Area: 64 Square Feet
    • Dimensions: 8X8
    Laundry
    • Level: Basement
    • Area: 100 Square Feet
    • Dimensions: 10X10
    Living room
    • Features: Flooring (Carpet)
    • Level: Main
    • Area: 204 Square Feet
    • Dimensions: 17X12
    Heating
    • Electric
    Cooling
    • Central Air
    Appliances
    • Included: Dishwasher, Refrigerator
    • Laundry: Electric Dryer Hookup, Sink
    Features
    • Basement: Finished,Full
    Interior area
    • Total structure area: 1,414
    • Total interior livable area: 1,414 sqft

    Property

    Parking
    • Total spaces: 1
    • Parking features: Assigned, Off Street, On Site, Other
    Accessibility
    • Accessibility features: No Disability Access
    Lot
    • Size: 1,240 Square Feet
    Details
    • Parcel number: 0621214123
    • Special conditions: None

    Construction

    Type & style
    • Home type: Townhouse
    • Property subtype: Townhouse, Single Family Residence
    Materials
    • Brick
    Condition
    • New construction: No
    • Year built: 1969
    Details
    • Builder model: STANFORD

    Utilities & green energy

    • Sewer: Public Sewer
    • Water: Lake Michigan

    Community & HOA

    Community
    • Subdivision: Brandywine
    HOA
    • Has HOA: Yes
    • Amenities included: On Site Manager/Engineer, Park, Party Room, Pool
    • Services included: Insurance, Clubhouse, Pool, Exterior Maintenance, Lawn Care, Scavenger, Snow Removal
    • HOA fee: $237 monthly
    Location
    • Region: Villa Park

    Financial & listing details

    • Price per square foot: $166/sqft
    • Tax assessed value: $71,361
    • Annual tax amount: $4,316
    • Date on market: 6/6/2024
    • Listing terms: Conventional
    • Ownership: Fee Simple w/ HO Assn.

    Price history

    DateEventPrice
    8/2/2024Sold$235,000-2.9%$166/sqft
    Source: MRED as distributed by MLS GRID #12064351 Report a problem
    6/25/2024Contingent$242,000$171/sqft
    Source: MRED as distributed by MLS GRID #12064351 Report a problem
    6/6/2024Listed for sale$242,000$171/sqft
    Source: MRED as distributed by MLS GRID #12064351 Report a problem

    Public tax history

    YearProperty taxesTax assessment
    2024$4,684 +6.2%$71,361 +8.1%
    2023$4,411 +2.2%$65,990 +2.7%
    2022$4,316 +3.6%$64,230 +2.6%
    2021$4,167 +2.4%$62,630 +2.3%
    2020$4,070 +6.4%$61,250 +5.2%
    2019$3,826 +9.7%$58,230 +14.2%
    2018$3,486 +16.2%$50,990 +15.4%
    2017$3,001 +42.2%$44,170 +41.2%
    2016$2,110 +3.5%$31,290 +7.3%
    2015$2,040 +15.1%$29,150 +12.4%
    2014$1,772 +1.5%$25,930 -1.4%
    2013$1,746 +1.6%$26,300 -6.2%
    2012$1,718 -32.6%$28,030 -35.5%
    2011$2,550 -17.5%$43,480 -21.6%
    2010$3,091 +2.4%$55,440 -6.8%
    2009$3,017 +1.9%$59,490
    2008$2,962 +6.9%$59,490 +8.8%
    2007$2,771 +2.3%$54,680 +3.8%
    2006$2,709 +6.4%$52,670 +6.9%
    2005$2,547 +7.1%$49,270 +6.3%
    2004$2,379 -1.7%$46,350 +3.4%
    2003$2,420 +13.3%$44,830 +14.7%
    2002$2,137 +4%$39,080 +8.8%
    2001$2,054 +2.2%$35,930 +5.2%
    2000$2,009 $34,150
    Find assessor info on the county website

    Neighborhood: 60181

    Nearby schools

    GreatSchools rating
    Schools provided by the listing agent
    • Elementary: Stevenson School
    • Middle: Jackson Middle School
    • High: Willowbrook High School
    • District: 45

    Source: MRED as distributed by MLS GRID. This data may not be complete. We recommend contacting the local school district to confirm school assignments for this home.

    Get a cash offer in 3 minutes
    Find out how much your home could sell for in as little as 3 minutes with a no-obligation cash offer.
    Estimated market value
    $287,600
    Get a cash offer in 3 minutes
    Find out how much your home could sell for in as little as 3 minutes with a no-obligation cash offer.
    Estimated market value
    $287,600