Stunning 2021 remodel that delivers the quality and style today's buyers expect. This beautifully updated 3bed, 2bath ranch was freshly painted in 2026 and has a new roof and gutters. Features refinished hardwood floors, newer windows, solid wood doors, and updated lighting throughout. The gorgeous kitchen includes white cabinetry, quartz countertops, and Frigidaire Gallery stainless steel appliances. A fully finished basement adds even more living space with a bright recreation room, new carpet, an escape window, and a stylish 3/4 bath with an oversized tiled shower and 5' vanity. Laundry room with tons of storage. Newer washer and dryer included. Major mechanicals have been thoughtfully updated: 100 amp electrical panel, New 40 gallon water heater, newer sump pump with battery backup, ejector pump, and a new AC unit installed in 2025. Radon mitigation system already in place. Outside, a newly built 20' x 22' garage with opener and enjoy a fully fenced in yard-perfect for pets, play, and privacy. All of this in an unbeatable location near schools, shopping, restaurants, expressways and Metra train station. Come view this this lovely home today!
Closed
$453,000
1S336 Buttercup Ln, Villa Park, IL 60181
3beds
2,084sqft
Single Family Residence
Built in 1952
0.36 Acres Lot
$459,200 Zestimate®
$217/sqft
$3,724 Estimated rent
Home value
$459,200
$418,000 - $501,000
$3,724/mo
Zestimate® history
Owner options
List your home for rent
$3,724/mo
Rent Zestimate®
Find your next renter with Zillow Rental Manager. Plus, with online applications, you can quickly screen prospective tenants – for free.
$3,724/mo
Rent Zestimate®
Refinance and save
$3,194/mo
Est. payment
Refinancing to a lower rate could help reduce your monthly payments and save thousands over the life of the loan.
$3,194/mo
Est. payment
Explore your selling options
Work with a Zillow partner agent
Leverage their expertise and Zillow's premium Showcase listings to get your home seen by more buyers.
Get startedList with your own agent
Get your home in front of millions of buyers by listing it on Zillow.
Learn how to do itSell it yourself
Take full control of how buyers see your home on Zillow by listing For Sale by Owner (FSBO).
List your homeWhat's special
Fully finished basementSolid wood doorsUpdated lighting throughoutGorgeous kitchenNew carpetQuartz countertopsWhite cabinetry
Zillow last checked:
Listing updated:
Listed by:
Diane Karpman 847-636-0200,
Coldwell Banker Realty
Bought with:
Joseph Hamilton
Earned Run Real Estate Group
Source: MRED as distributed by MLS GRID,MLS#: 12587902
Facts & features
Interior
Bedrooms & bathrooms
- Bedrooms: 3
- Bathrooms: 2
- Full bathrooms: 2
Rooms
- Room types: Storage
Primary bedroom
- Features: Flooring (Hardwood)
- Level: Main
- Area: 140 Square Feet
- Dimensions: 14X10
Bedroom 2
- Features: Flooring (Hardwood)
- Level: Main
- Area: 110 Square Feet
- Dimensions: 11X10
Bedroom 3
- Features: Flooring (Hardwood)
- Level: Main
- Area: 121 Square Feet
- Dimensions: 11X11
Dining room
- Features: Flooring (Hardwood)
- Level: Main
- Area: 108 Square Feet
- Dimensions: 12X9
Family room
- Features: Flooring (Carpet)
- Level: Basement
- Area: 300 Square Feet
- Dimensions: 25X12
Kitchen
- Features: Kitchen (Eating Area-Breakfast Bar), Flooring (Hardwood)
- Level: Main
- Area: 121 Square Feet
- Dimensions: 11X11
Laundry
- Features: Flooring (Vinyl)
- Level: Basement
- Area: 300 Square Feet
- Dimensions: 25X12
Living room
- Features: Flooring (Hardwood)
- Level: Main
- Area: 180 Square Feet
- Dimensions: 15X12
Storage
- Level: Basement
- Area: 40 Square Feet
- Dimensions: 5X8
Heating
- Natural Gas
Cooling
- Central Air
Appliances
- Included: Range, Dishwasher, Refrigerator, Microwave, Humidifier, Gas Water Heater
- Laundry: Sink
Features
- 1st Floor Bedroom, 1st Floor Full Bath, Quartz Counters
- Flooring: Hardwood
- Basement: Finished,Full
Interior area
- Total structure area: 1,042
- Total interior livable area: 2,084 sqft
Property
Parking
- Total spaces: 2
- Parking features: Asphalt, Garage Door Opener, Yes, Garage Owned, Detached, Garage
- Garage spaces: 2
- Has uncovered spaces: Yes
Accessibility
- Accessibility features: No Disability Access
Features
- Stories: 1
- Fencing: Fenced
Lot
- Size: 0.36 Acres
- Dimensions: 100x157
Details
- Parcel number: 0622108012
- Special conditions: None
- Other equipment: Sump Pump, Radon Mitigation System
Construction
Type & style
- Home type: SingleFamily
- Architectural style: Ranch
- Property subtype: Single Family Residence
Materials
- Vinyl Siding
Condition
- New construction: No
- Year built: 1952
- Major remodel year: 2021
Utilities & green energy
- Electric: Circuit Breakers, 100 Amp Service
- Sewer: Public Sewer
- Water: Lake Michigan
Community & HOA
HOA
- Services included: None
Location
- Region: Villa Park
Financial & listing details
- Price per square foot: $217/sqft
- Tax assessed value: $85,680
- Annual tax amount: $4,003
- Date on market: 4/9/2026
- Listing terms: Conventional
- Ownership: Fee Simple
Price history
| Date | Event | Price |
|---|---|---|
| 4/28/2026 | Sold | $453,000+0.7%$217/sqft |
Source:  MRED as distributed by MLS GRID #12587902 Report a problem MRED as distributed by MLS GRID #12587902 Report a problem | ||
| 4/14/2026 | Contingent | $450,000$216/sqft |
Source: MRED as distributed by MLS GRID #12587902 Report a problem | ||
| 4/9/2026 | Listed for sale | $450,000+29.1%$216/sqft |
Source: MRED as distributed by MLS GRID #12587902 Report a problem | ||
| 3/10/2021 | Sold | $348,500+99.1%$167/sqft |
Source: MRED as distributed by MLS GRID #10982536 Report a problem | ||
| 2/4/2021 | Sold | $175,000-47.9%$84/sqft |
Source: Public Record Report a problem | ||
| 2/1/2021 | Pending sale | $335,900$161/sqft |
Source: RE/MAX Achievers #10982536 Report a problem | ||
| 1/31/2021 | Contingent | $335,900$161/sqft |
Source: MRED as distributed by MLS GRID #10982536 Report a problem | ||
| 1/29/2021 | Listed for sale | $335,900+91.9%$161/sqft |
Source: MRED as distributed by MLS GRID #10982536 Report a problem | ||
| 11/12/2020 | Sold | $175,000$84/sqft |
Source:  MRED as distributed by MLS GRID #10906610 Report a problem MRED as distributed by MLS GRID #10906610 Report a problem | ||
| 9/18/2020 | Pending sale | $175,000$84/sqft |
Source: RE/MAX Achievers #10863388 Report a problem | ||
| 9/18/2020 | Listed for sale | $175,000$84/sqft |
Source: RE/MAX Achievers #10863388 Report a problem | ||
Public tax history
| Year | Property taxes | Tax assessment |
|---|---|---|
| 2024 | $4,003 +11.2% | $85,680 +8.1% |
| 2023 | $3,601 +6.7% | $79,230 +4% |
| 2022 | $3,376 -1.1% | $76,160 +2.5% |
| 2021 | $3,413 -13.3% | $74,270 +2.2% |
| 2020 | $3,938 +3.8% | $72,640 +5.2% |
| 2019 | $3,795 -7.2% | $69,060 -3.9% |
| 2018 | $4,091 +1.1% | $71,840 +4.9% |
| 2017 | $4,045 +4.9% | $68,460 +6.2% |
| 2016 | $3,854 +1.9% | $64,490 +7.3% |
| 2015 | $3,784 -10% | $60,080 -7% |
| 2014 | $4,203 +3.6% | $64,610 -1.4% |
| 2013 | $4,057 +0.3% | $65,520 -6.2% |
| 2012 | $4,045 +3.6% | $69,830 -7.9% |
| 2011 | $3,905 +1.4% | $75,820 -5.8% |
| 2010 | $3,849 +2.7% | $80,460 -6.8% |
| 2009 | $3,747 +2.8% | $86,330 |
| 2008 | $3,643 +6.3% | $86,330 +8.8% |
| 2007 | $3,429 +10.7% | $79,350 +13.9% |
| 2006 | $3,096 +3.9% | $69,690 +6.9% |
| 2005 | $2,981 +5.9% | $65,190 +6.3% |
| 2004 | $2,815 -0.1% | $61,320 +10.1% |
| 2003 | $2,819 +13.1% | $55,690 +14.6% |
| 2002 | $2,493 +52.7% | $48,610 +8.7% |
| 2001 | $1,633 +3.3% | $44,710 +5.2% |
| 2000 | $1,581 | $42,500 |
Find assessor info on the county website
Neighborhood: 60181
Nearby homes
- $354,200-- bd-- ba1.1k sqft1S310 Buttercup Ln, Villa Park, IL 60181Off Market
- $336,5003 bd1 ba1k sqft1S325 Midwest Rd, Villa Park, IL 60181Off Market
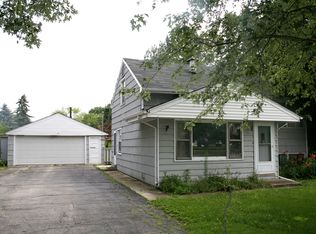
- $434,300-- bd-- ba-- sqft1S337 Summit Ave, Oakbrook Terrace, IL 60181Off Market
- $---- bd-- ba-- sqft1S311 Summit Ave, Villa Park, IL 60181Off Market
- $643,3004 bd3 ba2.5k sqft1S286 Buttercup Ln, Villa Park, IL 60181Off Market
- $520,0003 bd3 ba2.3k sqft1S325 Buttercup Ln, Villa Park, IL 60181Sold
- $914,3004 bd3 ba3.1k sqft1S311 Buttercup Ln, Villa Park, IL 60181Off Market
- $367,100-- bd-- ba1.1k sqft1S335 Buttercup Ln, Villa Park, IL 60181Off Market
Nearby schools
GreatSchools rating
- 8/10Stella May Swartz Elementary SchoolGrades: 2-4Distance: 0.5 mi
- 9/10John E Albright Middle SchoolGrades: 5-8Distance: 1 mi
- 9/10Willowbrook High SchoolGrades: 9-12Distance: 0.9 mi
Schools provided by the listing agent
- Elementary: Stella May Swartz Elementary Sch
- Middle: John E Albright Middle School
- High: Willowbrook High School
- District: 48
Source: MRED as distributed by MLS GRID. This data may not be complete. We recommend contacting the local school district to confirm school assignments for this home.
Get a cash offer in 3 minutes
Find out how much your home could sell for in as little as 3 minutes with a no-obligation cash offer.
Estimated market value
$459,200
Get a cash offer in 3 minutes
Find out how much your home could sell for in as little as 3 minutes with a no-obligation cash offer.
Estimated market value
$459,200
- Illinois
- DuPage County
- Oakbrook Terrace
- 60181
- 1S336 Buttercup Ln
Nearby cities
Nearby zip codes
Other Oakbrook Terrace Topics
- Apartments for Rent in 60181
- Houses for Sale in 60181
- Houses for Rent in 60181
- 60181 Real Estate
- Oakbrook Terrace Condos
- Houses for Sale in Oakbrook Terrace
- Newest Listings in Oakbrook Terrace
- Oakbrook Terrace Home Values
- Oakbrook Terrace Real Estate Agents
- Oakbrook Terrace Refinance
- Oakbrook Terrace Mortgage Rates
