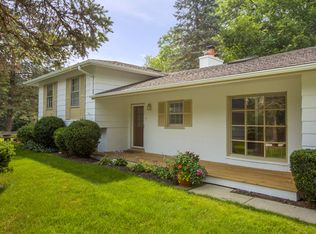
Discover the perfect blend of tranquility and convenience in this beautiful tri-level home, nestled at the end of a private street in the unincorporated Milton Tee and Green 2 Subdivision with low traffic and adjacent to the private, Chicago Golf Club's third hole. This home sits back from the street and offers a serene setting buffered by a small creek and mature trees on 0.45 acres with a newer shed. Front room features Hardwood floor, brick, woodburning fireplace with large picture window. The kitchen has been updated, featuring modern stainless-steel appliances that make cooking a delight with gas stove, wine refrigerator, garden window and slider to recently stained deck. Includes a breakfast island with under storage cabinets. This eat in kitchen is unique with office adjacent with retractable doors that turn this dining area into holiday festive event! Upstairs includes three bedrooms with hardwood floors and bathroom with ceramic tile. The English style basement offers lots of natural lighting and access to outside patio and firepit. Recently updated 2nd bathroom with shower. Laundry area with sink. Basement includes huge, insulated crawl space with concrete floor for easy storage! Outside you can enjoy 0.45 acres for gardening, sitting out on deck which make it perfect for relaxing under the stars. This home is equipped with a Lennox electronic system to keep your home comfortable and energy efficient whether you're there or away. Simple commuting to the train, making it ideal for busy professionals. This home is a rare find so please come and check it out and make it yours! Don't forget to click the "virtual tour" button!
Closed
Zillow last checked:
Listing updated:
Bought with:
Lauren Green
Baird & Warner
Source: MRED as distributed by MLS GRID,MLS#: 12378096
Price history
| Date | Event | Price |
|---|---|---|
| 10/17/2025 | Sold | $478,000-2.4%$350/sqft |
Source:  MRED as distributed by MLS GRID #12378096 Report a problem MRED as distributed by MLS GRID #12378096 Report a problem | ||
| 8/29/2025 | Pending sale | $490,000$359/sqft |
Source: MRED as distributed by MLS GRID #12378096 Report a problem | ||
| 7/10/2025 | Price change | $490,000-2%$359/sqft |
Source: MRED as distributed by MLS GRID #12378096 Report a problem | ||
| 7/7/2025 | Listed for sale | $500,000$367/sqft |
Source: MRED as distributed by MLS GRID #12378096 Report a problem | ||
| 6/28/2025 | Contingent | $500,000$367/sqft |
Source: MRED as distributed by MLS GRID #12378096 Report a problem | ||
| 6/12/2025 | Price change | $500,000-4.8%$367/sqft |
Source: MRED as distributed by MLS GRID #12378096 Report a problem | ||
| 5/30/2025 | Listed for sale | $525,000-4.5%$385/sqft |
Source: MRED as distributed by MLS GRID #12378096 Report a problem | ||
| 5/29/2025 | Listing removed | $550,000$403/sqft |
Source: MRED as distributed by MLS GRID #12325980 Report a problem | ||
| 5/23/2025 | Price change | $550,000-1.8%$403/sqft |
Source: MRED as distributed by MLS GRID #12325980 Report a problem | ||
| 5/6/2025 | Price change | $560,000-2.6%$411/sqft |
Source: MRED as distributed by MLS GRID #12325980 Report a problem | ||
| 4/25/2025 | Price change | $575,000-4.2%$422/sqft |
Source: MRED as distributed by MLS GRID #12325980 Report a problem | ||
| 4/17/2025 | Listed for sale | $600,000+93.5%$440/sqft |
Source: MRED as distributed by MLS GRID #12325980 Report a problem | ||
| 12/19/2014 | Sold | $310,000-3.1%$227/sqft |
Source: MRED as distributed by MLS GRID #08726639 Report a problem | ||
| 11/1/2014 | Pending sale | $319,900$235/sqft |
Source: CENTURY 21 Affiliated #08726639 Report a problem | ||
| 10/31/2014 | Price change | $319,900-3%$235/sqft |
Source: CENTURY 21 Affiliated #08726639 Report a problem | ||
| 9/14/2014 | Listed for sale | $329,900$242/sqft |
Source: CENTURY 21 Affiliated #08726639 Report a problem | ||
Get a cash offer in 3 minutes
Find out how much your home could sell for in as little as 3 minutes with a no-obligation cash offer.
Estimated market value
$492,400
