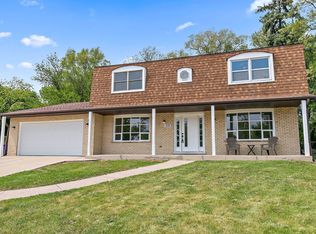
Rare beauty...this 6 bedroom Glen Ellyn home is nestled on .8 acres in a quiet cul-de-sac and offers an ideal location whether working locally or commuting. Amazing backyard with a generously sized stone patio, stone knee wall, landscape lighting, mature trees, oversized shed and so much space to run free! Fresh neutral paint throughout entire home (2024), gorgeous, refinished hardwood floors on 2nd floor (2024) and new casement windows throughout most of home (2020). Living room and dining room with gleaming hardwood floors refinished (2020) and providing a great space for entertaining. Sparkling white kitchen offers eating area, tons of cabinets, granite countertops, Viking range and bay window framing those gorgeous views of the huge backyard. Cozy family room anchored by brick fireplace and patio door leading to stone paver patio. All 6 bedrooms are upstairs and showcase beautiful hardwood floors, spacious closets and oversized hall walk-in closet with laundry hook-ups for 2nd floor laundry option. Full bathrooms are updated with taller height custom vanities, ceramic tile surround tub/showers with glass doors and granite counter tops. Full basement with huge recreation room and tons of storage. Exterior updates: trim stained (2023), driveway re-surfaced (2022), partial fence (2020), architectural style roof (2020), garage floor epoxied (2019), stone paver patio and wall (2018) and shed (2017). Bonus updates: water heater (2021), garage doors and openers (2022), sump pump (2020), furnace (2015) and a/c (2016). Top rated District 89 and serving Glenbard South High School. Easy access to I-355 and I-88 highways, Glen Ellyn Metra Station, downtown Glen Ellyn, restaurants, shopping, parks and schools. Welcome home!
Closed
Street View
$580,000
1S555 Cotuit Ct, Glen Ellyn, IL 60137
6beds
2,844sqft
Single Family Residence
Built in 1970
0.8 Acres Lot
$889,800 Zestimate®
$204/sqft
$5,330 Estimated rent
Home value
$889,800
$801,000 - $997,000
$5,330/mo
Zestimate® history
Owner options
List your home for rent
$5,330/mo
Rent Zestimate®
Find your next renter with Zillow Rental Manager. Plus, with online applications, you can quickly screen prospective tenants – for free.
$5,330/mo
Rent Zestimate®
Refinance and save
$3,385/mo
Est. payment
Refinancing to a lower rate could help reduce your monthly payments and save thousands over the life of the loan.
$3,385/mo
Est. payment
Explore your selling options
Work with a Zillow partner agent
Leverage their expertise and Zillow's premium Showcase listings to get your home seen by more buyers.
Get startedList with your own agent
Get your home in front of millions of buyers by listing it on Zillow.
Learn how to do itSell it yourself
Take full control of how buyers see your home on Zillow by listing For Sale by Owner (FSBO).
List your homeWhat's special
Zillow last checked:
Listing updated:
Listed by:
Julie Roback 630-212-2163,
Baird & Warner
Bought with:
Julie Roback
Baird & Warner
Source: MRED as distributed by MLS GRID,MLS#: 12084135
Facts & features
Interior
Bedrooms & bathrooms
- Bedrooms: 6
- Bathrooms: 3
- Full bathrooms: 2
- 1/2 bathrooms: 1
Rooms
- Room types: Bedroom 5, Eating Area, Foyer, Bedroom 6, Recreation Room, Storage
Primary bedroom
- Features: Flooring (Hardwood), Bathroom (Full)
- Level: Second
- Area: 256 Square Feet
- Dimensions: 16X16
Bedroom 2
- Features: Flooring (Hardwood)
- Level: Second
- Area: 150 Square Feet
- Dimensions: 15X10
Bedroom 3
- Features: Flooring (Hardwood)
- Level: Second
- Area: 132 Square Feet
- Dimensions: 12X11
Bedroom 4
- Features: Flooring (Hardwood)
- Level: Second
- Area: 132 Square Feet
- Dimensions: 12X11
Bedroom 5
- Features: Flooring (Hardwood)
- Level: Second
- Area: 132 Square Feet
- Dimensions: 12X11
Bedroom 6
- Features: Flooring (Hardwood)
- Level: Second
- Area: 100 Square Feet
- Dimensions: 10X10
Dining room
- Features: Flooring (Hardwood)
- Level: Main
- Area: 120 Square Feet
- Dimensions: 10X12
Eating area
- Features: Flooring (Ceramic Tile)
- Level: Main
- Area: 130 Square Feet
- Dimensions: 13X10
Family room
- Features: Flooring (Ceramic Tile)
- Level: Main
- Area: 255 Square Feet
- Dimensions: 17X15
Foyer
- Features: Flooring (Ceramic Tile)
- Level: Main
- Area: 56 Square Feet
- Dimensions: 8X7
Kitchen
- Features: Kitchen (Eating Area-Table Space, Pantry-Closet), Flooring (Ceramic Tile)
- Level: Main
- Area: 110 Square Feet
- Dimensions: 11X10
Laundry
- Features: Flooring (Other)
- Level: Basement
- Area: 40 Square Feet
- Dimensions: 8X5
Living room
- Features: Flooring (Hardwood)
- Level: Main
- Area: 280 Square Feet
- Dimensions: 20X14
Other
- Features: Flooring (Other)
- Level: Basement
- Area: 675 Square Feet
- Dimensions: 25X27
Storage
- Features: Flooring (Other)
- Level: Basement
- Area: 336 Square Feet
- Dimensions: 21X16
Heating
- Natural Gas, Forced Air
Cooling
- Central Air
Appliances
- Included: Range, Dishwasher, Washer, Dryer, Humidifier
- Laundry: Gas Dryer Hookup, In Unit
Features
- Walk-In Closet(s)
- Flooring: Hardwood
- Windows: Screens
- Basement: Partially Finished,Full
- Attic: Full
- Number of fireplaces: 1
- Fireplace features: Wood Burning, Family Room
Interior area
- Total structure area: 0
- Total interior livable area: 2,844 sqft
Property
Parking
- Total spaces: 2.5
- Parking features: Asphalt, Garage Door Opener, On Site, Garage Owned, Attached, Garage
- Attached garage spaces: 2.5
- Has uncovered spaces: Yes
Accessibility
- Accessibility features: No Disability Access
Features
- Stories: 2
- Patio & porch: Patio
Lot
- Size: 0.8 Acres
- Dimensions: 93X226X105X116X279
- Features: Cul-De-Sac, Mature Trees
Details
- Additional structures: Shed(s)
- Parcel number: 0524300016
- Special conditions: None
- Other equipment: Water-Softener Rented, Sump Pump, Backup Sump Pump;
Construction
Type & style
- Home type: SingleFamily
- Property subtype: Single Family Residence
Materials
- Brick
- Foundation: Concrete Perimeter
- Roof: Asphalt
Condition
- New construction: No
- Year built: 1970
Utilities & green energy
- Electric: Circuit Breakers
- Sewer: Septic Tank
- Water: Well
Community & HOA
Community
- Features: Street Paved
- Security: Carbon Monoxide Detector(s)
HOA
- Services included: None
Location
- Region: Glen Ellyn
Financial & listing details
- Price per square foot: $204/sqft
- Tax assessed value: $214,629
- Annual tax amount: $13,017
- Date on market: 6/14/2024
- Listing terms: Conventional
- Ownership: Fee Simple
Price history
| Date | Event | Price |
|---|---|---|
| 8/20/2024 | Sold | $580,000-3.3%$204/sqft |
Source:  MRED as distributed by MLS GRID #12084135 Report a problem MRED as distributed by MLS GRID #12084135 Report a problem | ||
| 7/29/2024 | Contingent | $599,900$211/sqft |
Source: MRED as distributed by MLS GRID #12084135 Report a problem | ||
| 7/9/2024 | Price change | $599,900-4%$211/sqft |
Source: MRED as distributed by MLS GRID #12084135 Report a problem | ||
| 6/14/2024 | Listed for sale | $625,000$220/sqft |
Source: MRED as distributed by MLS GRID #12084135 Report a problem | ||
| 6/10/2024 | Contingent | $625,000$220/sqft |
Source: MRED as distributed by MLS GRID #11963994 Report a problem | ||
| 6/7/2024 | Price change | $625,000-3.8%$220/sqft |
Source: MRED as distributed by MLS GRID #11963994 Report a problem | ||
| 3/19/2024 | Price change | $650,000-3.7%$229/sqft |
Source: MRED as distributed by MLS GRID #11963994 Report a problem | ||
| 3/1/2024 | Price change | $675,000-3.4%$237/sqft |
Source: MRED as distributed by MLS GRID #11963994 Report a problem | ||
| 2/9/2024 | Listed for sale | $699,000$246/sqft |
Source: MRED as distributed by MLS GRID #11963994 Report a problem | ||
Public tax history
| Year | Property taxes | Tax assessment |
|---|---|---|
| 2024 | $13,711 +5.3% | $214,629 +8.6% |
| 2023 | $13,017 +5.5% | $197,560 +5.8% |
| 2022 | $12,342 +2.2% | $186,710 +2.4% |
| 2021 | $12,079 -0.6% | $182,280 +0.9% |
| 2020 | $12,156 +3.3% | $180,590 +2.7% |
| 2019 | $11,770 -1.2% | $175,830 +1.2% |
| 2018 | $11,913 +9.3% | $173,670 +3.8% |
| 2017 | $10,894 +2.1% | $167,270 +4.2% |
| 2016 | $10,671 +0.9% | $160,590 +4.8% |
| 2015 | $10,577 -1.5% | $153,200 +0.1% |
| 2014 | $10,738 +4.8% | $153,030 -0.3% |
| 2013 | $10,242 +2.1% | $153,490 -4.1% |
| 2012 | $10,030 +3.3% | $160,050 -6.4% |
| 2011 | $9,708 +3.3% | $170,944 -5% |
| 2010 | $9,402 +4.2% | $179,940 -3.7% |
| 2009 | $9,025 +2.8% | $186,950 |
| 2008 | $8,783 +3.9% | $186,950 +4.8% |
| 2007 | $8,452 +9.8% | $178,390 +14% |
| 2006 | $7,694 +5.4% | $156,480 +7.1% |
| 2005 | $7,297 +3.9% | $146,110 +7.3% |
| 2004 | $7,020 +2.1% | $136,170 +8.4% |
| 2003 | $6,875 -3.6% | $125,620 +0.9% |
| 2002 | $7,129 +2% | $124,500 +7.5% |
| 2001 | $6,992 +2.6% | $115,810 +5.1% |
| 2000 | $6,815 | $110,190 |
Find assessor info on the county website
Neighborhood: 60137
Nearby homes
- $481,7003 bd2 ba1.4k sqft1S561 Cotuit Ct, Glen Ellyn, IL 60137Off Market
- $759,100-- bd2 ba3.3k sqft21W675 Dorchester Ct, Glen Ellyn, IL 60137Off Market
- $580,0005 bd3 ba3.3k sqft838 Crest Ct, Glen Ellyn, IL 60137Sold
- $850,900-- bd2 ba2.7k sqft878 Marston Ct, Glen Ellyn, IL 60137Off Market
- $649,3004 bd2 ba2.3k sqft1S539 Cotuit Ct, Glen Ellyn, IL 60137Off Market
- $726,8004 bd4 ba2.8k sqft818 Lorry Ct, Glen Ellyn, IL 60137Off Market
- $792,5004 bd2 ba2.6k sqft882 Marston Ct, Glen Ellyn, IL 60137Off Market
- $542,700-- bd1 ba2k sqft874 Marston Ct, Glen Ellyn, IL 60137Off Market
Nearby schools
GreatSchools rating
- 6/10Westfield Elementary SchoolGrades: K-5Distance: 0.5 mi
- 6/10Glen Crest Middle SchoolGrades: 6-8Distance: 0.4 mi
- 7/10Glenbard South High SchoolGrades: 9-12Distance: 1.6 mi
Schools provided by the listing agent
- Elementary: Westfield Elementary School
- Middle: Glen Crest Middle School
- High: Glenbard South High School
- District: 89
Source: MRED as distributed by MLS GRID. This data may not be complete. We recommend contacting the local school district to confirm school assignments for this home.
Get a cash offer in 3 minutes
Find out how much your home could sell for in as little as 3 minutes with a no-obligation cash offer.
Estimated market value
$889,800
Get a cash offer in 3 minutes
Find out how much your home could sell for in as little as 3 minutes with a no-obligation cash offer.
Estimated market value
$889,800
- Illinois
- DuPage County
- Glen Ellyn
- 60137
- 1S555 Cotuit Ct
Nearby cities
Nearby zip codes
Other Glen Ellyn Topics
