This absolutely stunning and private 3 acre setting at the end of the cul de sac feels like you're in the country but it is only minutes away to so much! Short drive to private and community schools, NW Central DuPage Hospital, Cantigny & Chicago Golf Clubs, the Metra train to Chicago and I-88! Don't miss this beauty featuring bright windows with views of the private lake, huge rooms, volume ceilings, hardwood floors and many updates. The circular drive leads you to the double front door and the WIDE inviting foyer with 2 closets. The large living room is adjacent to the family room for open entertaining. The formal dining room is spacious and it is perfect for holiday gatherings. Inside the family room enjoy the warm stone fireplace, the wet bar and built in cabinetry. Continue through to the light and bright sunroom with a cathedral ceiling and plenty of space to enjoy all year round. Your upgraded kitchen has 2 pantries, an island with seating, tall custom cabinets and a perfect dinette. There is a fabulous in-law suite on the first floor with a cathedral ceiling, doors to the deck to view the lake and a full shower bath. This can easily be another office, home school location, pool table game room . . . so many options! There is also a huge mud room and laundry with a door to the backyard as well. Walk up the turned staircase to the enormous 4 bedrooms! The primary bedroom offers a gorgeous picture window, a huge private bath, a walk-in closet plus a wall of closets. 1 en-suite bedroom has double closets and a lovely full bath. There is a split hall bath and double closets in the additional bedrooms. The big basement is ready for your finishing touches. +++ FISH, kayak, canoe or float on your pontoon boat anytime! Or choose to play pickle ball or tennis on your private court located off the side of the lot for even more family fun! Truly a once in a lifetime opportunity.
Closed
$875,000
1S560 Domartin Pl, Winfield, IL 60190
5beds
4,220sqft
Single Family Residence
Built in 1987
2.93 Acres Lot
$1,047,200 Zestimate®
$207/sqft
$5,468 Estimated rent
Home value
$1,047,200
$974,000 - $1.15M
$5,468/mo
Zestimate® history
Owner options
List your home for rent
$5,468/mo
Rent Zestimate®
Find your next renter with Zillow Rental Manager. Plus, with online applications, you can quickly screen prospective tenants – for free.
$5,468/mo
Rent Zestimate®
Refinance and save
$6,363/mo
Est. payment
Refinancing to a lower rate could help reduce your monthly payments and save thousands over the life of the loan.
$6,363/mo
Est. payment
Explore your selling options
Work with a Zillow partner agent
Leverage their expertise and Zillow's premium Showcase listings to get your home seen by more buyers.
Get startedList with your own agent
Get your home in front of millions of buyers by listing it on Zillow.
Learn how to do itSell it yourself
Take full control of how buyers see your home on Zillow by listing For Sale by Owner (FSBO).
List your homeWhat's special
Pool tableWarm stone fireplaceFormal dining roomWalk-in closetCathedral ceilingBig basementVolume ceilings
Zillow last checked:
Listing updated:
Listed by:
Cindy Banks 630-533-5900,
RE/MAX Cornerstone
Bought with:
Neveen Michael
Keller Williams Infinity
Source: MRED as distributed by MLS GRID,MLS#: 11884442
Facts & features
Interior
Bedrooms & bathrooms
- Bedrooms: 5
- Bathrooms: 5
- Full bathrooms: 5
Rooms
- Room types: Bedroom 5, Foyer, Sun Room, Workshop
Primary bedroom
- Features: Flooring (Carpet), Bathroom (Full)
- Level: Second
- Area: 315 Square Feet
- Dimensions: 21X15
Bedroom 2
- Features: Flooring (Carpet)
- Level: Second
- Area: 270 Square Feet
- Dimensions: 18X15
Bedroom 3
- Features: Flooring (Carpet)
- Level: Second
- Area: 210 Square Feet
- Dimensions: 15X14
Bedroom 4
- Features: Flooring (Carpet)
- Level: Second
- Area: 176 Square Feet
- Dimensions: 16X11
Bedroom 5
- Features: Flooring (Carpet)
- Level: Main
- Area: 450 Square Feet
- Dimensions: 25X18
Dining room
- Features: Flooring (Hardwood)
- Level: Main
- Area: 210 Square Feet
- Dimensions: 15X14
Family room
- Features: Flooring (Hardwood)
- Level: Main
- Area: 294 Square Feet
- Dimensions: 21X14
Foyer
- Features: Flooring (Ceramic Tile)
- Level: Main
- Area: 165 Square Feet
- Dimensions: 15X11
Kitchen
- Features: Kitchen (Eating Area-Breakfast Bar, Eating Area-Table Space, Island, Pantry-Butler, Pantry-Closet, Custom Cabinetry, Updated Kitchen), Flooring (Ceramic Tile)
- Level: Main
- Area: 368 Square Feet
- Dimensions: 23X16
Laundry
- Features: Flooring (Vinyl)
- Level: Main
- Area: 80 Square Feet
- Dimensions: 10X8
Living room
- Features: Flooring (Carpet)
- Level: Main
- Area: 238 Square Feet
- Dimensions: 17X14
Sun room
- Features: Flooring (Ceramic Tile)
- Level: Main
- Area: 247 Square Feet
- Dimensions: 19X13
Other
- Level: Basement
- Area: 187 Square Feet
- Dimensions: 17X11
Heating
- Natural Gas, Forced Air, Sep Heating Systems - 2+, Zoned
Cooling
- Central Air, Zoned
Appliances
- Included: Double Oven, Microwave, Dishwasher, Refrigerator, High End Refrigerator, Washer, Dryer, Disposal, Stainless Steel Appliance(s), Water Softener, Humidifier
- Laundry: Laundry Closet, Sink
Features
- Cathedral Ceiling(s), Dry Bar, Wet Bar
- Windows: Skylight(s)
- Basement: Partially Finished,Full
- Number of fireplaces: 1
- Fireplace features: Gas Log, Family Room
Interior area
- Total structure area: 0
- Total interior livable area: 4,220 sqft
Property
Parking
- Total spaces: 3
- Parking features: Asphalt, Circular Driveway, Garage Door Opener, Heated Garage, On Site, Garage Owned, Attached, Garage
- Attached garage spaces: 3
- Has uncovered spaces: Yes
Accessibility
- Accessibility features: Two or More Access Exits, Hall Width 36 Inches or More, Wheelchair Accessible, Wheelchair Ramp(s), Accessible Bedroom, Accessible Full Bath, Disability Access
Features
- Stories: 2
- Patio & porch: Deck
- Exterior features: Boat Slip, Outdoor Grill
- Has spa: Yes
- Spa features: Outdoor Hot Tub
- Has view: Yes
- View description: Water
- Has water view: Yes
- Water view: Water
- Waterfront features: Lake Front
Lot
- Size: 2.93 Acres
- Dimensions: 70X370X630X592
- Features: Cul-De-Sac, Forest Preserve Adjacent, Landscaped, Water Rights
Details
- Additional structures: Shed(s), Tennis Court(s)
- Parcel number: 0423304015
- Special conditions: None
- Other equipment: Water-Softener Owned, Ceiling Fan(s), Sump Pump
Construction
Type & style
- Home type: SingleFamily
- Property subtype: Single Family Residence
Materials
- Brick
- Foundation: Concrete Perimeter
Condition
- New construction: No
- Year built: 1987
- Major remodel year: 2008
Utilities & green energy
- Sewer: Septic Tank
- Water: Well
Community & HOA
Community
- Features: Tennis Court(s), Lake, Water Rights, Street Paved
HOA
- Services included: None
Location
- Region: Winfield
Financial & listing details
- Price per square foot: $207/sqft
- Tax assessed value: $246,166
- Annual tax amount: $17,771
- Date on market: 9/13/2023
- Listing terms: Cash
- Ownership: Fee Simple
- Has irrigation water rights: Yes
Price history
| Date | Event | Price |
|---|---|---|
| 10/30/2023 | Sold | $875,000-2.2%$207/sqft |
Source:  MRED as distributed by MLS GRID #11884442 Report a problem MRED as distributed by MLS GRID #11884442 Report a problem | ||
| 9/22/2023 | Contingent | $895,000$212/sqft |
Source: MRED as distributed by MLS GRID #11884442 Report a problem | ||
| 9/13/2023 | Listed for sale | $895,000+28.4%$212/sqft |
Source: MRED as distributed by MLS GRID #11884442 Report a problem | ||
| 7/26/2000 | Sold | $697,000$165/sqft |
Source: Public Record Report a problem | ||
Public tax history
| Year | Property taxes | Tax assessment |
|---|---|---|
| 2024 | $18,685 +9.4% | $246,166 +9.5% |
| 2023 | $17,083 -3.9% | $224,830 0% |
| 2022 | $17,771 +6% | $224,840 +4.3% |
| 2021 | $16,760 +1.8% | $215,530 +3.1% |
| 2020 | $16,459 +2.8% | $208,990 +5% |
| 2019 | $16,018 -11% | $199,020 -8.6% |
| 2018 | $17,989 +2.4% | $217,860 +5.2% |
| 2017 | $17,570 +2.4% | $207,020 +7.3% |
| 2016 | $17,156 +2% | $193,020 +8% |
| 2015 | $16,818 +6.3% | $178,670 +6.5% |
| 2014 | $15,820 -1.4% | $167,690 -3.5% |
| 2013 | $16,051 +3.2% | $173,820 -7.9% |
| 2012 | $15,551 +2.2% | $188,690 -9.5% |
| 2011 | $15,222 +0.7% | $208,520 -7.2% |
| 2010 | $15,111 +3.5% | $224,790 -4.4% |
| 2009 | $14,605 -4.5% | $235,110 -4.9% |
| 2008 | $15,287 -2.1% | $247,310 -0.8% |
| 2007 | $15,608 +0.7% | $249,410 +4.5% |
| 2006 | $15,505 +3.5% | $238,600 +6.5% |
| 2005 | $14,978 +5.2% | $224,030 +6.1% |
| 2004 | $14,236 +3.8% | $211,150 +7% |
| 2003 | $13,717 +3.8% | $197,330 +4.3% |
| 2002 | $13,221 +16.3% | $189,230 +7.5% |
| 2001 | $11,371 +3.1% | $176,030 +5.3% |
| 2000 | $11,033 | $167,170 |
Find assessor info on the county website
Neighborhood: 60190
Nearby homes
- $800,0004 bd3 ba3.2k sqft1S640 Ardennes Ct, Winfield, IL 60190Sold

- $882,3004 bd4 ba4.3k sqft1S540 Domartin Pl, Winfield, IL 60190Off Market
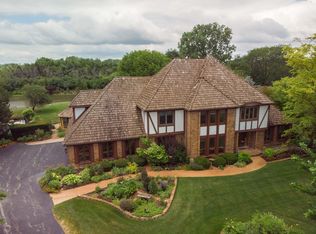
- $822,0004 bd3 ba3.2k sqft1S561 Domartin Pl, Winfield, IL 60190Off Market
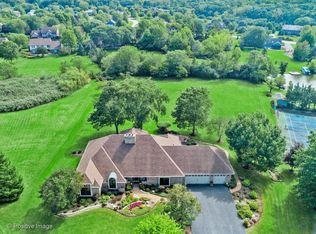
- $970,0005 bd6 ba7.2k sqft1S686 Ardennes Ct, Winfield, IL 60190Sold

- $833,2003 bd3 ba2.8k sqft1S630 Ardennes Ct, Winfield, IL 60190Off Market
- $888,8004 bd5 ba4.4k sqft1S530 Domartin Pl, Winfield, IL 60190Off Market
- $882,4004 bd3 ba3.3k sqft1S531 Domartin Pl, Winfield, IL 60190Off Market
- $1,032,7006 bd5 ba4.1k sqft1S610 Verdun Dr, Winfield, IL 60190Off Market
Nearby schools
GreatSchools rating
- 5/10Currier Elementary SchoolGrades: K-5Distance: 1 mi
- 6/10Leman Middle SchoolGrades: 6-8Distance: 2.2 mi
- 5/10Community High SchoolGrades: 9-12Distance: 2.7 mi
Schools provided by the listing agent
- Elementary: Currier Elementary School
- Middle: Leman Middle School
- High: Community High School
- District: 33
Source: MRED as distributed by MLS GRID. This data may not be complete. We recommend contacting the local school district to confirm school assignments for this home.
Get a cash offer in 3 minutes
Find out how much your home could sell for in as little as 3 minutes with a no-obligation cash offer.
Estimated market value
$1,047,200
Get a cash offer in 3 minutes
Find out how much your home could sell for in as little as 3 minutes with a no-obligation cash offer.
Estimated market value
$1,047,200
- Illinois
- DuPage County
- Winfield
- 60190
- 1S560 Domartin Pl
