Set on a wooded, fully fenced 1.17-acre lot, this distinctive mid-century ranch offers exceptional space, privacy and character. The approximately 1,906-square-foot main level features exposed beams, hardwood floors, and an open great room and dining area filled with natural light. A center-island kitchen provides generous workspace and awaits the next owner's personal touch. Three bedrooms and 1 and 1/2 baths offer convenient single-level living. The full basement adds a finished recreation area with a wood-burning fireplace, abundant storage, and additional space with plenty of possibilities. Outside, enjoy an expansive backyard, mature trees, a deck, patio, and storage shed. Additional features include an attached two-car garage, central air, private well and septic, sump pump, and radon-mitigation system. Conveniently located near Cantigny, forest preserves, Metra, shopping, dining, and major routes. Offered as-is-a rare opportunity to update a unique home on a substantial parcel.
New
$500,000
1S670 Winfield Rd, Wheaton, IL 60189
3beds
1,906sqft
Single Family Residence
Built in 1961
1.17 Acres Lot
$487,400 Zestimate®
$262/sqft
$-- HOA
What's special
Mature treesAttached two-car garageAbundant storageExpansive backyardThree bedroomsStorage shedCentral air
- 19 hours
- 378
- 67
Zillow last checked:
Listing updated:
Listed by:
Randy Ledbetter (630)335-3521,
Executive Realty Group LLC
Source: MRED as distributed by MLS GRID,MLS#: 12759097
Facts & features
Interior
Bedrooms & bathrooms
- Bedrooms: 3
- Bathrooms: 2
- Full bathrooms: 1
- 1/2 bathrooms: 1
Rooms
- Room types: No additional rooms
Primary bedroom
- Features: Flooring (Hardwood)
- Level: Main
- Area: 255 Square Feet
- Dimensions: 15X17
Bedroom 2
- Features: Flooring (Hardwood)
- Level: Main
- Area: 225 Square Feet
- Dimensions: 15X15
Bedroom 3
- Features: Flooring (Hardwood)
- Level: Main
- Area: 165 Square Feet
- Dimensions: 11X15
Dining room
- Features: Flooring (Hardwood)
- Level: Main
- Area: 110 Square Feet
- Dimensions: 10X11
Family room
- Level: Basement
- Area: 576 Square Feet
- Dimensions: 18X32
Kitchen
- Features: Flooring (Ceramic Tile)
- Level: Main
- Area: 256 Square Feet
- Dimensions: 16X16
Living room
- Features: Flooring (Hardwood)
- Level: Main
- Area: 600 Square Feet
- Dimensions: 20X30
Heating
- Natural Gas
Cooling
- Central Air
Features
- Basement: Partially Finished,Full
- Number of fireplaces: 1
- Fireplace features: Basement
Interior area
- Total structure area: 0
- Total interior livable area: 1,906 sqft
Property
Parking
- Total spaces: 7
- Parking features: Yes, Garage Owned, Attached, Owned, Garage
- Attached garage spaces: 2
Accessibility
- Accessibility features: No Disability Access
Features
- Stories: 1
- Patio & porch: Deck, Patio, Porch
Lot
- Size: 1.17 Acres
- Dimensions: 171x200x315x36x218
- Features: Wooded
Details
- Additional structures: Shed(s)
- Parcel number: 0423400014
- Special conditions: None
Construction
Type & style
- Home type: SingleFamily
- Architectural style: Ranch
- Property subtype: Single Family Residence
Materials
- Frame
Condition
- New construction: No
- Year built: 1961
Utilities & green energy
- Sewer: Septic Tank
- Water: Well
Community & HOA
HOA
- Services included: None
Location
- Region: Wheaton
Financial & listing details
- Price per square foot: $262/sqft
- Tax assessed value: $136,151
- Annual tax amount: $6,847
- Date on market: 9/24/2026
- Ownership: Fee Simple
Estimated market value
$487,400
$463,000 - $512,000
$3,376/mo
Price history
| Date | Event | Price |
|---|---|---|
| 9/24/2026 | Listed for sale | $500,000+81.8%$262/sqft |
Source:  MRED as distributed by MLS GRID #12759097 Report a problem MRED as distributed by MLS GRID #12759097 Report a problem | ||
| 9/28/2016 | Sold | $275,000+0.1%$144/sqft |
Source: MRED as distributed by MLS GRID #09310758 Report a problem | ||
| 8/13/2016 | Pending sale | $274,670$144/sqft |
Source: RE/MAX Suburban #09310758 Report a problem | ||
| 8/9/2016 | Listed for sale | $274,670+21%$144/sqft |
Source: RE/MAX Suburban #09310758 Report a problem | ||
| 4/26/2011 | Sold | $227,000+0.9%$119/sqft |
Source: MRED as distributed by MLS GRID #07763389 Report a problem | ||
| 12/13/2010 | Sold | $225,000-33.6%$118/sqft |
Source: Public Record Report a problem | ||
| 6/8/2005 | Sold | $339,000$178/sqft |
Source: Public Record Report a problem | ||
Public tax history
| Year | Property taxes | Tax assessment |
|---|---|---|
| 2024 | $7,219 -4.1% | $136,151 +9.5% |
| 2023 | $7,528 -13.9% | $124,350 +7% |
| 2022 | $8,744 +6.3% | $116,220 +4.3% |
| 2021 | $8,227 +2% | $111,400 +3.1% |
| 2020 | $8,065 +3.1% | $108,020 +5% |
| 2019 | $7,826 -2% | $102,860 0% |
| 2018 | $7,989 -2.8% | $102,870 +5.2% |
| 2017 | $8,223 +2.5% | $97,740 +7.3% |
| 2016 | $8,024 +2.1% | $91,130 +8% |
| 2015 | $7,860 -4.5% | $84,360 -3.6% |
| 2014 | $8,227 -1.5% | $87,490 -3.5% |
| 2013 | $8,349 +3.8% | $90,690 -7.9% |
| 2012 | $8,046 +2.1% | $98,450 -9.5% |
| 2011 | $7,882 -20.7% | $108,790 -26.2% |
| 2010 | $9,942 +3.5% | $147,320 -4.4% |
| 2009 | $9,607 +0.6% | $154,080 |
| 2008 | $9,551 +6.3% | $154,080 +7.2% |
| 2007 | $8,988 +4.7% | $143,730 +7% |
| 2006 | $8,584 +3.6% | $134,330 +6.5% |
| 2005 | $8,283 +5.3% | $126,130 +6.1% |
| 2004 | $7,864 +3.3% | $118,880 +7% |
| 2003 | $7,615 +9.6% | $111,100 +9.9% |
| 2002 | $6,946 +16.4% | $101,080 +7.5% |
| 2001 | $5,967 +3.2% | $94,040 +5.3% |
| 2000 | $5,784 | $89,300 |
Find assessor info on the county website
Monthly payment
Est. payment
Payment breakdown
Explore the cost of this home by adjusting the details. Changes won't be saved.Climate risks
Neighborhood: 60189
Nearby schools
Schools provided by the listing agent
- District: 33
Source: MRED as distributed by MLS GRID. This data may not be complete. We recommend contacting the local school district to confirm school assignments for this home.
Similar homes
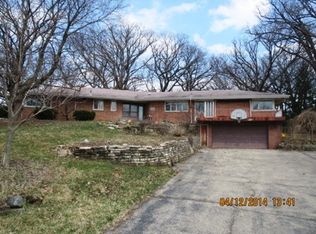
- $500,0004 bd3 ba2.6k sqft1S660 Winfield Rd, Wheaton, IL 60189Price Change
 MLS ID #12756502, Tyler Dameron, PSA, Keller Williams Infinity. MRED as distributed by MLS GRID
 - $509,9003 bd2 ba1.6k sqft28W470 Purnell Rd, West Chicago, IL 60185Re-activated
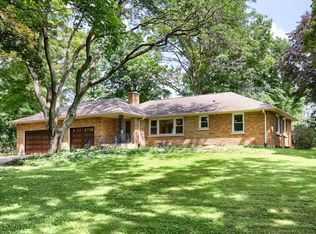 MLS ID #12728361, Frank Granata, The Agency X. MRED as distributed by MLS GRID
 - $389,0003 bd2 ba1.7k sqft324 W Elm St, Wheaton, IL 60189New
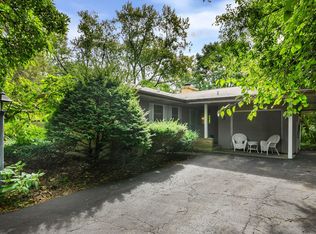 MLS ID #12764563, Julie Schwager, @properties Christie's International Real Estate. MRED as distributed by MLS GRID
 - $430,0004 bd3 ba2k sqft26W271 Parkway Dr, Winfield, IL 60190New
 MLS ID #12768165, Eric Strung, Spartan Residential. MRED as distributed by MLS GRID
