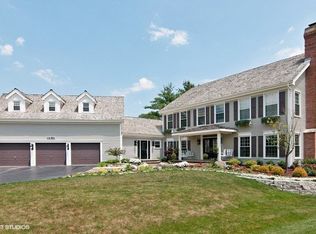
Elegant Equestrian Estate. This remarkable executive home at 1S676 Blakewood Court in the prestigious Fishers Equestrian Estates combines luxury and charm in an unparalleled Winfield location. Step through the grand two-story foyer with a tray ceiling, marble flooring, and a turned oak staircase framed by double coat closets. The Living room offers a warm welcome with a cozy window seat and an architectural step down, while the Dining room is elegantly highlighted by a stunning Schonbek crystal chandelier. The spacious Family room is perfect for gatherings, featuring a vaulted ceiling with fan, recessed lighting, and a raised masonry fireplace with a marble hearth. French doors lead to the sunlit Sunroom with a vaulted ceiling, ceramic floor, and atrium door access to the outdoor multi-tiered deck. Culinary enthusiasts will delight in the expansive 23' x 16' kitchen, which boasts a large island and peninsula with Corian counters, Dacor cooktop, double oven, two sinks, bay of windows, and hardwood flooring. The adjacent breakfast room opens directly to the deck, offering serene views of the pool and professionally manicured yard. For work or study, the main level Den features custom-built bookcases and cabinets, wood blinds, and a ceiling fan. The laundry room is conveniently located on this level. Upstairs, the Primary suite is a retreat with a vaulted ceiling, half-moon window, built-in bookshelves, and a California Closet-designed walk-in closet. The en-suite bath was fully renovated in 2010 for a spa-like experience. The finished basement includes a 30' x 14' game room, a sitting room with a walk-out to the pool, a full bathroom, cedar closet, and a pantry with shelving. Outside, the all-brick exterior is accented by flagstone borders, a multi-tiered deck, and a hot tub (as-is) overlooking a 40' x 30' L-shaped pool. The lush, fully fenced yard with a 6-foot privacy fence (installed 2010) also includes a shed. Mechanical updates ensure comfort with a new roof (2021), zoned heating (2022), zoned air conditioning (approx. 2014), and a zoned sprinkler system. A three-car side-load garage completes this home's blend of convenience, elegance, and functionality, making it an extraordinary find in Winfield. Nearby schools include Currier Elementary, West Chicago Middle School, Community High School, St. Francis High School, and Wheaton Academy. This location offers quick access to the Winfield Metra, I-88, local forest preserves, golf courses, Cantigny Park and Gardens, St. James Farm, Blackwell Forest Preserve, and the Prairie Path. Experience the elegance and comfort of this exquisite Winfield estate-perfect for refined living and grand entertaining. Schedule your private showing today and envision life in this luxurious home at Fishers Equestrian Estates!
Closed
$675,000
1S676 Blakewood Ct, Winfield, IL 60190
4beds
3,702sqft
Single Family Residence
Built in 1986
0.92 Acres Lot
$778,400 Zestimate®
$182/sqft
$5,162 Estimated rent
Home value
$778,400
$732,000 - $841,000
$5,162/mo
Zestimate® history
Owner options
List your home for rent
$5,162/mo
Rent Zestimate®
Find your next renter with Zillow Rental Manager. Plus, with online applications, you can quickly screen prospective tenants – for free.
$5,162/mo
Rent Zestimate®
Refinance and save
$4,972/mo
Est. payment
Refinancing to a lower rate could help reduce your monthly payments and save thousands over the life of the loan.
$4,972/mo
Est. payment
Explore your selling options
Work with a Zillow partner agent
Leverage their expertise and Zillow's premium Showcase listings to get your home seen by more buyers.
Get startedList with your own agent
Get your home in front of millions of buyers by listing it on Zillow.
Learn how to do itSell it yourself
Take full control of how buyers see your home on Zillow by listing For Sale by Owner (FSBO).
List your homeWhat's special
Raised masonry fireplaceL-shaped poolAll-brick exteriorFinished basementFlagstone bordersHot tubVaulted ceiling with fan
Zillow last checked:
Listing updated:
Listed by:
Lance Kammes 630-667-3333,
RE/MAX Suburban
Bought with:
Doreen Booth
Baird & Warner
Source: MRED as distributed by MLS GRID,MLS#: 12171128
Facts & features
Interior
Bedrooms & bathrooms
- Bedrooms: 4
- Bathrooms: 4
- Full bathrooms: 3
- 1/2 bathrooms: 1
Rooms
- Room types: Breakfast Room, Den, Recreation Room, Heated Sun Room
Primary bedroom
- Features: Flooring (Carpet), Bathroom (Full, Tub & Separate Shwr)
- Level: Second
- Area: 252 Square Feet
- Dimensions: 18X14
Bedroom 2
- Features: Flooring (Carpet)
- Level: Second
- Area: 195 Square Feet
- Dimensions: 15X13
Bedroom 3
- Features: Flooring (Carpet)
- Level: Second
- Area: 154 Square Feet
- Dimensions: 14X11
Bedroom 4
- Features: Flooring (Carpet)
- Level: Second
- Area: 154 Square Feet
- Dimensions: 14X11
Breakfast room
- Features: Flooring (Hardwood)
- Level: Main
- Area: 153 Square Feet
- Dimensions: 17X9
Den
- Features: Flooring (Carpet)
- Level: Main
- Area: 238 Square Feet
- Dimensions: 17X14
Dining room
- Features: Flooring (Carpet)
- Level: Main
- Area: 168 Square Feet
- Dimensions: 14X12
Family room
- Features: Flooring (Carpet)
- Level: Main
- Area: 414 Square Feet
- Dimensions: 23X18
Other
- Features: Flooring (Ceramic Tile)
- Level: Main
- Area: 195 Square Feet
- Dimensions: 13X15
Kitchen
- Features: Kitchen (Eating Area-Table Space, Island, Pantry-Closet, Breakfast Room, Custom Cabinetry), Flooring (Hardwood)
- Level: Main
- Area: 255 Square Feet
- Dimensions: 17X15
Laundry
- Features: Flooring (Ceramic Tile)
- Level: Main
- Area: 80 Square Feet
- Dimensions: 10X8
Living room
- Features: Flooring (Carpet)
- Level: Main
- Area: 240 Square Feet
- Dimensions: 16X15
Recreation room
- Features: Flooring (Other)
- Level: Basement
- Area: 806 Square Feet
- Dimensions: 31X26
Heating
- Natural Gas
Cooling
- Central Air, Zoned
Appliances
- Included: Double Oven, Microwave, Dishwasher, Refrigerator, Washer, Dryer, Disposal, Cooktop, Water Purifier Owned, Water Softener Owned, Electric Cooktop, Humidifier, Gas Water Heater
- Laundry: Main Level, Gas Dryer Hookup, In Unit, Sink
Features
- Cathedral Ceiling(s), Built-in Features, Walk-In Closet(s), Bookcases, High Ceilings, Beamed Ceilings, Open Floorplan, Separate Dining Room, Pantry
- Flooring: Hardwood, Carpet
- Doors: French Doors
- Windows: Screens, Skylight(s), Drapes
- Basement: Finished,Exterior Entry,Egress Window,Rec/Family Area,Storage Space,Full
- Attic: Full,Unfinished
- Number of fireplaces: 1
- Fireplace features: Gas Log, Gas Starter, Family Room
Interior area
- Total structure area: 0
- Total interior livable area: 3,702 sqft
Property
Parking
- Total spaces: 3
- Parking features: Asphalt, Garage Door Opener, On Site, Garage Owned, Attached, Garage
- Attached garage spaces: 3
- Has uncovered spaces: Yes
Accessibility
- Accessibility features: No Disability Access
Features
- Stories: 2
- Patio & porch: Deck, Patio
- Exterior features: Lighting
- Pool features: In Ground
- Has spa: Yes
- Spa features: Outdoor Hot Tub
- Fencing: Fenced,Wood
Lot
- Size: 0.92 Acres
- Dimensions: 183X220
- Features: Corner Lot, Landscaped, Mature Trees
Details
- Additional structures: Shed(s)
- Parcel number: 0423401006
- Special conditions: None
- Other equipment: Water-Softener Owned, Central Vacuum, Ceiling Fan(s), Sprinkler-Lawn
Construction
Type & style
- Home type: SingleFamily
- Architectural style: Traditional
- Property subtype: Single Family Residence
Materials
- Brick
- Foundation: Concrete Perimeter
- Roof: Asphalt
Condition
- New construction: No
- Year built: 1986
Utilities & green energy
- Electric: Circuit Breakers
- Sewer: Septic Tank
- Water: Well
Community & HOA
Community
- Features: Street Paved
- Security: Carbon Monoxide Detector(s)
- Subdivision: Fisher Farm
HOA
- Services included: None
Location
- Region: Winfield
Financial & listing details
- Price per square foot: $182/sqft
- Tax assessed value: $212,151
- Annual tax amount: $13,846
- Date on market: 11/12/2024
- Listing terms: Conventional
- Ownership: Fee Simple
Price history
| Date | Event | Price |
|---|---|---|
| 1/21/2025 | Sold | $675,000-3.5%$182/sqft |
Source:  MRED as distributed by MLS GRID #12171128 Report a problem MRED as distributed by MLS GRID #12171128 Report a problem | ||
| 12/6/2024 | Contingent | $699,500$189/sqft |
Source: MRED as distributed by MLS GRID #12171128 Report a problem | ||
| 11/12/2024 | Listed for sale | $699,500+26%$189/sqft |
Source: MRED as distributed by MLS GRID #12171128 Report a problem | ||
| 8/22/2001 | Sold | $555,000$150/sqft |
Source: Public Record Report a problem | ||
Public tax history
| Year | Property taxes | Tax assessment |
|---|---|---|
| 2025 | $15,192 +4.1% | $212,151 +9.3% |
| 2024 | $14,599 +5.4% | $194,082 +9.5% |
| 2023 | $13,846 -2.7% | $177,260 +0% |
| 2022 | $14,232 +6% | $177,250 +4.3% |
| 2021 | $13,431 +1.8% | $169,910 +3.1% |
| 2020 | $13,197 +2.7% | $164,760 +5% |
| 2019 | $12,855 -2% | $156,900 0% |
| 2018 | $13,124 +2.3% | $156,910 +5.2% |
| 2017 | $12,827 +2.3% | $149,100 +7.3% |
| 2016 | $12,538 +1.9% | $139,020 +8% |
| 2015 | $12,306 +5.4% | $128,690 +5.8% |
| 2014 | $11,671 -1.4% | $121,600 -3.5% |
| 2013 | $11,835 +3.9% | $126,050 -7.9% |
| 2012 | $11,386 +2.3% | $136,830 -9.5% |
| 2011 | $11,134 +0.8% | $151,210 -7.2% |
| 2010 | $11,046 +3.5% | $163,010 -4.4% |
| 2009 | $10,672 +0.6% | $170,500 |
| 2008 | $10,607 -3.3% | $170,500 -2.2% |
| 2007 | $10,973 -30.7% | $174,370 -28.4% |
| 2006 | $15,842 +3.5% | $243,670 +6.5% |
| 2005 | $15,303 +5.2% | $228,790 +6.1% |
| 2004 | $14,546 +3.8% | $215,640 +7% |
| 2003 | $14,014 +4.4% | $201,530 +4.9% |
| 2002 | $13,423 +16.3% | $192,080 +7.5% |
| 2001 | $11,546 +3.1% | $178,690 +5.3% |
| 2000 | $11,203 | $169,700 |
Find assessor info on the county website
Neighborhood: 60190
Nearby homes
- $800,600-- bd-- ba3.8k sqft1S700 Blakewood Ct, Winfield, IL 60190Off Market
- $1,097,2005 bd3 ba4.3k sqft1S651 Verdun Dr, Winfield, IL 60190Off Market
- $829,400-- bd-- ba4.6k sqft1S711 Blakewood Ct, Winfield, IL 60190Off Market
- $763,4004 bd3 ba4.3k sqft1S721 Blakewood Ct, Winfield, IL 60190Off Market
- $742,5004 bd3 ba2.8k sqft28W220 Purnell Rd, West Chicago, IL 60185Off Market
- $801,0004 bd3 ba-- sqft28W220 Purnell Rd, West Chicago, IL 60185Off Market
- $806,2004 bd3 ba2.5k sqft28W240 Purnell Rd, West Chicago, IL 60185Off Market
- $67,070-- bd-- ba-- sqft1S710 Blakewood Ct, Winfield, IL 60190Off Market
Nearby schools
GreatSchools rating
- 5/10Currier Elementary SchoolGrades: K-5Distance: 1.3 mi
- 6/10Leman Middle SchoolGrades: 6-8Distance: 2.5 mi
- 5/10Community High SchoolGrades: 9-12Distance: 3 mi
Schools provided by the listing agent
- Elementary: Currier Elementary School
- Middle: Leman Middle School
- High: Community High School
- District: 33
Source: MRED as distributed by MLS GRID. This data may not be complete. We recommend contacting the local school district to confirm school assignments for this home.
Get a cash offer in 3 minutes
Find out how much your home could sell for in as little as 3 minutes with a no-obligation cash offer.
Estimated market value
$778,400
Get a cash offer in 3 minutes
Find out how much your home could sell for in as little as 3 minutes with a no-obligation cash offer.
Estimated market value
$778,400
- Illinois
- DuPage County
- Winfield
- 60190
- 1S676 Blakewood Ct
