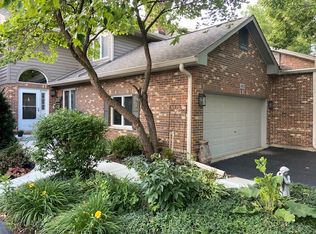
An extraordinary opportunity awaits on this rare 195' x 195' lots ... it's an estate-sized, park-like property nestled in the heart of quiet, charming Glen Ellyn. This massive lot will fit the expansive, tranquil escape of your dreams.
The lot can also be subdivided into 2 smaller lots. Contact for details.
Surrounded by natural beauty and a sense of timeless tranquility, this expansive homesite invites you to bring your dream home to life—without compromise.
Perfectly positioned just minutes from the vibrant shops, dining, and community feel of downtown Glen Ellyn, and with effortless access to major transportation routes, this location offers the ideal balance of peaceful retreat and everyday convenience.
Opportunities like this—where space, location, and lifestyle align so seamlessly—are exceptionally rare. Secure your place in one of Glen Ellyn’s most sought-after settings and begin building the future your family deserves. Choose from a curated collection of beautifully designed floor plans, each crafted with elegance and modern family living in mind—or partner directly with Hinsbrook Construction to bring your fully customized dream home to life, tailored precisely to your vision and lifestyle.
For sale by owner
Price cut: $1.2M (7/10)
$600,000
1S730 Milton Ave, Glen Ellyn, IL 60137
5beds
0baths
0.88Acres
VacantLand
Built in 2022
0.88 Acres Lot
$-- Zestimate®
$166/sqft
$-- HOA
What's special
Estate-sized park-like propertyExpansive homesiteSurrounded by natural beauty
- 126 days
- 487
- 21
Listed by:
Property Owner (630) 935-3400
Facts & features
Interior
Bedrooms & bathrooms
- Bedrooms: 5
- Bathrooms: 0
- Full bathrooms: 3
- 1/2 bathrooms: 1
Heating
- Forced air, Gas
Cooling
- Central
Appliances
- Included: Dishwasher, Dryer, Freezer, Garbage disposal, Microwave, Range / Oven, Refrigerator, Washer
Features
- Flooring: Softwood, Tile, Hardwood
- Basement: Finished
- Has fireplace: No
Interior area
- Total interior livable area: 3,618 sqft
Video & virtual tour
Property
Parking
- Total spaces: 3
- Parking features: Garage - Attached
Features
- Exterior features: Stone, Stucco, Wood, Brick, Metal
Lot
- Size: 0.88 Acres
Details
- Parcel number: 0523410006
Utilities & green energy
- Sewer: Sewer-Public
Community & HOA
Location
- Region: Glen Ellyn
Financial & listing details
- Price per square foot: $166/sqft
- Tax assessed value: $143,459
- Annual tax amount: $9,297
- Date on market: 5/2/2026
Estimated market value
Not available
Estimated sales range
Not available
Not available
Price history
| Date | Event | Price |
|---|---|---|
| 7/10/2026 | Price change | $600,000-66.7%$166/sqft |
Source: Owner Report a problem | ||
| 5/2/2026 | Listed for sale | $1,800,000+227.3%$498/sqft |
Source: Owner Report a problem | ||
| 1/21/2026 | Listing removed | $549,900-63.9%$152/sqft |
Source: | ||
| 6/15/2022 | Price change | $1,525,000+177.3%$422/sqft |
Source: | ||
| 6/15/2022 | Listed for sale | $549,900-52.1%$152/sqft |
Source: | ||
| 2/16/2021 | Listing removed | -- |
Source: | ||
| 12/18/2020 | Price change | $1,149,000+249.2%$318/sqft |
Source: Baird & Warner #10741111 Report a problem | ||
| 8/22/2020 | Price change | $329,000-71.4%$91/sqft |
Source: Baird & Warner #10741111 Report a problem | ||
| 6/15/2020 | Price change | $1,149,000+249.2%$318/sqft |
Source: | ||
| 6/15/2020 | Price change | $329,000-71.4%$91/sqft |
Source: | ||
| 5/14/2019 | Price change | $1,149,000+17.8%$318/sqft |
Source: Baird & Warner #10378910 Report a problem | ||
| 7/27/2018 | Price change | $975,000-2.5%$269/sqft |
Source: Baird & Warner #09924616 Report a problem | ||
| 4/22/2018 | Listed for sale | $1,000,000-22.8%$276/sqft |
Source: Baird & Warner #09924616 Report a problem | ||
| 11/23/2016 | Listing removed | $1,295,000$358/sqft |
Source: Real Living Gobber Realty #08964104 Report a problem | ||
| 6/25/2015 | Listed for sale | $1,295,000+204.7%$358/sqft |
Source: Real Living Gobber Realty #08964104 Report a problem | ||
| 4/5/2006 | Sold | $425,000$117/sqft |
Source: Public Record Report a problem | ||
Public tax history
| Year | Property taxes | Tax assessment |
|---|---|---|
| 2024 | $9,297 +4.7% | $143,459 +8.6% |
| 2023 | $8,883 +7.7% | $132,050 +5.8% |
| 2022 | $8,247 +2% | $124,790 +2.4% |
| 2021 | $8,083 -0.8% | $121,830 +0.9% |
| 2020 | $8,151 +3.1% | $120,700 +2.7% |
| 2019 | $7,904 +0.6% | $117,510 +3.1% |
| 2018 | $7,853 +9.5% | $113,960 +3.8% |
| 2017 | $7,171 +1.9% | $109,760 +4.2% |
| 2016 | $7,040 +0.5% | $105,370 +4.8% |
| 2015 | $7,005 +3.5% | $100,520 -1.1% |
| 2014 | $6,768 +3.7% | $101,630 -0.3% |
| 2013 | $6,524 +2.9% | $101,940 -4.1% |
| 2012 | $6,339 +3.5% | $106,290 -6.4% |
| 2011 | $6,125 -5.6% | $113,518 -13% |
| 2010 | $6,491 +4.1% | $130,480 -3.8% |
| 2009 | $6,233 +2.8% | $135,570 |
| 2008 | $6,064 +4% | $135,570 +4.8% |
| 2007 | $5,831 +7.7% | $129,360 +12% |
| 2006 | $5,412 +9% | $115,500 +7.1% |
| 2005 | $4,967 +49.4% | $107,840 +7.3% |
| 2004 | $3,326 -8.1% | $100,500 +8.4% |
| 2003 | $3,620 -3.3% | $92,710 +5.9% |
| 2002 | $3,745 -5.4% | $87,510 +7.5% |
| 2001 | $3,959 -2.5% | $81,410 +5.1% |
| 2000 | $4,059 | $77,460 |
Find assessor info on the county website
Monthly payment
Est. payment
Payment breakdown
Explore the cost of this home by adjusting the details. Changes won't be saved.Climate risks
Neighborhood: 60137
Nearby schools
Schools provided by the listing agent
- Elementary: Park View Elementary School
- Middle: Glen Crest Middle School
- High: Glenbard South High School
Source: The MLS. This data may not be complete. We recommend contacting the local school district to confirm school assignments for this home.