Skip main navigation
Closed
  • $787,000

    1S731 Bender Ln, West Chicago, IL 60185

    3beds
    3,173sqft
    Single Family Residence
    Built in 1995
    0.73 Acres Lot
    $815,800 Zestimate®
    $248/sqft
    $4,030 Estimated rent

    Home value

    $815,800

    $742,000 - $889,000

    $4,030/mo

    Zestimate® history
    Loading
    Loading...

    Owner options

    List your home for rent

    $4,030/mo

    Rent Zestimate®

    Find your next renter with Zillow Rental Manager. Plus, with online applications, you can quickly screen prospective tenants – for free.

    Learn more

    $4,030/mo

    Rent Zestimate®

    Refinance and save

    $5,495/mo

    Est. payment

    Refinancing to a lower rate could help reduce your monthly payments and save thousands over the life of the loan.

    See today's rates

    $5,495/mo

    Est. payment

    Explore your selling options

    Work with a Zillow partner agent

    Leverage their expertise and Zillow's premium Showcase listings to get your home seen by more buyers.

    Get started

    List with your own agent

    Get your home in front of millions of buyers by listing it on Zillow.

    Learn how to do it

    Sell it yourself

    Take full control of how buyers see your home on Zillow by listing For Sale by Owner (FSBO).

    List your home

    What's special

    Gas fireplacesVersatile loftBrick accent wallHome officeMotorized hunter douglas blindsSunlit primary suiteNearly an acre lot
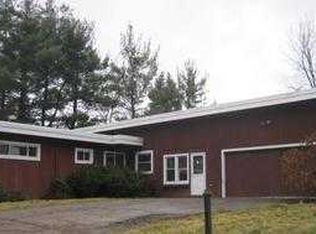
    A Culinary Dream Meets Modern Luxury sitting on nearly an acre lot nestled across the street from Blackwell Forest Preserve! Calling all chefs and entertainers - this kitchen is truly something special! Bender Lane underwent a full renovation in 2021, transforming this Airhart contemporary into a beautifully updated modern retreat. At the heart of the home is a show-stopping chef's kitchen, complete with a brick accent wall, premium Wolf and Sub-Zero appliances, a wine fridge, and an impressive 12-foot butcher block island that comfortably seats eight. Every room & every detail has been considered-new flooring throughout, fresh paint, designer wallpaper, custom built-ins, along with two gas fireplaces for cozy evenings. The mudroom even includes a convenient dog washing station! Upstairs, the versatile loft serves as a home office but could easily be converted into a fourth bedroom. The sunlit primary suite offers three closet spaces, a cozy window seat with storage, perfect for unwinding with a book, and a luxurious spa bath featuring a soaking tub and steam shower. No more hauling laundry up and down-this home with a convenient third-floor laundry room. Other modern upgrades include motorized Hunter Douglas blinds, voice-activated lighting, Reverse Osmosis Filtration System, and an integrated Sonos sound system. Step outside to your private, fully fenced backyard with a multi-level deck-perfect for relaxing or entertaining. Located on a quiet cul-de-sac and surrounded by nature, the home is just steps from miles of hiking, biking, and equestrian trails. Enjoy nearby Cantigny Park, vibrant downtown Winfield and Wheaton, and easy access to the Metra for a quick trip into the city. Recent updates: Remodel 2021, roof replaced and home freshly painted in 2024.This is the perfect blend of high-end living and peaceful nature-welcome to Bender Lane!

    Zillow last checked:

    Listing updated:

    Listing courtesy of:

    Jennifer Drohan (630)292-2696,

    Keller Williams Infinity

    Bought with:

    Amy Ludwigson

    @properties Christie's International Real Estate

    Source: MRED as distributed by MLS GRID,MLS#: 12349294MLS Logo

    Facts & features

    Interior

    Bedrooms & bathrooms
    • Bedrooms: 3
    • Bathrooms: 3
    • Full bathrooms: 2
    • 1/2 bathrooms: 1
    Primary bedroom
    • Features: Flooring (Carpet), Bathroom (Full, Double Sink, Tub & Separate Shwr)
    • Level: Third
    • Area: 345 Square Feet
    • Dimensions: 23X15
    Bedroom 2
    • Features: Flooring (Carpet)
    • Level: Second
    • Area: 154 Square Feet
    • Dimensions: 14X11
    Bedroom 3
    • Features: Flooring (Carpet)
    • Level: Second
    • Area: 130 Square Feet
    • Dimensions: 13X10
    Dining room
    • Features: Flooring (Wood Laminate)
    • Level: Main
    • Area: 182 Square Feet
    • Dimensions: 14X13
    Family room
    • Features: Flooring (Wood Laminate)
    • Level: Lower
    • Area: 350 Square Feet
    • Dimensions: 25X14
    Other
    • Features: Flooring (Wood Laminate)
    • Level: Main
    • Area: 208 Square Feet
    • Dimensions: 16X13
    Kitchen
    • Features: Kitchen (Island, Pantry-Closet, Custom Cabinetry, SolidSurfaceCounter, Updated Kitchen), Flooring (Wood Laminate)
    • Level: Main
    • Area: 437 Square Feet
    • Dimensions: 23X19
    Laundry
    • Features: Flooring (Wood Laminate)
    • Level: Third
    • Area: 36 Square Feet
    • Dimensions: 9X4
    Living room
    • Features: Flooring (Wood Laminate)
    • Level: Main
    • Area: 323 Square Feet
    • Dimensions: 19X17
    Loft
    • Features: Flooring (Wood Laminate)
    • Level: Third
    • Area: 120 Square Feet
    • Dimensions: 12X10
    Mud room
    • Features: Flooring (Wood Laminate)
    • Level: Main
    • Area: 72 Square Feet
    • Dimensions: 9X8
    Heating
    • Natural Gas, Forced Air
    Cooling
    • Central Air
    Appliances
    • Included: Double Oven, Microwave, Dishwasher, High End Refrigerator, Washer, Dryer, Disposal, Stainless Steel Appliance(s), Wine Refrigerator, Cooktop, Oven, Water Purifier Owned, Gas Cooktop, Range Hood, Humidifier
    • Laundry: Upper Level, In Unit
    Features
    • Vaulted Ceiling(s), Wet Bar, Built-in Features, Walk-In Closet(s), Beamed Ceilings, Open Floorplan
    • Flooring: Hardwood
    • Windows: Skylight(s)
    • Basement: Unfinished,Full
    • Attic: Unfinished
    • Number of fireplaces: 2
    • Fireplace features: Gas Log, Gas Starter, Family Room, Living Room
    Interior area
    • Total structure area: 0
    • Total interior livable area: 3,173 sqft

    Property

    Parking
    • Total spaces: 3
    • Parking features: Asphalt, Garage Door Opener, On Site, Garage Owned, Attached, Garage
    • Attached garage spaces: 3
    • Has uncovered spaces: Yes
    Accessibility
    • Accessibility features: No Disability Access
    Features
    • Patio & porch: Deck
    • Fencing: Fenced
    Lot
    • Size: 0.73 Acres
    • Dimensions: 163X180X50X37X108X197
    Details
    • Parcel number: 0422402005
    • Special conditions: None
    • Other equipment: Ceiling Fan(s)

    Construction

    Type & style
    • Home type: SingleFamily
    • Architectural style: Contemporary
    • Property subtype: Single Family Residence
    Materials
    • Cedar, Stone
    • Foundation: Concrete Perimeter
    • Roof: Asphalt
    Condition
    • New construction: No
    • Year built: 1995
    • Major remodel year: 2021

    Utilities & green energy

    • Electric: 200+ Amp Service
    • Sewer: Septic Tank
    • Water: Well

    Community & neighborhood

    Security
    • Security features: Security System, Closed Circuit Camera(s)
    Location
    • Region: West Chicago

    HOA & financial

    HOA
    • Services included: None

    Other

    Other facts
    • Listing terms: Conventional
    • Ownership: Fee Simple

    Price history

    DateEventPrice
    9/18/2025Sold$787,000+3.6%$248/sqft
    Source: MRED as distributed by MLS GRID #12349294 Report a problem
    7/22/2025Contingent$760,000$240/sqft
    Source: MRED as distributed by MLS GRID #12349294 Report a problem
    7/17/2025Listed for sale$760,000-4.9%$240/sqft
    Source: MRED as distributed by MLS GRID #12349294 Report a problem
    9/27/2024Listing removed$799,000-5.4%$252/sqft
    Source: MRED as distributed by MLS GRID #12149987 Report a problem
    8/29/2024Listed for sale$845,000+92.5%$266/sqft
    Source: MRED as distributed by MLS GRID #12149987 Report a problem
    2/24/2020Sold$439,000-4.4%$138/sqft
    Source: Public Record Report a problem
    1/13/2020Pending sale$459,000$145/sqft
    Source: RE/MAX Suburban #10582146 Report a problem
    1/13/2020Listed for sale$459,000-1.9%$145/sqft
    Source: RE/MAX Suburban #10582146 Report a problem
    11/27/2019Listing removed$468,000$147/sqft
    Source: RE/MAX Suburban #10517196 Report a problem
    10/17/2019Price change$468,000-2.5%$147/sqft
    Source: RE/MAX Suburban #10517196 Report a problem
    9/13/2019Price change$479,900-2%$151/sqft
    Source: RE/MAX Suburban #10517196 Report a problem
    8/5/2019Price change$489,900-2%$154/sqft
    Source: RE/MAX Suburban #10517196 Report a problem
    6/18/2019Price change$499,900-11.5%$158/sqft
    Source: RE/MAX Suburban #10517196 Report a problem
    5/21/2019Price change$565,000-1.7%$178/sqft
    Source: RE/MAX Suburban #10517196 Report a problem
    4/1/2019Listed for sale$575,000+546.1%$181/sqft
    Source: RE/MAX Suburban #10310818 Report a problem
    6/1/1995Sold$89,000$28/sqft
    Source: Public Record Report a problem

    Public tax history

    YearProperty taxesTax assessment
    2024$18,670 +5.3%$237,166 +9.5%
    2023$17,727 +5%$216,610 +7.8%
    2022$16,880 +3.5%$200,900 +4.3%
    2021$16,311 +4.7%$192,580 +3.1%
    2020$15,580 +2.8%$186,740 +5%
    2019$15,156 -2.1%$177,830 0%
    2018$15,478 +2.5%$177,840 +5.2%
    2017$15,099 +2.6%$168,980 +7.2%
    2016$14,712 +2.1%$157,560 +8%
    2015$14,403 +0.6%$145,850 +1.2%
    2014$14,314 -1.4%$144,130 -3.5%
    2013$14,511 +2.9%$149,400 -7.9%
    2012$14,097 +2.2%$162,180 -9.5%
    2011$13,792 -1.1%$179,220 -7.2%
    2010$13,949 +3.6%$193,220 -4.4%
    2009$13,465 +0.6%$202,090
    2008$13,388 +6.4%$202,090 +7.2%
    2007$12,585 +6.6%$188,510 +7%
    2006$11,802 +3.6%$176,180 +6.5%
    2005$11,394 +5.3%$165,430 +6.1%
    2004$10,819 +3.5%$155,910 +7%
    2003$10,452 +9.3%$145,710 +9.6%
    2002$9,565 +15.7%$132,940 +7.5%
    2001$8,264 +3.2%$123,670 +5.3%
    2000$8,009 $117,440

    Find assessor info on the county website

    Neighborhood: 60185

    Nearby schools

    GreatSchools rating
    Schools provided by the listing agent
    • District: 33

    Source: MRED as distributed by MLS GRID. This data may not be complete. We recommend contacting the local school district to confirm school assignments for this home.

    Get a cash offer in 3 minutes
    Find out how much your home could sell for in as little as 3 minutes with a no-obligation cash offer.
    Estimated market value
    $815,800
    Get a cash offer in 3 minutes
    Find out how much your home could sell for in as little as 3 minutes with a no-obligation cash offer.
    Estimated market value
    $815,800