Skip main navigation
Closed
  • $435,000

    1S761 Sheffield Ln, Warrenville, IL 60555

    4beds
    2,140sqft
    Single Family Residence
    Built in 1985
    8,768 Square Feet Lot
    $489,900 Zestimate®
    $203/sqft
    $3,474 Estimated rent

    Home value

    $489,900

    $465,000 - $514,000

    $3,474/mo

    Zestimate® history
    Loading
    Loading...

    Owner options

    List your home for rent

    $3,474/mo

    Rent Zestimate®

    Find your next renter with Zillow Rental Manager. Plus, with online applications, you can quickly screen prospective tenants – for free.

    Learn more

    $3,474/mo

    Rent Zestimate®

    Refinance and save

    $3,309/mo

    Est. payment

    Refinancing to a lower rate could help reduce your monthly payments and save thousands over the life of the loan.

    See today's rates

    $3,309/mo

    Est. payment

    Explore your selling options

    Work with a Zillow partner agent

    Leverage their expertise and Zillow's premium Showcase listings to get your home seen by more buyers.

    Get started

    List with your own agent

    Get your home in front of millions of buyers by listing it on Zillow.

    Learn how to do it

    Sell it yourself

    Take full control of how buyers see your home on Zillow by listing For Sale by Owner (FSBO).

    List your home

    What's special

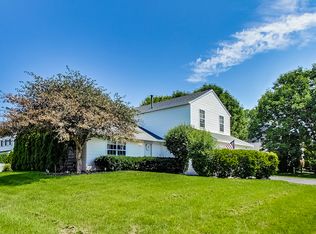
    Highest & Best due Friday, August 2nd by 5 pm. Impressive 2 story colonial home offers 4 Bedrooms, 2 1/2 Baths, oversized 2 1/2 car garage, Fully fenced yard in desirable Fox Hollow subdivision. Enjoy morning coffee on the inviting front porch. Large living room and dining room with wood laminate flooring and crown molding. Stunning kitchen renovated in 2023 with sun-filled eating area-custom cabinets, Quartz countertop & backsplash, Cafe Distinct by Design matte white high-end appliances, induction & convection range (gas line avail), updated gold fixtures, pull-out pantry drawers, water filtration & softener system, soft-close cabinets. Open kitchen leads into the spacious large family room offering refinished hardwood flooring, modernized wood burning fireplace, storage, skylight and sliding glass door that leads to massive deck. Updated powder room with modern vanity, mirror & fixture. 2nd floor offers all 4 bedrooms and 2 full baths. Oversized, radiant primary suite offers ceiling fan, large walk-in closet, carpet. Renovated in 2021-private bathroom with dual vanities, modern fixtures, subway tiled walk-in shower with bench, ceramic tiled flooring. Spacious bedrooms 2-4 all offer ample closet space & closet organizers, ceiling fans & carpet. Shared hall bathroom with updated marble vanity, ceramic tub/shower. Convenient 2nd floor Maytag washer & dryer. Fully fenced private backyard has been professionally landscaped, includes a large storage shed, gas line for bbq grill and a huge deck for entertaining (trampoline included). Attached 2 1/2 car garage with large 10x5 storage area and side door with access to the side/back yard. Pella windows throughout majority of home, Updated electrical panel, hot water heater-1 yr, owned water softener. Top Rated Wheaton Schools. Prime location surrounded by parks & steps to Blackwell Forest Preserve (Fishing, Biking, Hiking & Sledding). Close to park district, schools, walking paths, shopping, dining and much more! Don't miss out on this wonderful opportunity to make this your home sweet home.

    Zillow last checked:

    Listing updated:

    Listed by:

    Laura Weidner 708-288-2894,

    Keller Williams Experience

    Bought with:

    Bob Richter

    Baird & Warner

    Source: MRED as distributed by MLS GRID,MLS#: 12120689MLS Logo

    Facts & features

    Interior

    Bedrooms & bathrooms
    • Bedrooms: 4
    • Bathrooms: 3
    • Full bathrooms: 2
    • 1/2 bathrooms: 1
    Rooms
    • Room types: Foyer, Deck, Storage, Walk In Closet
    Primary bedroom
    • Features: Flooring (Carpet), Window Treatments (Blinds, Curtains/Drapes), Bathroom (Full)
    • Level: Second
    • Area: 266 Square Feet
    • Dimensions: 19X14
    Bedroom 2
    • Features: Flooring (Carpet), Window Treatments (Blinds)
    • Level: Second
    • Area: 144 Square Feet
    • Dimensions: 12X12
    Bedroom 3
    • Features: Flooring (Carpet), Window Treatments (Blinds)
    • Level: Second
    • Area: 130 Square Feet
    • Dimensions: 13X10
    Bedroom 4
    • Features: Flooring (Carpet), Window Treatments (Blinds)
    • Level: Second
    • Area: 100 Square Feet
    • Dimensions: 10X10
    Deck
    • Level: Main
    • Area: 180 Square Feet
    • Dimensions: 12X15
    Dining room
    • Features: Flooring (Wood Laminate)
    • Level: Main
    • Area: 120 Square Feet
    • Dimensions: 12X10
    Family room
    • Features: Flooring (Hardwood)
    • Level: Main
    • Area: 378 Square Feet
    • Dimensions: 21X18
    Foyer
    • Features: Flooring (Ceramic Tile)
    • Level: Main
    • Area: 120 Square Feet
    • Dimensions: 15X8
    Kitchen
    • Features: Kitchen (Eating Area-Table Space, Pantry-Walk-in), Flooring (Ceramic Tile), Window Treatments (Curtains/Drapes)
    • Level: Main
    • Area: 165 Square Feet
    • Dimensions: 15X11
    Laundry
    • Features: Flooring (Vinyl)
    • Level: Second
    • Area: 24 Square Feet
    • Dimensions: 6X4
    Living room
    • Features: Flooring (Wood Laminate), Window Treatments (Blinds)
    • Level: Main
    • Area: 192 Square Feet
    • Dimensions: 16X12
    Storage
    • Features: Flooring (Other)
    • Level: Main
    • Area: 50 Square Feet
    • Dimensions: 10X5
    Walk in closet
    • Features: Flooring (Carpet)
    • Level: Second
    • Area: 30 Square Feet
    • Dimensions: 6X5
    Heating
    • Natural Gas, Forced Air
    Cooling
    • Central Air
    Appliances
    • Included: Range, Microwave, Dishwasher, Refrigerator, High End Refrigerator, Washer, Dryer, Disposal, Cooktop
    • Laundry: Upper Level, In Unit
    Features
    • Flooring: Hardwood, Laminate
    • Windows: Skylight(s)
    • Basement: None
    • Number of fireplaces: 1
    • Fireplace features: Wood Burning, Attached Fireplace Doors/Screen, Family Room
    Interior area
    • Total structure area: 2,140
    • Total interior livable area: 2,140 sqft

    Property

    Parking
    • Total spaces: 2.5
    • Parking features: Asphalt, Garage Door Opener, On Site, Garage Owned, Attached, Garage
    • Attached garage spaces: 2.5
    • Has uncovered spaces: Yes
    Accessibility
    • Accessibility features: No Disability Access
    Features
    • Stories: 2
    • Patio & porch: Deck
    • Fencing: Fenced
    Lot
    • Size: 8,768 Square Feet
    • Dimensions: 73 X 120
    • Features: Corner Lot, Landscaped
    Details
    • Additional structures: Shed(s)
    • Parcel number: 0421403004
    • Special conditions: None
    • Other equipment: Water-Softener Owned, TV-Cable, Ceiling Fan(s)

    Construction

    Type & style
    • Home type: SingleFamily
    • Architectural style: Colonial
    • Property subtype: Single Family Residence
    Materials
    • Vinyl Siding
    • Foundation: Concrete Perimeter
    • Roof: Asphalt
    Condition
    • New construction: No
    • Year built: 1985

    Utilities & green energy

    • Electric: Circuit Breakers
    • Sewer: Public Sewer
    • Water: Public

    Community & HOA

    Community
    • Features: Park, Curbs, Sidewalks, Street Lights, Street Paved
    • Subdivision: Fox Hollow
    HOA
    • Has HOA: Yes
    • Services included: Insurance
    • HOA fee: $242 annually
    Location
    • Region: Warrenville

    Financial & listing details

    • Price per square foot: $203/sqft
    • Tax assessed value: $127,534
    • Annual tax amount: $8,453
    • Date on market: 7/30/2024
    • Listing terms: Conventional
    • Ownership: Fee Simple w/ HO Assn.

    Price history

    DateEventPrice
    8/26/2024Sold$435,000+4.8%$203/sqft
    Source: MRED as distributed by MLS GRID #12120689 Report a problem
    8/12/2024Pending sale$414,900$194/sqft
    Source: MRED as distributed by MLS GRID #12120689 Report a problem
    8/3/2024Contingent$414,900$194/sqft
    Source: MRED as distributed by MLS GRID #12120689 Report a problem
    7/30/2024Listed for sale$414,900+40.2%$194/sqft
    Source: MRED as distributed by MLS GRID #12120689 Report a problem
    5/16/2019Sold$296,000-1.3%$138/sqft
    Source: MRED as distributed by MLS GRID #10329430 Report a problem
    4/7/2019Pending sale$299,900$140/sqft
    Source: Fathom Realty IL LLC #10329430 Report a problem
    4/3/2019Listed for sale$299,900$140/sqft
    Source: Fathom Realty IL LLC #10329430 Report a problem
    11/15/2018Listing removed$299,900$140/sqft
    Source: Realty Executives Premiere #10008294 Report a problem
    9/25/2018Price change$299,900-4.1%$140/sqft
    Source: Realty Executives Premiere #10008294 Report a problem
    9/13/2018Listed for sale$312,860$146/sqft
    Source: Realty Executives Premiere #10008294 Report a problem
    7/23/2018Pending sale$312,860$146/sqft
    Source: Realty Executives Premiere #10008294 Report a problem
    7/6/2018Listed for sale$312,860+68.2%$146/sqft
    Source: Realty Executives Premiere #10008294 Report a problem
    4/28/1999Sold$186,000$87/sqft
    Source: Public Record Report a problem

    Public tax history

    YearProperty taxesTax assessment
    2024$8,910 +5.4%$127,534 +9.5%
    2023$8,453 +3.7%$116,480 +7%
    2022$8,155 +4.8%$108,860 +4.3%
    2021$7,778 +2.4%$104,350 +3.1%
    2020$7,597 +4.3%$101,180 +5%
    2019$7,281 +7.1%$96,360 +8%
    2018$6,797 +2.9%$89,220 +5.2%
    2017$6,603 +4.2%$84,780 +7.2%
    2016$6,334 +4%$79,050 +8%
    2015$6,093 +5.7%$73,170 +6%
    2014$5,763 -1.5%$69,030 -3.5%
    2013$5,850 -1.3%$71,560 -7.9%
    2012$5,928 +1.8%$77,680 -9.5%
    2011$5,826 +0.2%$85,840 -7.3%
    2010$5,814 +2.7%$92,550 -4.4%
    2009$5,661 +0.9%$96,800
    2008$5,609 +6.5%$96,800 +7.2%
    2007$5,267 +1.4%$90,300 +2.7%
    2006$5,195 +4%$87,950 +6.5%
    2005$4,995 +3.3%$82,580 +6.1%
    2004$4,835 +1%$77,830 +7%
    2003$4,785 +3.5%$72,740 +5%
    2002$4,624 +2.4%$69,270 +7.5%
    2001$4,515 +3.3%$64,440 +5.3%
    2000$4,372 $61,200
    Find assessor info on the county website

    Neighborhood: 60555

    Nearby schools

    GreatSchools rating
    Schools provided by the listing agent
    • Elementary: Johnson Elementary School
    • Middle: Hubble Middle School
    • High: Wheaton Warrenville South H S
    • District: 200

    Source: MRED as distributed by MLS GRID. This data may not be complete. We recommend contacting the local school district to confirm school assignments for this home.

    Get a cash offer in 3 minutes
    Find out how much your home could sell for in as little as 3 minutes with a no-obligation cash offer.
    Estimated market value
    $489,900
    Get a cash offer in 3 minutes
    Find out how much your home could sell for in as little as 3 minutes with a no-obligation cash offer.
    Estimated market value
    $489,900