Skip main navigation
Closed
Street View
  • $1,485,000

    1S780 Country Club Ln, Wheaton, IL 60189

    6beds
    4,283sqft
    Single Family Residence
    Built in 1976
    0.28 Acres Lot
    $1,606,000 Zestimate®
    $347/sqft
    $5,996 Estimated rent

    Home value

    $1,606,000

    $1.46M - $1.77M

    $5,996/mo

    Zestimate® history
    Loading
    Loading...

    Owner options

    List your home for rent

    $5,996/mo

    Rent Zestimate®

    Find your next renter with Zillow Rental Manager. Plus, with online applications, you can quickly screen prospective tenants – for free.

    Learn more

    $5,996/mo

    Rent Zestimate®

    Refinance and save

    $10,166/mo

    Est. payment

    Refinancing to a lower rate could help reduce your monthly payments and save thousands over the life of the loan.

    See today's rates

    $10,166/mo

    Est. payment

    Explore your selling options

    Work with a Zillow partner agent

    Leverage their expertise and Zillow's premium Showcase listings to get your home seen by more buyers.

    Get started

    List with your own agent

    Get your home in front of millions of buyers by listing it on Zillow.

    Learn how to do it

    Sell it yourself

    Take full control of how buyers see your home on Zillow by listing For Sale by Owner (FSBO).

    List your home

    What's special

    Luxurious standardsRare in-kitchen fireplaceRiver rockCustom designer wallpaperExpansive islandNew treesPrimary suite
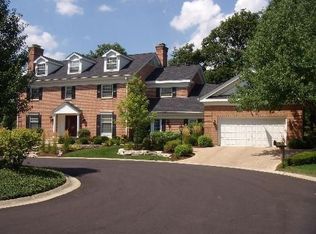
    Welcome to this immaculate luxury residence in the highly sought-after Pheasant Hollow subdivision, one of Wheaton's most desirable boutique neighborhoods. No expense was spared in renovating every inch of this beautiful showcase home. Every detail is top-end, including the beautifully crafted stair railings, elegant runners, and solid wood doors with Emtek brass hardware, all adding timeless charm and quality. Custom designer wallpaper, rich millwork, and newly refinished hardwood floors set a refined tone of elegance from the very first step into the grande foyer. The heart of the home is truly the exquisite gourmet kitchen featuring custom Geneva cabinets, top-tier Thermador and Bosch appliances, full-size separate built-in refrigerator and freezers, marble counters and expansive island, and a hand-cut Italian backsplash. A rare in-kitchen fireplace and mantle bring warmth and elegance, while coffered ceilings and Visual Comfort lighting enhance the ambiance. Just off the kitchen and connected to patio, the game and bar room include a wet bar, ice maker, refrigerated beverage drawers, and custom Geneva cabinetry making this the perfect home for entertaining. Upstairs, the primary suite becomes a private retreat showcasing custom moldings and a spa-inspired en-suite bath. This luxurious space includes a freestanding air-soft Jacuzzi tub, steam shower with hand-glazed pearl tile, heated Calcutta marble floors, and Rohl Italian fixtures. Two spacious walk-in closets were designed by The Container Store and are enhanced by a Geneva cabinetry vanity area for added elegance and functionality. Throughout the home you will find fully renovated bathrooms and bedrooms uphold the luxurious standards found in every corner. Even the basement is glorious with a newly added bedroom and full bathroom, cozy TV room, and massive storage area. Step out back to discover an outdoor living space crafted for relaxation and gatherings. A built-in grill with prep area, bluestone patio, and firepit create a welcoming environment. Extensive lighting highlights the professionally landscaped yard, including new trees and river rock. Thoughtful details like a stamped concrete driveway and an electric dog fence add convenience and functionality to this serene setting. The garage is appointed with industrial epoxy floors, built-in storage systems, and a mudroom with a washer and dryer upon entry. Residents boast about the community's amenities, including all cul-de-sac streets, highly rated schools, and a private community pond, enhancing the charm of this truly elevated living experience in one of Wheaton's most esteemed communities.

    Zillow last checked:

    Listing updated:

    Listing courtesy of:

    Sean Bonselaar 630-447-0884,

    Bons Realty

    Bought with:

    Dawn McKenna

    Coldwell Banker Realty

    Lauren Walz

    Coldwell Banker Realty

    Source: MRED as distributed by MLS GRID,MLS#: 12207834MLS Logo

    Facts & features

    Interior

    Bedrooms & bathrooms
    • Bedrooms: 6
    • Bathrooms: 5
    • Full bathrooms: 4
    • 1/2 bathrooms: 1
    Primary bedroom
    • Features: Flooring (Carpet), Bathroom (Full, Whirlpool & Sep Shwr)
    • Level: Second
    • Area: 210 Square Feet
    • Dimensions: 14X15
    Bedroom 2
    • Features: Flooring (Carpet)
    • Level: Second
    • Area: 168 Square Feet
    • Dimensions: 14X12
    Bedroom 3
    • Features: Flooring (Carpet)
    • Level: Second
    • Area: 216 Square Feet
    • Dimensions: 18X12
    Bedroom 4
    • Features: Flooring (Carpet)
    • Level: Second
    • Area: 252 Square Feet
    • Dimensions: 18X14
    Bedroom 5
    • Features: Flooring (Carpet)
    • Level: Second
    • Area: 240 Square Feet
    • Dimensions: 15X16
    Bedroom 6
    • Features: Flooring (Porcelain Tile)
    • Level: Basement
    • Area: 176 Square Feet
    • Dimensions: 16X11
    Bar entertainment
    • Features: Flooring (Hardwood)
    • Level: Main
    • Area: 135 Square Feet
    • Dimensions: 9X15
    Den
    • Features: Flooring (Hardwood)
    • Level: Main
    • Area: 210 Square Feet
    • Dimensions: 14X15
    Foyer
    • Features: Flooring (Hardwood)
    • Level: Main
    • Area: 195 Square Feet
    • Dimensions: 15X13
    Kitchen
    • Features: Kitchen (Eating Area-Table Space, Island, Custom Cabinetry, Updated Kitchen), Flooring (Hardwood)
    • Level: Main
    • Area: 640 Square Feet
    • Dimensions: 20X32
    Laundry
    • Features: Flooring (Slate)
    • Level: Main
    • Area: 80 Square Feet
    • Dimensions: 8X10
    Living room
    • Features: Flooring (Hardwood)
    • Level: Main
    • Area: 300 Square Feet
    • Dimensions: 20X15
    Sitting room
    • Features: Flooring (Hardwood)
    • Level: Main
    • Area: 144 Square Feet
    • Dimensions: 12X12
    Heating
    • Natural Gas
    Cooling
    • Central Air
    Appliances
    • Included: Range, Microwave, Dishwasher, High End Refrigerator, Freezer, Washer, Dryer, Disposal, Wine Refrigerator, Range Hood, Water Purifier
    Features
    • Basement: Finished,Full
    • Number of fireplaces: 1
    • Fireplace features: Gas Log, Kitchen
    Interior area
    • Total structure area: 4,283
    • Total interior livable area: 4,283 sqft
    • Finished area below ground: 935

    Property

    Parking
    • Total spaces: 2.5
    • Parking features: Concrete, On Site, Attached, Garage
    • Attached garage spaces: 2.5
    Accessibility
    • Accessibility features: No Disability Access
    Features
    • Stories: 2
    Lot
    • Size: 0.28 Acres
    • Dimensions: 27X39X24X24X155X91X110
    Details
    • Parcel number: 0520315034
    • Special conditions: None

    Construction

    Type & style
    • Home type: SingleFamily
    • Architectural style: Tudor
    • Property subtype: Single Family Residence
    Materials
    • Brick, Cedar
    Condition
    • New construction: No
    • Year built: 1976
    • Major remodel year: 2018

    Utilities & green energy

    • Sewer: Public Sewer
    • Water: Public

    Community & neighborhood

    Community
    • Community features: Lake, Curbs, Sidewalks, Street Lights
    Location
    • Region: Wheaton
    • Subdivision: Pheasant Hollow

    HOA & financial

    HOA
    • Has HOA: Yes
    • HOA fee: $1,500 annually
    • Services included: Insurance

    Other

    Other facts
    • Listing terms: Conventional
    • Ownership: Fee Simple

    Price history

    DateEventPrice
    12/27/2024Sold$1,485,000+0.7%$347/sqft
    Source: MRED as distributed by MLS GRID #12207834 Report a problem
    11/16/2024Contingent$1,475,000$344/sqft
    Source: MRED as distributed by MLS GRID #12207834 Report a problem
    11/11/2024Listed for sale$1,475,000+181%$344/sqft
    Source: MRED as distributed by MLS GRID #12207834 Report a problem
    3/28/2017Sold$525,000-4.5%$123/sqft
    Source: MRED as distributed by MLS GRID #09293325 Report a problem
    12/27/2016Pending sale$549,900$128/sqft
    Source: RE/MAX Suburban #09293325 Report a problem
    12/5/2016Price change$549,900-2.7%$128/sqft
    Source: RE/MAX Suburban #09293325 Report a problem
    10/17/2016Price change$565,000-3.4%$132/sqft
    Source: RE/MAX Suburban #09293325 Report a problem
    9/17/2016Price change$585,000-2.3%$137/sqft
    Source: RE/MAX Suburban #09293325 Report a problem
    8/16/2016Price change$599,000-2.6%$140/sqft
    Source: RE/MAX Suburban #09293325 Report a problem
    7/21/2016Listed for sale$615,000$144/sqft
    Source: RE/MAX Suburban #09293325 Report a problem

    Public tax history

    YearProperty taxesTax assessment
    2024$12,550 +4.4%$226,037 +8.6%
    2023$12,022 +2.8%$208,060 +5.8%
    2022$11,696 +0.7%$196,630 +2.4%
    2021$11,619 +0.5%$191,970 +0.9%
    2020$11,565 +2.6%$190,190 +2.7%
    2019$11,271 -9.7%$185,170 -8.5%
    2018$12,478 +1.6%$202,450 +3.8%
    2017$12,284 +1.4%$194,980 +4.2%
    2016$12,119 +0.7%$187,190 +4.8%
    2015$12,040 -11.1%$178,580 -9.1%
    2014$13,543 +3.1%$196,420 -0.3%
    2013$13,133 +2.9%$197,010 -4.1%
    2012$12,765 +3.2%$205,430 -6.4%
    2011$12,371 +2.8%$219,403 -5%
    2010$12,036 +3.3%$230,950 -3.8%
    2009$11,647 +1.5%$239,950
    2008$11,470 +4.5%$239,950 +4.8%
    2007$10,977 +4.7%$228,960 +9.2%
    2006$10,482 +4.3%$209,670 +7.1%
    2005$10,053 +4.6%$195,770 +7.3%
    2004$9,612 +2.7%$182,450 +8.4%
    2003$9,357 +5.3%$168,310 +5.9%
    2002$8,884 +1.7%$158,860 +7.5%
    2001$8,737 +2.8%$147,790 +5.1%
    2000$8,497 $140,620

    Find assessor info on the county website

    Neighborhood: 60189

    Nearby schools

    GreatSchools rating
    Schools provided by the listing agent
    • Elementary: Wiesbrook Elementary School
    • Middle: Hubble Middle School
    • High: Wheaton Warrenville South H S
    • District: 200

    Source: MRED as distributed by MLS GRID. This data may not be complete. We recommend contacting the local school district to confirm school assignments for this home.

    Get a cash offer in 3 minutes
    Find out how much your home could sell for in as little as 3 minutes with a no-obligation cash offer.
    Estimated market value
    $1,606,000
    Get a cash offer in 3 minutes
    Find out how much your home could sell for in as little as 3 minutes with a no-obligation cash offer.
    Estimated market value
    $1,606,000