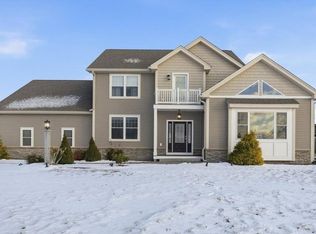
Welcome to your dream home in the highly sought-after Skyview estates neighborhood.This spectacular Colonial-style home is thoughtfully designed to capture breathtaking views.The open-concept kitchen and dining area feature beautiful cabinetry, granite countertops and a full set of stainless-steel appliances.The first floor offers hardwood flooring throughout, 9-foot ceilings, a cozy fireplace, a cathedral ceiling in the living room bringing a spacious office accented with french doors.Ample closet space and a separate tiled laundry room add everyday convenience.Half bathroom located on the first level.The second floor boasts a generous primary suite with a private sitting area and balcony perfect for enjoying stunning sunset views.The en-suite bath includes a tiled shower, soaking tub, and a large double vanity.Two additional bedrooms and a full bath.Skyview Estates, a beautiful hilltop community just five minutes from Route 3.This home combines elegance,comfort, and an ideal location
Sold for $1,080,000
$1,080,000
2-02 Aspen Dr, Pelham, NH 03076
3beds
2,792sqft
Single Family Residence
Built in 2017
0.82 Acres Lot
$-- Zestimate®
$387/sqft
$-- Estimated rent
Home value
Not available
Estimated sales range
Not available
Not available
Zestimate® history
Owner options
List your home for rent
Find your next renter with Zillow Rental Manager. Plus, with online applications, you can quickly screen prospective tenants – for free.
Refinance and save
$5,925/mo
Est. payment
Refinancing to a lower rate could help reduce your monthly payments and save thousands over the life of the loan.
$5,925/mo
Est. payment
Explore your selling options
Work with a Zillow partner agent
Leverage their expertise and Zillow's premium Showcase listings to get your home seen by more buyers.
Get startedList with your own agent
Get your home in front of millions of buyers by listing it on Zillow.
Learn how to do itSell it yourself
Take full control of how buyers see your home on Zillow by listing For Sale by Owner (FSBO).
List your homeWhat's special
Breathtaking viewsCozy fireplaceSeparate tiled laundry roomHardwood flooring throughoutTwo additional bedroomsAmple closet spaceSoaking tub
Zillow last checked:
Listing updated:
Listed by:
Afonso Realty Group 617-447-9439,
RE/MAX Andrew Realty Services 781-395-7676,
Tatiana Afonso 617-447-9439
Bought with:
Bobbie Botticelli
Colonial Manor Realty
Source: MLS PIN,MLS#: 73466368
Facts & features
Interior
Bedrooms & bathrooms
- Bedrooms: 3
- Bathrooms: 3
- Full bathrooms: 2
- 1/2 bathrooms: 1
Primary bedroom
- Level: Second
Bedroom 2
- Level: Second
Bedroom 3
- Level: Second
Bathroom 1
- Features: Bathroom - Half
- Level: First
Bathroom 2
- Features: Bathroom - Full
- Level: Second
Bathroom 3
- Features: Bathroom - Full
- Level: Second
Dining room
- Level: First
Family room
- Level: First
Kitchen
- Level: First
Living room
- Level: First
Office
- Level: First
Heating
- Forced Air, Propane
Cooling
- Central Air
Appliances
- Included: Tankless Water Heater, Range, Oven, Dishwasher, Refrigerator, Washer, Dryer
- Laundry: First Floor
Features
- Office
- Flooring: Tile, Carpet, Hardwood
- Basement: Full,Interior Entry,Bulkhead,Unfinished
- Number of fireplaces: 1
Interior area
- Total structure area: 2,792
- Total interior livable area: 2,792 sqft
- Finished area above ground: 2,792
- Finished area below ground: 1,500
Property
Parking
- Total spaces: 6
- Parking features: Attached, Off Street, Paved
- Attached garage spaces: 3
- Uncovered spaces: 3
Features
- Patio & porch: Patio
- Exterior features: Patio, Balcony, Gazebo
Lot
- Size: 0.82 Acres
- Features: Corner Lot, Easements
Details
- Additional structures: Gazebo
- Parcel number: 967804
- Zoning: R1
Construction
Type & style
- Home type: SingleFamily
- Architectural style: Colonial
- Property subtype: Single Family Residence
Materials
- Frame
- Foundation: Concrete Perimeter
- Roof: Shingle
Condition
- Year built: 2017
Utilities & green energy
- Electric: 200+ Amp Service
- Sewer: Private Sewer
- Water: Well
Community & HOA
HOA
- Has HOA: No
Location
- Region: Pelham
Financial & listing details
- Price per square foot: $387/sqft
- Tax assessed value: $746,100
- Annual tax amount: $14,243
- Date on market: 2/17/2026
Price history
| Date | Event | Price |
|---|---|---|
| 4/16/2026 | Sold | $1,080,000-1.8%$387/sqft |
Source: MLS PIN #73466368 Report a problem | ||
| 1/7/2026 | Listed for sale | $1,100,000$394/sqft |
Source: MLS PIN #73466368 Report a problem | ||
Public tax history
Tax history is unavailable.
Neighborhood: 03076
Nearby homes
- $1,080,0003 bd3 ba2.7k sqft2 Aspen Dr LOT 146-17, Pelham, NH 03076Sold
- $1,088,7003 bd2 ba2.7k sqft2 Aspen Dr, Pelham, NH 03076Off Market
- $843,0003 bd3 ba2.6k sqft2 Aspen Dr LOT 17, Pelham, NH 03076Off Market
- $957,2003 bd2 ba2.2k sqft4 Aspen Dr, Pelham, NH 03076Off Market
- $933,9003 bd2 ba2.2k sqft23 Majestic Ave, Pelham, NH 03076Off Market
- $895,9003 bd2 ba2.2k sqft23 Majestic Ave LOT 65, Pelham, NH 03076Off Market
- $892,9002 bd2 ba2k sqft1 Powderhorn Dr, Pelham, NH 03076Off Market
- $974,4003 bd2 ba2.8k sqft6 Aspen Dr, Pelham, NH 03076Off Market
Nearby schools
GreatSchools rating
- 6/10Pelham Elementary SchoolGrades: PK-5Distance: 2.5 mi
- 3/10Pelham Memorial SchoolGrades: 6-8Distance: 2.5 mi
- 7/10Pelham High SchoolGrades: 9-12Distance: 2.2 mi


Get pre-qualified for a loan
At Zillow Home Loans, we can pre-qualify you in as little as 5 minutes with no impact to your credit score.An equal housing lender. NMLS #10287.
- New Hampshire
- Hillsborough County
- Pelham
- 03076
- 2-02 Aspen Dr
