Skip main navigation
Under contract
  • $899,000

    2 & 10 Thatt Way, Ashaway, RI 02804

    4beds
    2,274sqft
    : 
    Loading
    Get pre-qualified
    Single Family Residence
    Built in 2004
    15.18 Acres Lot
    $-- Zestimate®
    $395/sqft
    $-- HOA

    What's special

    Private shooting rangeMagnificent interior stone chimneyRadiant heatOpen-concept designHigh-end stainless appliancesHand-crafted ambrosia maple cabinetryCentral vacuum
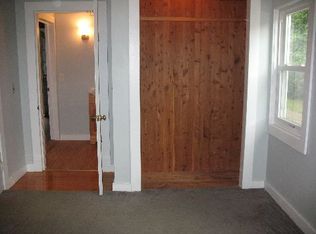
    Discover the ultimate 15-acre compound at 2 & 10 Thatt Way. Tucked in the woods of Hopkinton, this rare dual-parcel offering provides total seclusion just minutes from the shoreline and I-95. A rare multi-parcel estate / compound / legacy property with flexibility, privacy, and long-term upside. The Main Residence (10 Thatt Way): Built in 2004, this custom 2BR/2BA ranch features soaring knotty cedar cathedral ceilings and a magnificent interior stone chimney. The open-concept design is highlighted by hand-crafted Ambrosia maple cabinetry and high-end stainless appliances. Thoughtful amenities include radiant heat, central vacuum, ADA-compliant doorways, and a primary suite with a hot tub and oversized walk-in shower. The climate-controlled basement offers 10' ceilings for future expansion. The Guest Cottage (2 Thatt Way): A charming 816 sq ft ranch (2BR/1BA) perfect for an in-law suite or rental income. The Grounds: A true sportsman’s paradise featuring a private shooting range, fishing/skating pond, stream, and trails. Equestrian-ready with a 2-stall barn, kennel, and multiple accessory buildings. Enjoy a country lifestyle with modern convenience! Flexible zoning allows: single-family, livestock/general farming, fruit/crops, & forest nurseries.
    172 days
    |
    128
    |
    0
    |

    Zillow last checked:

    Listing updated:

    Listed by:

    Chris Randall 857-540-1594,

    Mott & Chace Sotheby's Intl.

    Source: StateWide MLS RI,MLS#: 1403219MLS Logo

      Facts & features

      Interior

      Bedrooms & bathrooms
      • Bedrooms: 4
      • Bathrooms: 3
      • Full bathrooms: 3
      Heating
      • Oil, Wood, Radiant, Zoned
      Cooling
      • None
      Features
      • Wall (Dry Wall), Plumbing (Copper), Plumbing (Mixed), Plumbing (PEX), Insulation (Ceiling), Insulation (Walls)
      • Flooring: Ceramic Tile, Hardwood
      • Basement: Full,Interior and Exterior,Unfinished,Storage Space,Utility,Work Shop
      • Number of fireplaces: 1
      • Fireplace features: Wood Insert
      Interior area
      • Total structure area: 2,274
      • Total interior livable area: 2,274 sqft
      • Finished area above ground: 2,274
      • Finished area below ground: 0
      Video & virtual tour

      Property

      Parking
      • Parking features: No Garage
      Features
      • Has view: Yes
      • View description: Water
      • Has water view: Yes
      • Water view: Water
      • Waterfront features: Walk to Fresh Water
      Lot
      • Size: 15.18 Acres
      • Features: Horse Permitted, Secluded, Wooded
      Details
      • Additional structures: Barn(s), Outbuilding, Stable(s)
      • Parcel number: 2&10THATTWYHOPK
      • Zoning: RFR80
      • Horses can be raised: Yes

      Construction

      Type & style
      • Home type: SingleFamily
      • Architectural style: Ranch
      • Property subtype: Single Family Residence
      Materials
      • Dry Wall, Wood
      • Foundation: Concrete Perimeter
      Condition
      • New construction: No
      • Year built: 2004

      Utilities & green energy

      • Electric: 400 Amps
      • Sewer: Septic Tank
      • Water: Well

      Community & HOA

      Community
      • Features: Highway Access, Interstate
      • Subdivision: Village District
      HOA
      • Has HOA: No
      Location
      • Region: Ashaway

      Financial & listing details

      • Price per square foot: $395/sqft
      • Annual tax amount: $12,521
      • Date on market: 1/23/2026

        Estimated market value

        Not available

        Estimated sales range

        Not available

        Not available

        Price history

        DateEventPrice
        4/14/2026Contingent$899,000$395/sqft
        Source: StateWide MLS RI #1403219 Report a problem
        1/23/2026Listed for sale$899,000-2.8%$395/sqft
        Source: StateWide MLS RI #1403219 Report a problem
        3/9/2024Listing removed--
        Source: StateWide MLS RI #1346891 Report a problem
        11/3/2023Listed for sale$925,000$407/sqft
        Source: StateWide MLS RI #1346891 Report a problem

        Public tax history

        Tax history is unavailable.

        Monthly payment

        Est. payment

        Payment breakdown

        Explore the cost of this home by adjusting the details. Changes won't be saved.
        All calculations are estimates and provided by Zillow, Inc. for informational purposes only. Actual amounts may vary.
        HOA fees may include property taxes on listings classified as Co-Ops. Contact the listing agent and/or owner for fee details.
        Mortgage interest rates are dependent on a number of factors, including credit score, down payment, and repayment length. Interest rate data provided by Zillow Group Marketplace, Inc. as of 1/1/1970 from various mortgage lenders with which we have lead or other similar arrangements; the Estimated Payment is an average of those rates.
        See how much you could borrow to make a competitive offer.

        Climate risks

        Neighborhood: 02804

        Getting around

        8 / 100
        Car-Dependent
        21 / 100
        Somewhat Bikeable

        Nearby schools

        GreatSchools rating

        A local agent can set up tours, give advice and negotiate with sellers.

        Browse local experts

        Similar homes