Skip main navigation
Off market
Street View
  • $1,475,400

    2-17 51st Ave #413, Long Island City, NY 11101

    2beds
    1,268sqft
    MultiFamily
    Built in 2008
    -- sqft lot
    $1,475,400 Zestimate®
    $1,164/sqft
    $5,728 Estimated rent

    Home value

    $1,475,400

    $1.25M - $1.71M

    $5,728/mo

    Zestimate® history
    Loading
    Loading...

    Owner options

    List your home for rent

    $5,728/mo

    Rent Zestimate®

    Find your next renter with Zillow Rental Manager. Plus, with online applications, you can quickly screen prospective tenants – for free.

    Learn more

    $5,728/mo

    Rent Zestimate®

    Refinance and save

    $9,865/mo

    Est. payment

    Refinancing to a lower rate could help reduce your monthly payments and save thousands over the life of the loan.

    See today's rates

    $9,865/mo

    Est. payment

    Explore your selling options

    Work with a Zillow partner agent

    Leverage their expertise and Zillow's premium Showcase listings to get your home seen by more buyers.

    Get started

    List with your own agent

    Get your home in front of millions of buyers by listing it on Zillow.

    Learn how to do it

    Sell it yourself

    Take full control of how buyers see your home on Zillow by listing For Sale by Owner (FSBO).

    List your home

    What's special

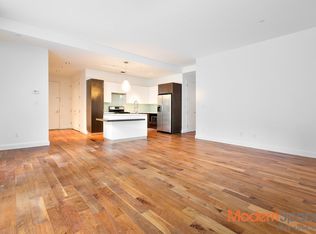
    DESIRABLE SOUTHEAST CORNER 2 BR/2BA at POPULAR POWERHOUSE - CLOSE TO WATERFRONT Perfect brilliance streams through every oversize window in this wonderfully homelike corner apt of 1,268 SF with terrific southeast light and open views - superbly located near Hunter's Point's Gantry Park and all waterfront areas. 10-foot high ceilings give the apt delightful airiness while complimented by the deep richness of American walnut wood floors throughout. The massive living/dining area features built-in shelving and windows that span a full wall's width. A Wedgewood 'sushi bar' wraps partially around the open setting of the efficient gourmet kitchen with its clean design elements of white lacquer cabinetry, glass backsplash, and quartzite stone countertop, accented with deep walnut tones. All this lends harmonized decor while being superbly upgraded with stainless steel Viking appliances. W/D in unit. Both bedrooms are amazingly ample with the huge master bedroom offering lovely corner views and an en-suite w/ double sinks and luxurious finishes. The second bedroom extends enough space to comfortably accommodate a Queen size bed. Sizable closets throughout, including one at the welcoming entry foyer. THE BUILDING: World-renowned architect Karl Fisher and distinguished interior designer Andres Escobar breathe new life into a turn of the century Pennsylvanian Railroad power station transforming it into The Powerhouse, luxury residences on the East River. AMENITIES: The Powerhouse redefines the meaning of amenities as it propels you into an elevated lifestyle. A 24/7 concierge welcomes you to a sun-drenched, spacious lobby surrounded by soothing white panels and polished concrete floors. Also featured on the main level is a state-of-the-art Fitness Center and just adjacent is The Lounge, equipped with a pool table, plasma tv, and a wet bar. Also, fully outfitted with cinema-caliber projectors and screen is offered in the Media Room while The Playroom lends fun time for the little ones. Take in the panoramic cityscape views from the Roof Terrace providing BBQ grills, dining areas, and a sunning deck. Complimentary wifi throughout the building. The Business center offers multiple work advantages. Cold storage for worry-free grocery deliveries. On-site parking rental just adjacent and bicycle storage are both available.

    This property is not currently displayed as for sale or rent on Zillow. This may be different from what's on other websites or public sources.

    Facts & features

    Interior

    Bedrooms & bathrooms
    • Bedrooms: 2
    • Bathrooms: 2
    • Full bathrooms: 2
    Cooling
    • None
    Appliances
    • Included: Dishwasher, Dryer, Washer
    • Laundry: In Unit
    Features
    • Flooring: Hardwood
    Interior area
    • Total interior livable area: 1,268 sqft

    Property

    Parking
    • Parking features: None

    Construction

    Type & style
    • Home type: MultiFamily
    Condition
    • Year built: 2008

    Community & HOA

    Community
    • Features: Fitness Center
    HOA
    • Has HOA: Yes
    • HOA fee: $956 monthly
    Location
    • Region: Long Island City

    Financial & listing details

    • Price per square foot: $1,164/sqft

    Price history

    DateEventPrice
    11/20/2020Listing removed$4,500$4/sqft
    Source: Modern Spaces Report a problem
    11/11/2020Listed for rent$4,500$4/sqft
    Source: Modern Spaces Report a problem
    11/11/2020Listing removed$1,588,000$1,252/sqft
    Source: Modern Spaces Report a problem
    9/25/2020Listed for sale$1,588,000$1,252/sqft
    Source: Modern Spaces Report a problem

    Public tax history

    Tax history is unavailable.

    Neighborhood: Long Island City

    Nearby schools

    GreatSchools rating