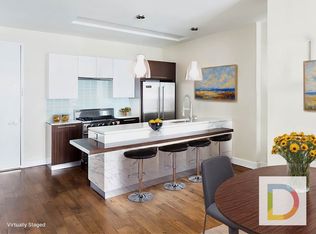
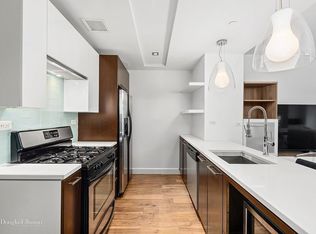
Welcome to Residence PH-1103 at The Powerhouse, a beautifully designed two-bedroom, two-bath home featuring oversized windows with south and west exposures, offering lovely water views and abundant natural light throughout, along with high ceilings and a gracious entry foyer. The living room wraparound corner windows frame the living space and highlight the home's beautifully restored and refinished floors, creating a bright, open atmosphere. Recessed lighting, elegant living room drapery, and the welcoming entry foyer add warmth. The windowed island kitchen is both functional and striking, filled with sunlight and finished with a premium Viking appliance package, including a stainless-steel refrigerator with water filter and ice maker, four-burner gas stove, microwave, and a Bosch dishwasher. White Lacquer upper cabinetry pairs with darker lower cabinets and sleek white quartz countertops for a bold, modern contrast. A deep sink, full-height glass subway tile backsplash, and glass pendant fixtures over the island complete the space. The king-sized, south-facing primary bedroom features recessed lighting and two extra large custom closets. The en-suite bath is elegantly appointed with a Toto toilet, full-length mirror, oversized glass-enclosed walk-in shower, Kohler undermount sink with Carrara marble countertop, Grohe fixtures, porcelain floors, and a wood vanity. The second bathroom includes a deep soaking tub. The second bedroom easily accommodates a queen-sized bed and features oversized windows and a large custom closet, making it ideal as a guest room, home office, or flexible living space. Both bedrooms include convenient roller shades. The home features an LG washer and dryer with dual inverter heat pump technology and a Honeywell smart home system with three-zone heating and cooling for year-round comfort. With thoughtful upgrades, an excellent layout, and beautiful light and views, Residence PH-1103 offers a refined and comfortable home in the building's most sought-after line. Originally designed in 1909 by the acclaimed architects McKim, Mead & White as an electrical generating station, The Powerhouse was masterfully converted to a residential condominium in 2008. The redevelopment preserved elements of its industrial heritage, including the original smokestack bases that now form distinctive cylindrical living spaces. The bold red-brick exterior, dramatic arched windows, and tiered setback additions make the building one of the most architecturally unique residences in Long Island City. Residents enjoy a full-service lifestyle with a 24-hour attended lobby, live-in superintendent, and private garage parking. Amenities include a cinema screening room, a fully equipped fitness center with cardio, weights, and yoga studio, steam rooms, saunas, whirlpool, and locker rooms, along with a business center, children's playroom, bicycle storage, and cold storage for deliveries. A landscaped rooftop terrace offers breathtaking Manhattan skyline views and grilling stations for outdoor gatherings. The location is exceptionally convenient, with the 7-train providing a quick commute to Grand Central and nearby ferry service offering a scenic East River route. The surrounding neighborhood features Trader Joe's, Target, local markets, cafes, and restaurants, while Gantry Plaza State Park and Hunters Point South Park provide expansive waterfront green space and iconic skyline views just moments away.
This property is not currently displayed as for sale or rent on Zillow. This may be different from what's on other websites or public sources.