UNDER CONTRACT !!
This charming and beautifully updated Ranch style. Home is located on the desirable east side of Hutchinson Kansas! It’s adorable three bedroom, two full bath home offers 2206 ft.² of comfortable living space in a quiet, family, friendly neighborhood close to elementary school, high school school, and college, along with only several blocks away from the new YMCA! It is also located near shopping, and the Hutchinson clinic. Inside you’ll love the custom Bartel Kitchen, fresh paint throughout, and brand new flooring that gives the Home a clean, modern feel. The spacious living areas provide plenty of room to relax and entertain, while the finished basement features a large family room, oversize, laundry area, full bathroom, and an additional bonus room perfect for an office, workout room, or a Hobby room. This home also includes maintenance, free vinyl siding, pella windows with built-in shades, all new kitchen appliances, updated electrical and plumbing, and underground, sprinkling for easy lawn maintenance. Step outside to enjoy the large fenced backyard complete with a garden shed, and plenty of space for kids, pets, or outdoor entertaining. This charming home does not include a garage, allowing for additional living space. This home is move-in, ready with updates throughout. This well maintained home, combines, comfort, convenience, and charm in a fantastic location! Note: some of the photos have been digitally staged to show the potential of the home and room layout. Please contact me today to schedule your private Showing! Realtors are welcome.
Sold
Price Unknown
2 18th Edgemore, Hutchinson, KS 67502
3beds
2,206sqft
SingleFamily
Built in 1956
-- sqft lot
$-- Zestimate®
$--/sqft
$1,432 Estimated rent
Home value
Not available
Estimated sales range
Not available
$1,432/mo
Zestimate® history
Owner options
List your home for rent
$1,432/mo
Rent Zestimate®
Find your next renter with Zillow Rental Manager. Plus, with online applications, you can quickly screen prospective tenants – for free.
$1,432/mo
Rent Zestimate®
Refinance and save
Refinancing to a lower rate could help reduce your monthly payments and save thousands over the life of the loan.
Explore your selling options
Work with a Zillow partner agent
Leverage their expertise and Zillow's premium Showcase listings to get your home seen by more buyers.
Get startedList with your own agent
Get your home in front of millions of buyers by listing it on Zillow.
Learn how to do itSell it yourself
Take full control of how buyers see your home on Zillow by listing For Sale by Owner (FSBO).
List your homeWhat's special
Finished basementFresh paint throughoutBrand new flooringCustom bartel kitchenAll new kitchen appliancesGarden shedLarge family room
Facts & features
Interior
Bedrooms & bathrooms
- Bedrooms: 3
- Bathrooms: 2
- Full bathrooms: 2
Heating
- Forced air, Gas
Cooling
- Central
Appliances
- Included: Dishwasher, Garbage disposal, Microwave, Range / Oven, Refrigerator
Features
- Flooring: Carpet, Laminate
- Basement: Finished
- Has fireplace: Yes
Interior area
- Total interior livable area: 2,206 sqft
Property
Parking
- Parking features: Off-street
Features
- Exterior features: Vinyl
- Has view: Yes
- View description: City
Construction
Type & style
- Home type: SingleFamily
Materials
- Roof: Composition
Condition
- Year built: 1956
Community & HOA
Location
- Region: Hutchinson
Price history
| Date | Event | Price |
|---|---|---|
| 9/7/2026 | Listing removed | -- |
Source: Owner Report a problem | ||
| 6/9/2026 | Pending sale | $234,900$106/sqft |
Source: Owner Report a problem | ||
| 6/6/2026 | Price change | $234,900-6%$106/sqft |
Source: Owner Report a problem | ||
| 5/12/2026 | Listed for sale | $249,900+39.6%$113/sqft |
Source: Owner Report a problem | ||
| 2/27/2026 | Listing removed | $179,000$81/sqft |
Source: Mid Kansas MLS & Prairie Land Realtors as distributed by MLS GRID #54080 Report a problem | ||
| 1/31/2026 | Contingent | $179,000$81/sqft |
Source: Mid Kansas MLS & Prairie Land Realtors as distributed by MLS GRID #54080 Report a problem | ||
| 1/30/2026 | Listed for sale | $179,000+19.4%$81/sqft |
Source: Mid Kansas MLS & Prairie Land Realtors as distributed by MLS GRID #54080 Report a problem | ||
| 5/13/2024 | Sold | -- |
Source: Agent Provided Report a problem | ||
| 4/11/2024 | Listed for sale | $149,900$68/sqft |
Source: Mid Kansas MLS & Prairie Land Realtors as distributed by MLS GRID #50238 Report a problem | ||
Public tax history
Tax history is unavailable.
Neighborhood: 67502
Nearby homes
- $234,7003 bd1 ba1.2k sqft2 18th Edgemoore, Hutchinson, KS 67502Off Market
- $158,4003 bd1 ba1k sqft18 Rambler Rd, Hutchinson, KS 67502Off Market
- $126,4003 bd1 ba1k sqft4 18th Edgemoore, Hutchinson, KS 67502Off Market
- $--3 bd1 ba1.4k sqft20 Rambler Rd, Hutchinson, KS 67502Sold
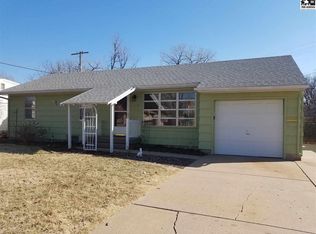
- $192,1003 bd2 ba1.3k sqft1 18th Edgemoore, Hutchinson, KS 67502Off Market
- $159,5003 bd1 ba1.3k sqft6 18th Edgemoore, Hutchinson, KS 67502Off Market
- $150,1003 bd1 ba1.4k sqft3 18th Edgemoore, Hutchinson, KS 67502Off Market
- $--3 bd1 ba1k sqft17 Rambler Rd, Hutchinson, KS 67502Sold
Nearby schools
GreatSchools rating
- 3/10Graber Elementary SchoolGrades: PK-6Distance: 0.4 mi
- 2/10Hutchinson Middle SchoolGrades: 7-8Distance: 1.4 mi
- 2/10Hutchinson High SchoolGrades: 9-12Distance: 0.3 mi
- Kansas
- Reno County
- Hutchinson
- 67502
- 2 18th Edgemore
