Brand-New Construction, SOLAR-READY, All Electric, Energy-Efficient NORTH Facing Colonial features 4 beds, 3 baths & 2-car garage, equipped w/ an EV charging point for eco-conscious homeowners. The bright, open-concept layout is perfect for entertaining. Need SINGLE LEVEL? Office has potential as a 1st Flr Bed w/ 3/4 Bath across for living flexibility. Entryway mudroom w/bench provides cleanliness & organization. Gourmet Kitchen boasts Custom Cabinetry w Pantry, Quartz Countertops w/ Farmer sink & Disposal & Frigidaire Professional SS Appliances including built in Island Microwave & SS Vent Hood. Retreat to the expansive main bed w/ a luxurious walk-in closet & en-suite bath w/ tiled shower/double vanity. Dedicated 2nd flr laundry & 3 additional beds offer ample space. Nestled on a desirable corner lot w/ town Water & Sewer, Large unfinished basement, Electric- LG Heat Pump & Rheem Pro HW tank. Enjoy Hardwood Floors & Custom Tile throughout. Easy Access to RT 3, NH Tax Free Shopping
Sold for $970,000
$970,000
2 1st St, Tyngsboro, MA 01879
4beds
2,544sqft
Single Family Residence
Built in 2024
0.48 Acres Lot
$981,300 Zestimate®
$381/sqft
$4,663 Estimated rent
Home value
$981,300
$932,000 - $1.03M
$4,663/mo
Zestimate® history
Owner options
List your home for rent
$4,663/mo
Rent Zestimate®
Find your next renter with Zillow Rental Manager. Plus, with online applications, you can quickly screen prospective tenants – for free.
$4,663/mo
Rent Zestimate®
Refinance and save
$6,428/mo
Est. payment
Refinancing to a lower rate could help reduce your monthly payments and save thousands over the life of the loan.
$6,428/mo
Est. payment
Explore your selling options
Work with a Zillow partner agent
Leverage their expertise and Zillow's premium Showcase listings to get your home seen by more buyers.
Get startedList with your own agent
Get your home in front of millions of buyers by listing it on Zillow.
Learn how to do itSell it yourself
Take full control of how buyers see your home on Zillow by listing For Sale by Owner (FSBO).
List your homeWhat's special
Zillow last checked:
Listing updated:
Listed by:
Joseph Ready 978-884-6972,
Century 21 Your Way 978-710-7490
Bought with:
Kirtan Patel
Lamacchia Realty, Inc.
Source: MLS PIN,MLS#: 73295395
Facts & features
Interior
Bedrooms & bathrooms
- Bedrooms: 4
- Bathrooms: 3
- Full bathrooms: 3
Primary bedroom
- Features: Bathroom - 3/4, Walk-In Closet(s), Flooring - Hardwood, Recessed Lighting
- Level: Second
- Area: 210
- Dimensions: 15 x 14
Bedroom 2
- Features: Closet, Flooring - Hardwood
- Level: Second
- Area: 156
- Dimensions: 13 x 12
Bedroom 3
- Features: Closet, Flooring - Hardwood
- Level: Second
- Area: 143
- Dimensions: 13 x 11
Bedroom 4
- Features: Closet, Flooring - Hardwood
- Level: Second
- Area: 132
- Dimensions: 12 x 11
Primary bathroom
- Features: Yes
Bathroom 1
- Features: Bathroom - 3/4, Flooring - Stone/Ceramic Tile
- Level: First
- Area: 56
- Dimensions: 8 x 7
Bathroom 2
- Features: Bathroom - With Tub & Shower, Flooring - Stone/Ceramic Tile
- Level: Second
- Area: 70
- Dimensions: 10 x 7
Bathroom 3
- Features: Bathroom - 3/4, Bathroom - Tiled With Shower Stall, Flooring - Stone/Ceramic Tile, Countertops - Stone/Granite/Solid, Double Vanity, Recessed Lighting
- Level: Second
Dining room
- Features: Flooring - Hardwood
- Level: First
- Area: 168
- Dimensions: 14 x 12
Kitchen
- Features: Flooring - Hardwood, Countertops - Stone/Granite/Solid, Kitchen Island, Cabinets - Upgraded, Open Floorplan, Recessed Lighting, Stainless Steel Appliances, Lighting - Pendant
- Level: First
- Area: 196
- Dimensions: 14 x 14
Living room
- Features: Flooring - Hardwood
- Level: First
- Area: 285
- Dimensions: 19 x 15
Office
- Features: Flooring - Hardwood
- Level: First
- Area: 195
- Dimensions: 15 x 13
Heating
- Forced Air, Heat Pump
Cooling
- Central Air
Appliances
- Included: Electric Water Heater, Range, Dishwasher, Disposal, Microwave, Refrigerator, Range Hood
- Laundry: Flooring - Stone/Ceramic Tile, Second Floor, Electric Dryer Hookup, Washer Hookup
Features
- Closet, Office, Mud Room, High Speed Internet
- Flooring: Wood, Tile, Flooring - Hardwood
- Doors: Storm Door(s)
- Windows: Insulated Windows
- Basement: Full,Bulkhead,Radon Remediation System,Concrete,Unfinished
- Has fireplace: No
Interior area
- Total structure area: 2,544
- Total interior livable area: 2,544 sqft
Property
Parking
- Total spaces: 6
- Parking features: Attached, Paved Drive, Off Street
- Attached garage spaces: 2
- Uncovered spaces: 4
Features
- Patio & porch: Porch, Deck - Composite
- Exterior features: Porch, Deck - Composite, Rain Gutters, Professional Landscaping
Lot
- Size: 0.48 Acres
- Features: Corner Lot, Easements, Level
Details
- Parcel number: TYNGM028B0078L1
- Zoning: R2
Construction
Type & style
- Home type: SingleFamily
- Architectural style: Colonial
- Property subtype: Single Family Residence
Materials
- Frame
- Foundation: Concrete Perimeter
- Roof: Shingle
Condition
- Year built: 2024
Utilities & green energy
- Electric: Circuit Breakers, 200+ Amp Service
- Sewer: Public Sewer
- Water: Public
- Utilities for property: for Electric Range, for Electric Dryer, Washer Hookup
Green energy
- Energy efficient items: Thermostat, Other (See Remarks)
Community & HOA
Community
- Features: Highway Access, Public School
HOA
- Has HOA: No
Location
- Region: Tyngsboro
Financial & listing details
- Price per square foot: $381/sqft
- Tax assessed value: $985,000
- Annual tax amount: $12,529
- Date on market: 12/13/2025
Price history
| Date | Event | Price |
|---|---|---|
| 11/21/2024 | Sold | $970,000-1%$381/sqft |
Source: MLS PIN #73295395 Report a problem | ||
| 10/26/2024 | Contingent | $979,900$385/sqft |
Source: MLS PIN #73295395 Report a problem | ||
| 10/17/2024 | Price change | $979,900-0.5%$385/sqft |
Source: MLS PIN #73295395 Report a problem | ||
| 9/26/2024 | Listed for sale | $985,000$387/sqft |
Source: MLS PIN #73295395 Report a problem | ||
Public tax history
| Year | Property taxes | Tax assessment |
|---|---|---|
| 2025 | $5,613 | $454,900 |
Find assessor info on the county website
Neighborhood: 01879
Nearby homes
- $560,0003 bd1 ba1.3k sqft31 Tyng Rd, Tyngsboro, MA 01879Sold
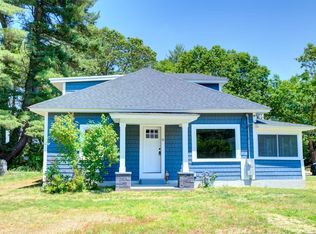
- $720,4006 bd3 ba3k sqft1 1st St, Tyngsboro, MA 01879Off Market
- $---- bd-- ba-- sqft24 Middlesex Rd, Tyngsboro, MA 01879Off Market
- $560,0003 bd2 ba1.3k sqft27 Tyng Rd, Tyngsboro, MA 01879Sold
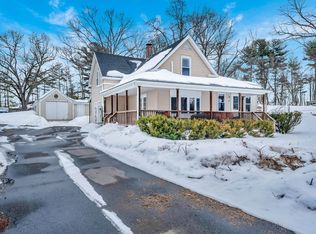
- $470,0004 bd2 ba1.4k sqft18 Middlesex Rd, Tyngsboro, MA 01879Sold
- $598,8003 bd2 ba2k sqft35 Tyng Rd, Tyngsboro, MA 01879Off Market
- $783,9003 bd1 ba1.3k sqft23 Tyng Rd, Tyngsboro, MA 01879Off Market
- $550,5003 bd2 ba1.4k sqft18R Middlesex Rd, Tyngsboro, MA 01879Off Market
Nearby schools
GreatSchools rating
- 6/10Tyngsborough Elementary SchoolGrades: PK-5Distance: 2.3 mi
- 7/10Tyngsborough Middle SchoolGrades: 6-8Distance: 2.9 mi
- 8/10Tyngsborough High SchoolGrades: 9-12Distance: 3 mi
Get a cash offer in 3 minutes
Find out how much your home could sell for in as little as 3 minutes with a no-obligation cash offer.
Estimated market value
$981,300
Get a cash offer in 3 minutes
Find out how much your home could sell for in as little as 3 minutes with a no-obligation cash offer.
Estimated market value
$981,300
