Exciting New Sandwich, Listing! Live a million $ lifestyle in this turn-key, renovated, beautiful home, a short walk to 2nd Beach, & restaurants, for $659,000! This light & bright ranch, in sought-after Town Neck, is brimming w/curb appeal: beautiful plantings, white cedar shingle siding (2024), a seashell parking area, pretty arched portico & cottage style door. Inside, you’ll love the open flow from the spacious living room to the recently renovated kitchen featuring timeless white shaker cabinets, an 8’ island, quartz counters, & ss appliances. Eat & entertain at the island, dining area, or head through the slider to the large patio & yard. The 2 bedrooms have ceiling fans, & the primary BR has custom built in closets & a window seat. The renovated bath has a walk-in shower, & washer/dryer. See agent for more updates. Your carefree life awaits, w/nearby Marina, Boardwalk, Tree House Brewing, Pilot House, Fishermen’s View, Canal, Bike Path, Town, & many gorgeous beaches! Let’s go!
Sold for $666,000
Street View
$666,000
2-2 Bodfish Ave #A, Sandwich, MA 02563
2beds
816sqft
Single Family Residence
Built in 1949
5,227 Square Feet Lot
$-- Zestimate®
$816/sqft
$-- Estimated rent
Home value
Not available
Estimated sales range
Not available
Not available
Zestimate® history
Owner options
List your home for rent
Find your next renter with Zillow Rental Manager. Plus, with online applications, you can quickly screen prospective tenants – for free.
Refinance and save
$3,154/mo
Est. payment
Refinancing to a lower rate could help reduce your monthly payments and save thousands over the life of the loan.
$3,154/mo
Est. payment
Explore your selling options
Work with a Zillow partner agent
Leverage their expertise and Zillow's premium Showcase listings to get your home seen by more buyers.
Get startedList with your own agent
Get your home in front of millions of buyers by listing it on Zillow.
Learn how to do itSell it yourself
Take full control of how buyers see your home on Zillow by listing For Sale by Owner (FSBO).
List your homeWhat's special
Beautiful plantingsPretty arched porticoCurb appealDining areaSeashell parking areaTimeless white shaker cabinetsCottage style door
Zillow last checked:
Listing updated:
Listed by:
MaryBeth Davidson 781-985-4967,
William Raveis R.E. & Home Services 781-934-2104
Bought with:
Paula T. Casey
Beach Realty
Source: MLS PIN,MLS#: 73529612
Facts & features
Interior
Bedrooms & bathrooms
- Bedrooms: 2
- Bathrooms: 1
- Full bathrooms: 1
- Main level bathrooms: 1
- Main level bedrooms: 2
Primary bedroom
- Features: Ceiling Fan(s), Closet, Closet/Cabinets - Custom Built, Flooring - Laminate, Attic Access, Lighting - Overhead, Crown Molding, Window Seat
- Level: Main,First
Bedroom 2
- Features: Ceiling Fan(s), Flooring - Laminate, Lighting - Overhead
- Level: Main,First
Primary bathroom
- Features: No
Bathroom 1
- Features: Bathroom - Full, Bathroom - With Shower Stall, Flooring - Stone/Ceramic Tile, Dryer Hookup - Electric, Remodeled, Washer Hookup, Lighting - Sconce, Lighting - Overhead
- Level: Main,First
Dining room
- Features: Flooring - Laminate, Window(s) - Picture, Exterior Access, Open Floorplan, Recessed Lighting, Slider
- Level: First
Kitchen
- Features: Flooring - Laminate, Dining Area, Countertops - Stone/Granite/Solid, Kitchen Island, Cabinets - Upgraded, Exterior Access, Open Floorplan, Recessed Lighting, Remodeled, Slider, Stainless Steel Appliances, Lighting - Overhead
- Level: First
Living room
- Features: Flooring - Laminate, Exterior Access, Open Floorplan, Recessed Lighting
- Level: First
Heating
- Forced Air
Cooling
- None
Appliances
- Included: Gas Water Heater, Range, Dishwasher, Microwave, Refrigerator, Washer, Dryer
- Laundry: First Floor, Washer Hookup
Features
- Flooring: Tile, Vinyl
- Doors: Insulated Doors
- Windows: Insulated Windows, Screens
- Basement: Crawl Space
- Has fireplace: No
Interior area
- Total structure area: 816
- Total interior livable area: 816 sqft
- Finished area above ground: 816
Property
Parking
- Total spaces: 2
- Parking features: Off Street, Driveway
- Uncovered spaces: 2
Features
- Patio & porch: Patio
- Exterior features: Patio, Rain Gutters, Screens
- Waterfront features: Ocean, 1/10 to 3/10 To Beach
Lot
- Size: 5,227 Square Feet
- Features: Corner Lot, Level
Details
- Parcel number: 2394737
- Zoning: R1
Construction
Type & style
- Home type: SingleFamily
- Architectural style: Ranch
- Property subtype: Single Family Residence
Materials
- Frame
- Foundation: Block
- Roof: Shingle
Condition
- Year built: 1949
Utilities & green energy
- Sewer: Private Sewer
- Water: Public
- Utilities for property: for Electric Oven, Washer Hookup
Green energy
- Energy efficient items: Thermostat
Community & HOA
Community
- Subdivision: Town Neck
HOA
- Has HOA: No
Location
- Region: Sandwich
Financial & listing details
- Price per square foot: $816/sqft
- Tax assessed value: $531,100
- Annual tax amount: $5,614
- Date on market: 7/9/2026
- Exclusions: See Agent. Includes Washer, Dryer And Refrigerator.
Price history
| Date | Event | Price |
|---|---|---|
| 7/24/2026 | Sold | $666,000+1.1%$816/sqft |
Source: MLS PIN #73529612 Report a problem | ||
| 6/19/2026 | Pending sale | $659,000$808/sqft |
Source: MLS PIN #73529612 Report a problem | ||
| 6/8/2026 | Contingent | $659,000$808/sqft |
Source: MLS PIN #73529612 Report a problem | ||
| 6/3/2026 | Listed for sale | $659,000-2.9%$808/sqft |
Source: MLS PIN #73529612 Report a problem | ||
| 9/7/2025 | Listing removed | $679,000$832/sqft |
Source: MLS PIN #73392384 Report a problem | ||
| 7/25/2025 | Price change | $679,000-3%$832/sqft |
Source: MLS PIN #73392384 Report a problem | ||
| 6/17/2025 | Listed for sale | $700,000+44.3%$858/sqft |
Source: MLS PIN #73392384 Report a problem | ||
| 8/22/2024 | Sold | $485,000+1.9%$594/sqft |
Source: MLS PIN #73271570 Report a problem | ||
| 8/1/2024 | Contingent | $475,900$583/sqft |
Source: MLS PIN #73271570 Report a problem | ||
| 7/31/2024 | Listed for sale | $475,900$583/sqft |
Source: MLS PIN #73271570 Report a problem | ||
Public tax history
Tax history is unavailable.
Neighborhood: 02563
Nearby homes
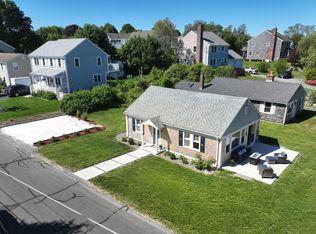
- $666,0002 bd1 ba816 sqft2A Bodfish Ave, Sandwich, MA 02563Sold
- $697,2003 bd1 ba1.1k sqft40 Town Neck Rd, Sandwich, MA 02563Off Market
- $485,0002 bd1 ba816 sqft2 Bodfish Ave, Sandwich, MA 02563Sold
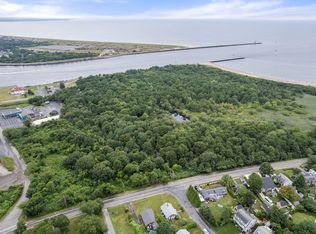
- $697,1003 bd1 ba756 sqft44 Town Neck Rd, Sandwich, MA 02563Off Market
- $845,7003 bd3 ba1.5k sqft38 Town Neck Rd, Sandwich, MA 02563Off Market
- $686,2003 bd2 ba680 sqft4 Bodfish Ave, Sandwich, MA 02563Off Market
- $760,8003 bd2 ba1.5k sqft3 Bodfish Ave, Sandwich, MA 02563Off Market
- $765,2003 bd2 ba1.4k sqft5 Bodfish Ave, Sandwich, MA 02563Off Market
Nearby schools
GreatSchools rating
- 8/10Oak Ridge SchoolGrades: 3-6Distance: 4.1 mi
- 6/10Sandwich Middle High SchoolGrades: 7-12Distance: 3.1 mi
- NAForestdale SchoolGrades: PK-2Distance: 5.1 mi


Get pre-qualified for a loan
At Zillow Home Loans, we can pre-qualify you in as little as 5 minutes with no impact to your credit score.An equal housing lender. NMLS #10287.
- Massachusetts
- Barnstable County
- Sandwich
- 02563
- 2-2 Bodfish Ave Unit A
