Welcome to Hula Farm, New Kent’s perfectly designed neighborhood that blends large acreage home sites with a community feel. Homesites range anywhere from 2 to 20 acres, allowing you the freedom to choose. The Allison floor plan offers just under 2500 square feet, 4 bedrooms, a flex room, and a wide open floor plan, perfect for entertaining. Enjoy outdoor living on the back deck or front porch overlooking your expansive lot. The price includes a 2 acre lot, elevation A, optional wrap around porch, luxury owners’ bathroom and upgraded option package with 9ft ceilings, a fireplace, granite countertops, stainless steel appliances, 42" soft-close cabinets, asphalt driveway, and a hard surface and ceramic flooring package. The home comes with a two car garage, mudroom, and options like adding a covered porch, finished third floor, and loft instead of 4th bedroom make this house easily customizable.
HOME IS TO BE BUILT. PICTURES ARE OF A PREVIOUS MODEL AND MAY INCLUDE ADDITIONAL UPGRADES. MAY NOT REPRESENT EXACT DETAILS.
Sold for $754,259
$754,259
2-2 Old Telegraph Ct, Providence Forge, VA 23140
4beds
2,483sqft
Single Family Residence
Built in 2025
2.04 Acres Lot
$771,800 Zestimate®
$304/sqft
$3,123 Estimated rent
Home value
$771,800
Estimated sales range
Not available
$3,123/mo
Zestimate® history
Owner options
List your home for rent
$3,123/mo
Rent Zestimate®
Find your next renter with Zillow Rental Manager. Plus, with online applications, you can quickly screen prospective tenants – for free.
$3,123/mo
Rent Zestimate®
Refinance and save
$4,494/mo
Est. payment
Refinancing to a lower rate could help reduce your monthly payments and save thousands over the life of the loan.
$4,494/mo
Est. payment
Explore your selling options
Work with a Zillow partner agent
Leverage their expertise and Zillow's premium Showcase listings to get your home seen by more buyers.
Get startedList with your own agent
Get your home in front of millions of buyers by listing it on Zillow.
Learn how to do itSell it yourself
Take full control of how buyers see your home on Zillow by listing For Sale by Owner (FSBO).
List your homeWhat's special
Asphalt drivewayTwo car garageWide open floor planGranite countertopsExpansive lotLarge acreage home sitesFront porch
Zillow last checked:
Listing updated:
Listed by:
Brittany Shields 804-683-6374,
Hometown Realty
Bought with:
Karen Natoli, 0225259261
EXP Realty, LLC
Source: CVRMLS,MLS#: 2432317 Originating MLS: Central Virginia Regional MLS
Originating MLS: Central Virginia Regional MLSFacts & features
Interior
Bedrooms & bathrooms
- Bedrooms: 4
- Bathrooms: 3
- Full bathrooms: 2
- 1/2 bathrooms: 1
Primary bedroom
- Level: Second
- Dimensions: 13.0 x 16.0
Bedroom 2
- Level: Second
- Dimensions: 11.0 x 15.0
Bedroom 3
- Level: Second
- Dimensions: 11.0 x 11.0
Bedroom 4
- Level: Second
- Dimensions: 13.0 x 13.0
Additional room
- Level: First
- Dimensions: 11.0 x 11.0
Dining room
- Level: First
- Dimensions: 10.0 x 14.0
Family room
- Level: First
- Dimensions: 17.0 x 15.0
Foyer
- Level: First
- Dimensions: 14.0 x 4.0
Other
- Description: Tub & Shower
- Level: Second
Half bath
- Level: First
Kitchen
- Level: First
- Dimensions: 17.0 x 19.0
Laundry
- Level: First
- Dimensions: 5.0 x 7.0
Laundry
- Level: Second
- Dimensions: 5.0 x 6.0
Heating
- Electric, Zoned
Cooling
- Central Air
Appliances
- Included: Built-In Oven, Double Oven, Dishwasher, Electric Water Heater, Oven, Range
Features
- Breakfast Area, Tray Ceiling(s), Dining Area, Double Vanity, Fireplace, Granite Counters, High Ceilings, Kitchen Island, Pantry, Recessed Lighting, Walk-In Closet(s)
- Flooring: Ceramic Tile, Partially Carpeted, Wood
- Basement: Crawl Space
- Attic: Access Only,Walk-up
- Number of fireplaces: 1
- Fireplace features: Gas, Vented
Interior area
- Total interior livable area: 2,483 sqft
- Finished area above ground: 2,483
Property
Parking
- Total spaces: 2
- Parking features: Attached, Driveway, Garage, Paved
- Attached garage spaces: 2
- Has uncovered spaces: Yes
Features
- Levels: Two
- Stories: 2
- Patio & porch: Front Porch, Deck, Porch
- Exterior features: Deck, Sprinkler/Irrigation, Lighting, Porch, Paved Driveway
- Pool features: None
Lot
- Size: 2.04 Acres
- Features: Wooded
Details
- Parcel number: 44822
- Special conditions: Corporate Listing
Construction
Type & style
- Home type: SingleFamily
- Architectural style: Colonial,Craftsman,Two Story
- Property subtype: Single Family Residence
Materials
- Drywall, Frame, Vinyl Siding
Condition
- New Construction,Under Construction
- New construction: Yes
- Year built: 2025
Utilities & green energy
- Sewer: Septic Tank
- Water: Well
Community & HOA
Community
- Features: Common Grounds/Area
- Security: Smoke Detector(s)
- Subdivision: None
Location
- Region: Providence Forge
Financial & listing details
- Price per square foot: $304/sqft
- Date on market: 10/25/2025
- Ownership: Corporate
- Ownership type: Corporation
Price history
| Date | Event | Price |
|---|---|---|
| 12/30/2025 | Sold | $754,259+16.7%$304/sqft |
Source:  CVRMLS #2432317 Report a problem CVRMLS #2432317 Report a problem | ||
| 4/1/2025 | Pending sale | $646,122$260/sqft |
Source: CVRMLS #2432317 Report a problem | ||
| 1/2/2025 | Listed for sale | $646,122+1.1%$260/sqft |
Source: CVRMLS #2432317 Report a problem | ||
| 9/30/2024 | Listing removed | $638,850$257/sqft |
Source: CVRMLS #2422495 Report a problem | ||
| 8/27/2024 | Listed for sale | $638,850$257/sqft |
Source: CVRMLS #2422495 Report a problem | ||
Public tax history
Tax history is unavailable.
Neighborhood: 23140
Nearby homes
- $384,8002 bd2 ba-- sqft8240 Lott Cary Rd, Providence Forge, VA 23140Off Market
- $550,0004 bd4 ba3.1k sqft11106 Kings Pond Dr, Providence Forge, VA 23140Sold

- $382,3003 bd2 ba1.7k sqft10930 Flowering Redbud Dr, Providence Forge, VA 23140Off Market
- $347,2003 bd3 ba1.6k sqft10914 Flowering Redbud Dr, Providence Forge, VA 23140Off Market
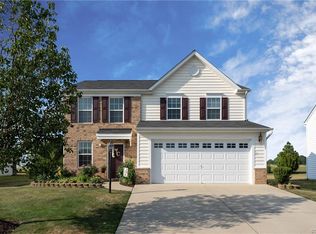
- $398,6004 bd2 ba2.3k sqft5671 Hogan Bridge Dr, Providence Forge, VA 23140Off Market
- $357,9003 bd2 ba2.1k sqft10495 Carolina Cherry Cir, Providence Forge, VA 23140Off Market
- $361,6003 bd2 ba2.1k sqft10500 Carolina Cherry Cir, Providence Forge, VA 23140Off Market
- $347,9003 bd2 ba2.1k sqft10517 Tea Olive Cir, Providence Forge, VA 23140Off Market
- $342,2003 bd3 ba2.1k sqft5633 Yellow Jasmine Ter, Providence Forge, VA 23140Off Market
Nearby schools
GreatSchools rating
- 8/10New Kent Elementary SchoolGrades: PK-5Distance: 4.6 mi
- 8/10New Kent Middle SchoolGrades: 6-8Distance: 4.5 mi
- 7/10New Kent High SchoolGrades: 9-12Distance: 4.4 mi
Schools provided by the listing agent
- Elementary: New Kent
- Middle: New Kent
- High: New Kent
Source: CVRMLS. This data may not be complete. We recommend contacting the local school district to confirm school assignments for this home.
Get a cash offer in 3 minutes
Find out how much your home could sell for in as little as 3 minutes with a no-obligation cash offer.
Estimated market value
$771,800
Get a cash offer in 3 minutes
Find out how much your home could sell for in as little as 3 minutes with a no-obligation cash offer.
Estimated market value
$771,800
- Virginia
- New Kent County
- Providence Forge
- 23140
- 2-2 Old Telegraph Ct
Nearby cities
Nearby zip codes
Other Providence Forge Topics
- Apartments for Rent in 23140
- Houses for Sale in 23140
- Houses for Rent in 23140
- 23140 Real Estate
- Providence Forge Condos
- Houses for Sale in Providence Forge
- Newest Listings in Providence Forge
- Providence Forge Home Values
- Providence Forge Real Estate Agents
- Providence Forge Refinance
- Providence Forge Mortgage Rates
